Skip main navigation
Off market
  • $522,100

    118 E 1st St #3, Wind Gap Borough, PA 18091

    3beds
    2,007sqft
    Single Family Residence
    Built in 2016
    9,016 Square Feet Lot
    $522,100 Zestimate®
    $260/sqft
    $2,326 Estimated rent

    Home value

    $522,100

    $496,000 - $548,000

    $2,326/mo

    Zestimate® history
    Loading
    Loading...

    Owner options

    List your home for rent

    $2,326/mo

    Rent Zestimate®

    Find your next renter with Zillow Rental Manager. Plus, with online applications, you can quickly screen prospective tenants – for free.

    Learn more

    $2,326/mo

    Rent Zestimate®

    Refinance and save

    $3,468/mo

    Est. payment

    Refinancing to a lower rate could help reduce your monthly payments and save thousands over the life of the loan.

    See today's rates

    $3,468/mo

    Est. payment

    Explore your selling options

    Work with a Zillow partner agent

    Leverage their expertise and Zillow's premium Showcase listings to get your home seen by more buyers.

    Get started

    List with your own agent

    Get your home in front of millions of buyers by listing it on Zillow.

    Learn how to do it

    Sell it yourself

    Take full control of how buyers see your home on Zillow by listing For Sale by Owner (FSBO).

    List your home

    What's special

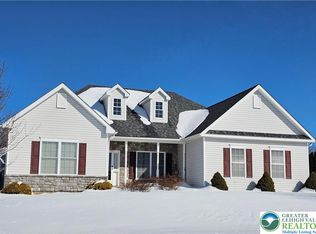
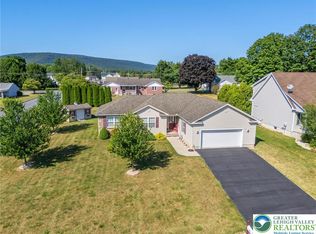
    ONE FLOOR LIVING. Under Construction. Come see the REDESIGNED Bright, Spacious, Woodbury RANCH HOME. One Floor Living at it's best. Enjoy Open Concept Living with One Floor Convenience. Center Foyer flowing into the Formal Dining Room. Private Hall Access to Full Bath with Tile Floor and Bed 2 & 3. Family Room with Gas Fireplace and Kitchen featuring Large Island with Granite Overhand for Seating and Extended Eat-In Kitchen Nook with hardwood floors. Split Bedroom Design Gives Privacy to the Owners Suite with 2 Walk-In Closets. Double Sink Vanity in Owners Bath with Tile Floor, 5' Tile Shower Walls and Water Closet. Spacious 1st Floor Laundry Room with Tile Floor and storage space. French Door to Deck in Back Yard for Entertaining or Enjoying Daily Outside Living. Carriage Garage door with windows. Plenty of Storage Space in the Basement with Bilco Door. 12 Year Warranty. LIMITED TIME TO PERSONALIZE THIS HOME AND MAKE SOME COLOR SELECTIONS!

    This property is off market, which means it's not currently listed for sale or rent on Zillow. This may be different from what's available on other websites or public sources.

    Zillow last checked:

    Listing updated:

    Listed by:

    Michael C. Tuskes 610-691-6615,

    Tuskes Realty

    Bought with:

    Jamie Elstner, RS333757

    Tuskes Realty

    Source: GLVR,MLS#: 510096MLS LogoOriginating MLS: Lehigh Valley MLS

    Facts & features

    Interior

    Bedrooms & bathrooms
    • Bedrooms: 3
    • Bathrooms: 2
    • Full bathrooms: 2
    Primary bedroom
    • Description: 2 WIC
    • Level: First
    • Dimensions: 15.00 x 14.00
    Bedroom
    • Level: First
    • Dimensions: 11.60 x 14.60
    Bedroom
    • Level: First
    • Dimensions: 12.30 x 14.60
    Dining room
    • Level: First
    • Dimensions: 12.20 x 11.10
    Family room
    • Level: First
    • Dimensions: 20.60 x 17.00
    Other
    • Description: Owners with 5' Tile Shower Walls
    • Level: First
    • Dimensions: 11.70 x 10.30
    Other
    • Description: Main Bath with Tile Floors
    • Level: First
    • Dimensions: 5.00 x 11.00
    Kitchen
    • Description: Hardwood Floors
    • Level: First
    • Dimensions: 21.00 x 11.40
    Other
    • Description: Laundry with Tile Floors
    • Level: First
    • Dimensions: 8.10 x 6.00
    Heating
    • Forced Air, Gas
    Cooling
    • Central Air, Ceiling Fan(s), High Efficiency
    Appliances
    • Included: Dishwasher, Disposal, Gas Oven, Microwave, Oven, Propane Water Heater, Range, Self Cleaning Oven
    • Laundry: Washer Hookup, Dryer Hookup, Main Level
    Features
    • Dining Area, Separate/Formal Dining Room, Entrance Foyer, Eat-in Kitchen, Kitchen Island, Family Room Main Level, Updated Kitchen, Walk-In Closet(s)
    • Flooring: Carpet, Hardwood, Tile
    • Windows: Screens, Thermal Windows
    • Basement: Exterior Entry,Full
    • Has fireplace: Yes
    • Fireplace features: Family Room
    Interior area
    • Total interior livable area: 2,007 sqft
    • Finished area above ground: 2,007

    Property

    Parking
    • Total spaces: 2
    • Parking features: Attached, Garage, Off Street, On Street, Garage Door Opener
    • Attached garage spaces: 2
    • Has uncovered spaces: Yes
    Features
    • Levels: One
    • Stories: 1
    • Patio & porch: Covered, Deck, Porch
    • Exterior features: Deck, Porch
    • Has view: Yes
    • View description: Hills, Mountain(s)
    Lot
    • Size: 9,016 Square Feet
    • Features: Flat
    Details
    • Parcel number: TBD
    • Zoning: residential
    • Special conditions: None

    Construction

    Type & style
    • Home type: SingleFamily
    • Architectural style: Ranch
    • Property subtype: Single Family Residence
    Materials
    • Stone Veneer, Vinyl Siding, Wood Siding
    • Roof: Asphalt,Fiberglass
    Condition
    • New Construction
    • New construction: Yes
    • Year built: 2016

    Utilities & green energy

    • Electric: 200+ Amp Service, Circuit Breakers
    • Sewer: Public Sewer
    • Water: Public
    • Utilities for property: Cable Available

    Community & HOA

    Community
    • Features: Curbs, Sidewalks
    • Security: Smoke Detector(s)
    • Subdivision: Not in Development
    Location
    • Region: Wind Gap Borough

    Financial & listing details

    • Price per square foot: $260/sqft
    • Date on market: 5/22/2025
    • Cumulative days on market: 197 days
    • Listing terms: Cash,Conventional,FHA,USDA Loan,VA Loan
    • Ownership type: Fee Simple
    • Road surface type: Paved

    Price history

    DateEventPrice
    9/1/2016Sold$336,921$168/sqft
    Source: GLVR #510096 Report a problem

    Public tax history

    Tax history is unavailable.

    Neighborhood: 18091

    Nearby schools

    GreatSchools rating
    Schools provided by the listing agent
    • District: Pen Argyl

    Source: GLVR. This data may not be complete. We recommend contacting the local school district to confirm school assignments for this home.

    Get pre-qualified for a loan
    At Zillow Home Loans, we can pre-qualify you in as little as 5 minutes with no impact to your credit score.

    An equal housing lender. NMLS #10287.

    Sell for more on Zillow
    Get a Zillow Showcase℠ listing at no additional cost and you could sell for .
    $522,100
    2% more
    +$10,442
    With Zillow Showcase(estimated)
    $532,542