Welcome home to this beautifully maintained 3-bedroom, 2-bath open-concept ranch, ideally situated on a desirable corner lot. Just 10 years young, this home offers the perfect blend of modern flair, comfort, & convenience—located only minutes from Routes 512 & 33, w/shopping, dining & everyday essentials close by. Enjoy the added bonus of a nearby park within walking distance, known for its outdoor concerts & community events. From the moment you arrive, the inviting front porch sets the tone. Step inside the welcoming entry foyer w/rich hardwood floors that continue into the formal dining room & throughout the main living areas. The spacious great room features a propane fireplace & flows seamlessly into the ultra-modern kitchen, complete w/quartz countertops, center island, under-counter lighting, dishwasher, disposal, microwave, gas range, & refrigerator. Sunny breakfast nook opens to a maintenance-free deck w/retractable awning—perfect for relaxing or entertaining. The primary suite is a private retreat w/two walk-in closets & a spa-like bath featuring tile floors, double sinks, a walk-in shower, & a separate water closet. Two more bedrooms & a full bath are thoughtfully located off the foyer, offering privacy for family or guests. Additional highlights include first-floor laundry, a Generac generator, full basement w/egress ready for finishing, a 2-car garage w/openers, & a cozy rear yard with terraced landscaping & storage shed. Don't miss out on this great property!
Sold for $480,000
$480,000
118 E 1st St, Wind Gap, PA 18091
3beds
2,075sqft
Single Family Residence
Built in 2016
0.29 Acres Lot
$492,800 Zestimate®
$231/sqft
$2,351 Estimated rent
Home value
$492,800
$448,000 - $542,000
$2,351/mo
Zestimate® history
Owner options
List your home for rent
$2,351/mo
Rent Zestimate®
Find your next renter with Zillow Rental Manager. Plus, with online applications, you can quickly screen prospective tenants – for free.
$2,351/mo
Rent Zestimate®
Refinance and save
$3,182/mo
Est. payment
Refinancing to a lower rate could help reduce your monthly payments and save thousands over the life of the loan.
$3,182/mo
Est. payment
Explore your selling options
Work with a Zillow partner agent
Leverage their expertise and Zillow's premium Showcase listings to get your home seen by more buyers.
Get startedList with your own agent
Get your home in front of millions of buyers by listing it on Zillow.
Learn how to do itSell it yourself
Take full control of how buyers see your home on Zillow by listing For Sale by Owner (FSBO).
List your homeWhat's special
Propane fireplaceQuartz countertopsInviting front porchDesirable corner lotGas rangeFirst-floor laundryCenter island
Zillow last checked:
Listing updated:
Listed by:
Lori J. Campbell 610-360-2413,
BHGRE Valley Partners-Bethlehm
Bought with:
Jason R. Kocsis, AB065807
Home Team Real Estate
Lindsay N. Kutz, RS302921
Home Team Real Estate
Source: GLVR,MLS#: 771438 Originating MLS: Lehigh Valley MLS
Originating MLS: Lehigh Valley MLSFacts & features
Interior
Bedrooms & bathrooms
- Bedrooms: 3
- Bathrooms: 2
- Full bathrooms: 2
Primary bedroom
- Level: First
- Dimensions: 15.00 x 14.00
Bedroom
- Level: First
- Dimensions: 14.00 x 12.00
Bedroom
- Level: First
- Dimensions: 14.00 x 10.00
Primary bathroom
- Level: First
- Dimensions: 14.00 x 12.00
Breakfast room nook
- Level: First
- Dimensions: 12.00 x 6.00
Dining room
- Level: First
- Dimensions: 11.00 x 10.00
Foyer
- Level: First
- Dimensions: 14.00 x 5.00
Other
- Level: First
- Dimensions: 14.00 x 5.00
Kitchen
- Level: First
- Dimensions: 15.00 x 12.00
Laundry
- Description: propane dryer
- Level: First
- Dimensions: 9.00 x 5.00
Living room
- Level: First
- Dimensions: 18.00 x 15.00
Heating
- Forced Air, Gas, Propane
Cooling
- Central Air, Ceiling Fan(s)
Appliances
- Included: Dishwasher, Disposal, Gas Dryer, Gas Oven, Gas Range, Microwave, Propane Water Heater, Refrigerator, Washer
- Laundry: Gas Dryer Hookup, Main Level
Features
- Dining Area, Separate/Formal Dining Room, Entrance Foyer, Kitchen Island, Walk-In Closet(s)
- Flooring: Carpet, Ceramic Tile, Hardwood
- Basement: Exterior Entry,Full,Concrete,Sump Pump
- Has fireplace: Yes
- Fireplace features: Gas Log, Living Room
Interior area
- Total interior livable area: 2,075 sqft
- Finished area above ground: 2,075
- Finished area below ground: 0
Property
Parking
- Total spaces: 2
- Parking features: Attached, Driveway, Garage, Off Street, On Street, Garage Door Opener
- Attached garage spaces: 2
- Has uncovered spaces: Yes
Features
- Stories: 1
- Patio & porch: Deck, Porch
- Exterior features: Awning(s), Deck, Porch, Shed, Propane Tank - Leased
- Has view: Yes
- View description: Mountain(s)
Lot
- Size: 0.29 Acres
- Dimensions: 106 x 127
- Features: Corner Lot
Details
- Additional structures: Shed(s)
- Parcel number: F8NW1D 15 1C 0638
- Zoning: 38R12
- Special conditions: Corporate Listing
Construction
Type & style
- Home type: SingleFamily
- Architectural style: Ranch
- Property subtype: Single Family Residence
Materials
- Stone Veneer, Vinyl Siding
- Foundation: Basement
- Roof: Asphalt,Fiberglass
Condition
- Year built: 2016
Utilities & green energy
- Electric: 200+ Amp Service, Circuit Breakers, Generator
- Sewer: Public Sewer
- Water: Public
- Utilities for property: Cable Available
Community & HOA
Community
- Security: Security System, Smoke Detector(s)
- Subdivision: Not in Development
Location
- Region: Wind Gap
Financial & listing details
- Price per square foot: $231/sqft
- Tax assessed value: $84,200
- Annual tax amount: $7,207
- Date on market: 2/7/2026
- Cumulative days on market: 15 days
- Ownership type: Fee Simple
Price history
| Date | Event | Price |
|---|---|---|
| 3/26/2026 | Sold | $480,000+6.7%$231/sqft |
Source:  GLVR #771438 Report a problem GLVR #771438 Report a problem | ||
| 2/23/2026 | Pending sale | $449,900$217/sqft |
Source: GLVR #771438 Report a problem | ||
| 2/7/2026 | Listed for sale | $449,900+33.8%$217/sqft |
Source: GLVR #771438 Report a problem | ||
| 8/30/2016 | Sold | $336,305$162/sqft |
Source: PMAR #PM-32624 Report a problem | ||
Public tax history
| Year | Property taxes | Tax assessment |
|---|---|---|
| 2025 | $7,208 +0.9% | $84,200 |
| 2024 | $7,145 | $84,200 |
| 2023 | $7,145 | $84,200 |
| 2022 | $7,145 +619.2% | $84,200 |
| 2021 | $994 | $84,200 |
| 2020 | $994 | $84,200 |
| 2018 | $994 | $84,200 +601.7% |
| 2017 | -- | $12,000 |
| 2016 | -- | $12,000 |
| 2015 | -- | $12,000 |
Find assessor info on the county website
Neighborhood: 18091
Nearby homes
- $539,1003 bd2 ba2k sqft118 E 1st St #3, Wind Gap Borough, PA 18091Off Market

- $466,1003 bd2 ba1.9k sqft116 E 1st St, Wind Gap, PA 18091Off Market
- $304,6003 bd1 ba1k sqft53 E 2nd St, Wind Gap, PA 18091Off Market
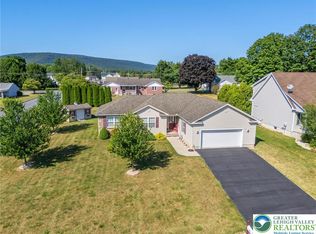
- $465,0003 bd2 ba2k sqft120 E 1st St, Wind Gap, PA 18091Sold
- $258,6002 bd1 ba840 sqft43 E 2nd St, Wind Gap, PA 18091Off Market
- $243,6002 bd1 ba750 sqft41 E 2nd St, Wind Gap, PA 18091Off Market
- $585,2003 bd2 ba2.3k sqft117 E 1st St #8, Wind Gap Borough, PA 18091Off Market
- $293,9002 bd1 ba1.3k sqft105 E 2nd St, Wind Gap, PA 18091Sold
Nearby schools
GreatSchools rating
- 4/10Wind Gap Middle SchoolGrades: 4-8Distance: 0.6 mi
- 6/10Pen Argyl Area High SchoolGrades: 9-12Distance: 2.8 mi
- 6/10Plainfield El SchoolGrades: K-3Distance: 3.6 mi
Schools provided by the listing agent
- Elementary: Plainfield Elementary
- Middle: Wind Gap Elementary
- High: Pen Argyl High School
- District: Pen Argyl
Source: GLVR. This data may not be complete. We recommend contacting the local school district to confirm school assignments for this home.


Get pre-qualified for a loan
At Zillow Home Loans, we can pre-qualify you in as little as 5 minutes with no impact to your credit score.An equal housing lender. NMLS #10287.
Sell for more on Zillow
Get a Zillow Showcase℠ listing at no additional cost and you could sell for .
$492,800
2% more
+$9,856
With Zillow Showcase(estimated)
$502,656
- Pennsylvania
- Northampton County
- Wind Gap
- 18091
- 118 E 1st St
Nearby cities
Nearby zip codes
Other Wind Gap Topics
