UNDER CONTRACT - OPEN HOUSES CANCELED. Charming 3 bed 1 bath ranch home situated on a spacious corner lot in Wind Gap! Enjoy one-level living with newer windows, a covered porch, attached 2 car garage, finished basement, additional storage area in the basement with bilco doors for easy access. This home and lot offers plenty of potential! Ideally located close to town, shopping, dining, and easy access to Rt 33. Being sold as-is. Pool table will be removed.
Pending
$249,900
53 E 2nd St, Wind Gap, PA 18091
3beds
1,794sqft
Single Family Residence
Built in 1953
0.29 Acres Lot
$306,300 Zestimate®
$139/sqft
$-- HOA
What's special
- 7 days
- 2,044
- 216
Zillow last checked:
Listing updated:
Listed by:
Nadine Bordsen 570-856-4048,
Real of Pennsylvania-Brodheadsville 855-450-0442
Source: PMAR,MLS#: PM-146141
Facts & features
Interior
Bedrooms & bathrooms
- Bedrooms: 3
- Bathrooms: 1
- Full bathrooms: 1
Primary bedroom
- Description: Carpet
- Level: Main
- Area: 142.44
- Dimensions: 13.25 x 10.75
Bedroom 2
- Description: Hardwood Floor
- Level: Main
- Area: 142.44
- Dimensions: 13.25 x 10.75
Bedroom 3
- Description: Hardwood Floor
- Level: Main
- Area: 75.56
- Dimensions: 9.75 x 7.75
Other
- Description: Linoleum Floor, New Shower Installed
- Level: Main
- Area: 58.5
- Dimensions: 6 x 9.75
Basement
- Description: Finished Basement
- Level: Lower
- Area: 744.88
- Dimensions: 29.5 x 25.25
Basement
- Description: Unfinished storage/utility area with outdoor access - bilco
- Level: Lower
- Area: 364
- Dimensions: 22.75 x 16
Dining room
- Description: Hardwood Floor
- Level: Main
- Area: 125
- Dimensions: 12.5 x 10
Kitchen
- Description: Linoleum Floor
- Level: Main
- Area: 125
- Dimensions: 12.5 x 10
Living room
- Description: Fireplace, Hardwood Floor
- Level: Main
- Area: 198.88
- Dimensions: 18.5 x 10.75
Heating
- Forced Air, Oil, Wood
Cooling
- Central Air
Appliances
- Included: Electric Oven, Refrigerator, Range Hood
- Laundry: Main Level, In Basement
Features
- Cedar Closet(s)
- Flooring: Carpet, Hardwood, Linoleum, Tile
- Basement: Full,Daylight,Interior Entry,Exterior Entry,Walk-Out Access,Partially Finished,Concrete,Bulkhead Door,Storage Space
- Number of fireplaces: 1
- Fireplace features: Living Room, Stone
- Common walls with other units/homes: No Common Walls
Interior area
- Total structure area: 2,621
- Total interior livable area: 1,794 sqft
- Finished area above ground: 1,069
- Finished area below ground: 725
Property
Parking
- Total spaces: 6
- Parking features: Garage - Attached, Open
- Attached garage spaces: 2
- Uncovered spaces: 4
Features
- Stories: 1
- Patio & porch: Rear Porch, Covered
- Has private pool: Yes
- Pool features: Above Ground
Lot
- Size: 0.29 Acres
Details
- Parcel number: 55640482797795
- Zoning description: Residential
- Special conditions: Standard
Construction
Type & style
- Home type: SingleFamily
- Architectural style: Ranch
- Property subtype: Single Family Residence
Materials
- Stone Veneer, Vinyl Siding
- Roof: Shingle
Condition
- Year built: 1953
Utilities & green energy
- Sewer: Public Sewer
- Water: Public
Community & HOA
Community
- Subdivision: None
HOA
- Has HOA: No
Location
- Region: Wind Gap
Financial & listing details
- Price per square foot: $139/sqft
- Tax assessed value: $111,000
- Annual tax amount: $4,750
- Date on market: 11/6/2026
- Listing terms: Cash,Conventional,FHA,USDA Loan,VA Loan
- Exclusions: Pool Table will be removed
- Road surface type: Paved
Estimated market value
$306,300
$279,000 - $331,000
$2,045/mo
Price history
| Date | Event | Price |
|---|---|---|
| 11/6/2026 | Pending sale | $249,900$139/sqft |
Source: PMAR #PM-146141 Report a problem | ||
| 11/6/2026 | Listed for sale | $249,900$139/sqft |
Source: PMAR #PM-146141 Report a problem | ||
Public tax history
| Year | Property taxes | Tax assessment |
|---|---|---|
| 2026 | $4,751 | $55,500 |
| 2025 | $4,751 +0.9% | $55,500 |
| 2024 | $4,710 | $55,500 |
| 2023 | $4,710 | $55,500 |
| 2022 | $4,710 +619.2% | $55,500 |
| 2021 | $655 | $55,500 |
| 2020 | $655 | $55,500 |
| 2018 | $655 | $55,500 |
| 2017 | -- | $55,500 |
| 2016 | -- | $55,500 |
| 2015 | -- | $55,500 |
| 2014 | -- | $55,500 |
| 2013 | -- | $55,500 |
| 2012 | -- | $55,500 |
| 2011 | -- | $55,500 |
| 2010 | -- | $55,500 |
| 2004 | -- | $55,500 |
| 2003 | -- | $55,500 |
| 2002 | -- | $55,500 |
| 2000 | -- | $55,500 |
Find assessor info on the county website
Monthly payment
Est. payment
Payment breakdown
Explore the cost of this home by adjusting the details. Changes won't be saved.Climate risks
Neighborhood: 18091

Similar homes
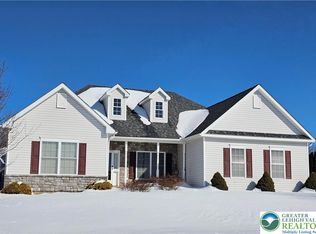
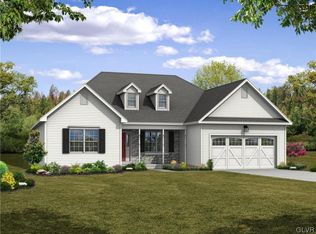
- $275,0003 bd1 ba1.3k sqft511 S Broadway, Wind Gap, PA 18091For Sale
 MLS ID #785545, Stephen L. Weinstein, iLehighValley Real Estate. GLVR
- $369,9994 bd3 ba1.9k sqft38 W 2nd St, Wind Gap, PA 18091For Sale
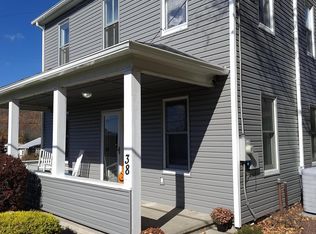 MLS ID #PM-145745, Chelsea Aleksich, Keller Williams Real Estate - Stroudsburg. PMAR
- $240,0003 bd2 ba1.6k sqft12 E Babbitt Ave, Pen Argyl, PA 18072For Sale
 MLS ID #785754, David Lichtenwalner, BHHS - Choice Properties. GLVR
- $299,0003 bd2 ba1.7k sqft67 Arapahoe Rd, Albrightsville, PA 18210For Sale
 MLS ID #PM-146222, Keri A Gallagher, Bear Mountain Real Estate LLC. PMAR
