Discover this charming 2-bedroom bungalow at 118 Homewood Ave, offering comfort, convenience, and move-in-ready appeal! Ideally located just minutes from shopping, restaurants, and I-70, this home makes commuting and everyday errands a breeze. Step inside to find stunning bamboo flooring throughout and an abundance of natural light that fills the bright and inviting main level. The spacious basement features a full bathroom, laundry area, and a large storage/utility room with walk-out access, providing plenty of functional space and endless possibilities. Outside, you'll appreciate the oversized driveway with ample off-street parking and a cozy covered front porch that's perfect for relaxing with your morning coffee or unwinding after a long day. Whether you're a first-time homebuyer, looking to downsize, or searching for an investment opportunity, this conveniently located bungalow is one you won't want to miss!
Under contract
$89,900
118 Homewood Ave, Belle Vernon, PA 15012
2beds
624sqft
:
Get pre-qualified$618/mo
Single Family Residence
Built in 1945
4,791 Square Feet Lot
$-- Zestimate®
$144/sqft
$-- HOA
What's special
Spacious basementStunning bamboo flooring throughoutAbundance of natural lightCozy covered front porch
- 24 days |
- 1,051 |
- 89 |
Likely to sell faster than
Zillow last checked:
Listing updated:
Listed by:
Gina Liptak 724-933-6300,
RE/MAX SELECT REALTY 724-933-6300
Source: WPMLS,MLS#: 1764998 Originating MLS: West Penn Multi-List
Originating MLS: West Penn Multi-ListFacts & features
Interior
Bedrooms & bathrooms
- Bedrooms: 2
- Bathrooms: 2
- Full bathrooms: 1
- 1/2 bathrooms: 1
Primary bedroom
- Level: Main
- Dimensions: 11x10
Bedroom 2
- Level: Main
- Dimensions: 11x10
Kitchen
- Level: Main
- Dimensions: 12x11
Laundry
- Level: Basement
Living room
- Level: Main
- Dimensions: 13x11
Heating
- Forced Air, Gas
Cooling
- Central Air
Appliances
- Included: Some Electric Appliances, Dryer, Microwave, Refrigerator, Stove, Washer
Features
- Flooring: Hardwood
- Basement: Partially Finished
- Has fireplace: No
Interior area
- Total structure area: 624
- Total interior livable area: 624 sqft
Video & virtual tour
Property
Parking
- Total spaces: 4
- Parking features: Off Street
Features
- Levels: One
- Stories: 1
- Pool features: None
Lot
- Size: 4,791 Square Feet
- Dimensions: 41 x 138
Details
- Parcel number: 41050084
Construction
Type & style
- Home type: SingleFamily
- Architectural style: Ranch
- Property subtype: Single Family Residence
Materials
- Vinyl Siding
- Roof: Asphalt
Condition
- Resale
- Year built: 1945
Utilities & green energy
- Sewer: Public Sewer
- Water: Public
Community & HOA
Location
- Region: Belle Vernon
Financial & listing details
- Price per square foot: $144/sqft
- Tax assessed value: $39,590
- Annual tax amount: $1,222
- Date on market: 7/15/2026
Estimated market value
Not available
Estimated sales range
Not available
$1,089/mo
Price history
| Date | Event | Price |
|---|---|---|
| 7/20/2026 | Pending sale | $89,900$144/sqft |
Source:  WPMLS #1764998 Report a problem WPMLS #1764998 Report a problem | ||
| 7/15/2026 | Listed for sale | $89,900+38.3%$144/sqft |
Source: WPMLS #1764998 Report a problem | ||
| 7/8/2022 | Sold | $65,000$104/sqft |
Source: Public Record Report a problem | ||
| 11/17/2021 | Sold | $65,000-7.1%$104/sqft |
Source: WPMLS #1520760 Report a problem | ||
| 10/6/2021 | Contingent | $70,000$112/sqft |
Source: WPMLS #1520760 Report a problem | ||
| 10/1/2021 | Listed for sale | $70,000+418.5%$112/sqft |
Source: WPMLS #1520760 Report a problem | ||
| 5/1/2013 | Sold | $13,500+1764.6%$22/sqft |
Source: WPMLS #940641 Report a problem | ||
| 12/7/2012 | Sold | $724-98%$1/sqft |
Source: Public Record Report a problem | ||
| 8/30/2012 | Price change | $35,921-21.8%$58/sqft |
Source: CENTURY 21 Frontier Realty #920829 Report a problem | ||
| 7/19/2012 | Price change | $45,921-8.2%$74/sqft |
Source: CENTURY 21 Frontier Realty #920829 Report a problem | ||
| 6/15/2012 | Listed for sale | $50,021+138.2%$80/sqft |
Source: Century 21 Frontier Realty #920829 Report a problem | ||
| 11/2/1995 | Sold | $21,000$34/sqft |
Source: WPMLS #32907 Report a problem | ||
Public tax history
| Year | Property taxes | Tax assessment |
|---|---|---|
| 2025 | $1,149 | $39,590 |
| 2024 | $1,149 -0.9% | $39,590 |
| 2023 | $1,159 | $39,590 |
| 2022 | $1,159 +3.1% | $39,590 |
| 2021 | $1,123 -1.3% | $39,590 |
| 2020 | $1,138 +3.6% | $39,590 +100% |
| 2018 | $1,099 | $19,795 |
| 2017 | -- | $19,795 |
| 2016 | -- | $19,795 |
| 2015 | -- | $19,795 -50% |
| 2014 | -- | $39,590 |
| 2013 | -- | -- |
| 2012 | -- | -- |
| 2011 | -- | -- |
| 2010 | -- | -- |
| 2009 | -- | -- |
| 2007 | -- | -- |
| 2006 | -- | -- |
| 2005 | -- | -- |
| 2004 | -- | -- |
| 2003 | -- | -- |
| 2002 | -- | -- |
| 2000 | -- | -- |
Find assessor info on the county website
Monthly payment
Est. payment
Payment breakdown
Explore the cost of this home by adjusting the details. Changes won't be saved.Climate risks
Neighborhood: Lynnwood-Pricedale
Nearby schools
GreatSchools rating
- 4/10Marion Elementary SchoolGrades: K-6Distance: 1.2 mi
- 5/10Belle Vernon Area Middle SchoolGrades: 7-8Distance: 1.2 mi
- 5/10Belle Vernon Area High SchoolGrades: 9-12Distance: 3.8 mi
Schools provided by the listing agent
- District: Belle Vernon Area
Source: WPMLS. This data may not be complete. We recommend contacting the local school district to confirm school assignments for this home.
- $127,9002 bd1 ba1.1k sqft116 Homewood Ave, Belle Vernon, PA 15012Off Market
- $106,3002 bd1 ba1.4k sqft120 Homewood Ave, Belle Vernon, PA 15012Off Market
- $169,7003 bd2 ba2k sqft114 Homewood Ave, Belle Vernon, PA 15012Off Market
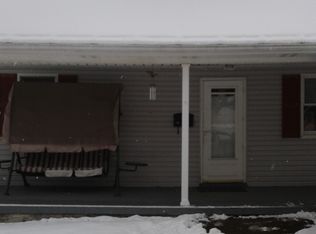
- $8,470-- bd-- ba-- sqft112 Homewood Ave, Belle Vernon, PA 15012Off Market
- $246,4006 bd2 ba2.2k sqft104 Grove Ave, Belle Vernon, PA 15012Off Market
- $145,0002 bd1 ba1.1k sqft115 Greenwood Ave, Belle Vernon, PA 15012Off Market
- $141,8002 bd1 ba820 sqft117 Greenwood Ave, Belle Vernon, PA 15012Off Market
- $106,4003 bd2 ba-- sqft115 Homewood Ave, Belle Vernon, PA 15012Sold
A local agent can set up tours, give advice and negotiate with sellers.
A local lender can help you make sure your offer is ready when you are.
Similar homes
- $94,5002 bd2 ba688 sqft507 Sutherland St, Stockdale, PA 15483For Sale
 MLS ID #1767675, Nadia Uhall. WPMLS
 - $89,9002 bd1 ba869 sqft111 James St, North Versailles, PA 15137For Sale
 MLS ID #1767497, Frederick Altieri. WPMLS
 - $84,9003 bd2 ba900 sqft807 Kennedy St, Monongahela, PA 15063For Sale
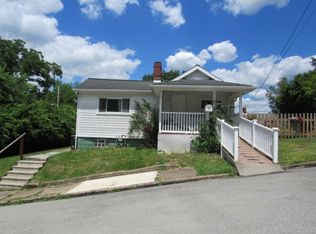 MLS ID #1761488, Jeffrey Walker. WPMLS
 - $89,9002 bd1 ba812 sqft317 Isabelle Ave, Connellsville, PA 15425For Sale
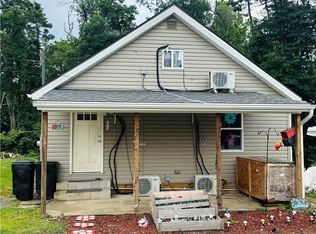 MLS ID #1766323, Zachary Blackstone. WPMLS
 - $79,9002 bd1 ba832 sqft18 Main St, Daisytown, PA 15427For SaleMLS ID #1765742, Randy Smitley. WPMLS
- $--1 bd2 ba845 sqft2708 E St, McKeesport, PA 15133AuctionServiceLink Auction
- $90,0002 bd1 ba706 sqft23 Virginia Dr, McKeesport, PA 15133For SaleMLS ID #1752975, William Hook. WPMLS
- $--3 bd1 ba913 sqft123 Thomas Ave, North Versailles, PA 15137AuctionAuction.com 1
- $79,9002 bd1 ba891 sqft342 Nebraska Ave, Glassport, PA 15045For SaleMLS ID #1766775, Richard Abbott. WPMLS
- $90,0002 bd1 ba874 sqft1338 Beverly Rd, McKeesport, PA 15133For SaleMLS ID #1745936, William Hook. WPMLS
- $75,0002 bd1 ba896 sqft615 9th St, Glassport, PA 15045For SaleMLS ID #1768713, Michael Watson. WPMLS
- $68,5001 bd1 ba783 sqft13 Sunset Ln, McKeesport, PA 15133For SaleMLS ID #1768874, Lori Meier. WPMLS
- $90,0001 bd1 ba702 sqft719 Memory Ln, McKeesport, PA 15133For SaleMLS ID #1751704, William Hook. WPMLS
- $89,9002 bd1 ba624 sqft70 South St, Fredericktown, PA 15333For SaleMLS ID #1738075, Diane DiGregory. WPMLS
- $--2 bd1 ba778 sqft1317 Beverly Rd, McKeesport, PA 15133AuctionServiceLink Auction
- $90,0001 bd1 ba702 sqft118 Delrose Dr, McKeesport, PA 15133For SaleMLS ID #1747756, William Hook. WPMLS
- $89,0001 bd1 ba676 sqft117 Delrose Dr, McKeesport, PA 15133For SaleMLS ID #1747739, William Hook. WPMLS
- $90,0001 bd1 ba702 sqft104 Delrose Dr, McKeesport, PA 15133For SaleMLS ID #1748010, William Hook. WPMLS
- $80,0001 bd1 ba910 sqft910 Lincoln Ave, Charleroi, PA 15022For SaleMLS ID #1741162, Deborah Puglia. WPMLS
- $100,0001 bd1 ba850 sqft305 Spring Ln, West Newton, PA 15089For SaleMLS ID #1763868, Zachary Blackstone. WPMLS
