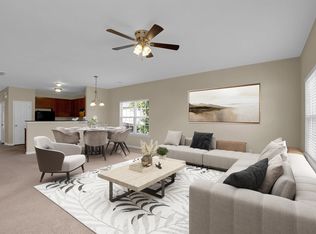
Discover 118 Lake Elizabeth Drive, a beautifully renovated all-brick home in the established Lake Elizabeth Estates community of Columbia, SC 29203. Situated on a spacious half-acre lot, this 3-bedroom, 2.5-bath home offers a thoughtful blend of modern updates and timeless character. The recently renovated interior features an updated kitchen, refreshed living spaces, and a main-level primary suite complete with a spa-inspired walk-in shower. Two secondary bedrooms are positioned upstairs, providing added privacy and separation. A versatile den/bonus room near the two-car garage creates the perfect setting for entertaining, a private lounge, or additional living space. Outdoors, the expansive backyard offers endless possibilities for gatherings, relaxation, and outdoor living. With its classic brick exterior, modern interior finishes, and generous lot size, 118 Lake Elizabeth Drive presents an exceptional opportunity to own a move-in-ready home in Columbia, South Carolina. Disclaimer: CMLS has not reviewed and, therefore, does not endorse vendors who may appear in listings.
For sale
$229,900
118 Lake Elizabeth Dr, Columbia, SC 29203
3beds
1,609sqft
Single Family Residence
Built in 1968
0.5 Acres Lot
$228,500 Zestimate®
$143/sqft
$-- HOA
What's special
- 1 day
- 243
- 25
Likely to sell faster than
Zillow last checked:
Listing updated:
Listed by:
Chauncey Hilliard,
Real Estate Associates LLC
Source: Consolidated MLS,MLS#: 646811
Facts & features
Interior
Bedrooms & bathrooms
- Bedrooms: 3
- Bathrooms: 3
- Full bathrooms: 2
- 1/2 bathrooms: 1
- Partial bathrooms: 1
- Main level bathrooms: 2
Primary bedroom
- Level: Main
Bedroom 2
- Level: Second
Bedroom 3
- Level: Second
Great room
- Level: Main
Kitchen
- Features: Granite Counters
- Level: Main
Heating
- Central
Cooling
- Central Air
Appliances
- Included: Smooth Surface
Features
- Flooring: Luxury Vinyl
- Basement: Crawl Space
- Number of fireplaces: 1
Interior area
- Total structure area: 1,609
- Total interior livable area: 1,609 sqft
Property
Parking
- Total spaces: 2
- Parking features: Garage - Attached
- Attached garage spaces: 2
Features
- Stories: 2
- Fencing: Rear Only-Chain Link
Lot
- Size: 0.5 Acres
Details
- Parcel number: 145080219
Construction
Type & style
- Home type: SingleFamily
- Architectural style: Williamsburg
- Property subtype: Single Family Residence
Materials
- Brick-All Sides-AbvFound
Condition
- New construction: No
- Year built: 1968
Utilities & green energy
- Sewer: Public Sewer
- Water: Public
Community & HOA
Community
- Subdivision: LAKE ELIZABETH ESTATES
HOA
- Has HOA: No
Location
- Region: Columbia
Financial & listing details
- Price per square foot: $143/sqft
- Tax assessed value: $102,000
- Annual tax amount: $3,078
- Date on market: 11/12/2026
- Listing agreement: Exclusive Right To Sell
- Road surface type: Paved
Estimated market value
$228,500
$217,000 - $240,000
$2,913/mo
Price history
| Date | Event | Price |
|---|---|---|
| 11/13/2026 | Listed for sale | $229,900+11.9%$143/sqft |
Source:  Consolidated MLS #646811 Report a problem | ||
| 1/28/2022 | Sold | $205,500+3.3%$128/sqft |
Source: Public Record Report a problem | ||
| 12/24/2021 | Listed for sale | $199,000$124/sqft |
Source: Consolidated MLS #530923 Report a problem | ||
| 12/10/2021 | Listing removed | -- |
Source: Consolidated MLS #530923 Report a problem | ||
| 12/1/2021 | Listed for sale | $199,000+95.1%$124/sqft |
Source: Consolidated MLS #530923 Report a problem | ||
| 9/19/2019 | Sold | $102,000-74.5%$63/sqft |
Source: Public Record Report a problem | ||
| 4/29/2008 | Listing removed | $399,400$248/sqft |
Source: Keller Williams Realty Report a problem | ||
| 4/5/2008 | Listed for sale | $399,400$248/sqft |
Source: Keller Williams Realty Report a problem | ||
Public tax history
| Year | Property taxes | Tax assessment |
|---|---|---|
| 2022 | $3,078 +0.2% | $6,120 |
| 2021 | $3,071 -0.5% | $6,120 |
| 2020 | $3,087 +4.2% | $6,120 +3.7% |
| 2019 | $2,964 +378.4% | $5,900 +45.3% |
| 2018 | $620 | $4,060 |
| 2017 | $620 +1.7% | $4,060 |
| 2016 | $609 +0.3% | $4,060 -15.6% |
| 2015 | $607 -42.5% | $4,810 -96% |
| 2014 | $1,056 -67.8% | $120,300 +1566.2% |
| 2013 | $3,285 | $7,220 -13.2% |
| 2012 | -- | $8,320 |
| 2011 | -- | $8,320 |
| 2010 | -- | $8,320 |
| 2009 | -- | $8,320 +14.9% |
| 2008 | -- | $7,240 |
| 2007 | -- | $7,240 |
| 2006 | -- | $7,240 |
| 2005 | -- | $7,240 +60.2% |
| 2004 | -- | $4,520 |
| 2003 | -- | $4,520 |
| 2002 | -- | $4,520 |
| 2000 | -- | $4,520 |
Find assessor info on the county website
Monthly payment
Est. payment
Payment breakdown
Explore the cost of this home by adjusting the details. Changes won't be saved.Climate risks
Neighborhood: 29203
Nearby schools
Schools provided by the listing agent
- Elementary: Greenview
- Middle: Sanders
- High: Keenan High
- District: Richland One
Source: Consolidated MLS. This data may not be complete. We recommend contacting the local school district to confirm school assignments for this home.

Similar homes
- $250,0004 bd2 ba1.9k sqft5 Durango Cir, Columbia, SC 29203For Sale
 MLS ID #642851, Ayesha Richardson. Consolidated MLS
- $217,0003 bd2 ba1k sqft9306 Wilson Blvd, Columbia, SC 29203For Sale
 MLS ID #642756, Thomas Shoupe. Consolidated MLS
- $235,0003 bd2 ba1.5k sqft79 Privet Ct, Columbia, SC 29203For Sale
 MLS ID #642687, Todd Whalon. Consolidated MLS
- $240,0004 bd3 ba2k sqft415 Eldorado Ct, Columbia, SC 29203For Sale
 MLS ID #637555, Desiree Merriweather. Consolidated MLS
