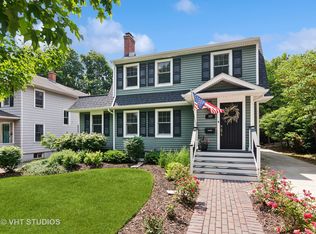
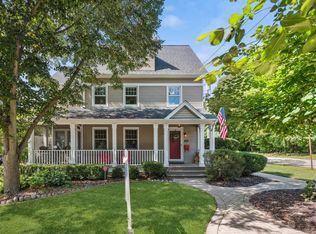
Opportunity knocks! Spacious, FOUR-bedroom home so close to downtown Geneva and Geneva High School! In additional to its WONDERFUL location, you'll love the large kitchen and dining room, first floor laundry, and primary bedroom's attached bath - lots of features here you don't necessarily see in an older home! Tall baseboards and wide moldings, hardwood floors throughout, original doors and hardware ... lots of character to love here! The kitchen features quartz counters, stainless appliances, a pantry closet and lovely banquette seating for gathering around a long eat-in table. Upstairs, four bedrooms, including a primary suite! Garage is spacious, with spots for two cars front to back. There's also a big unfinished basement with tons of storage space! Sellers replaced the A/C last year. Imagine enjoying the view from your welcoming front porch in this friendly neighborhood, just a quick walk to the library and Geneva's downtown!
Closed
Zillow last checked:
Listing updated:
Bought with:
Brian Henry
RE/MAX SUBURBAN
Source: MRED as distributed by MLS GRID,MLS#: 12722138
Price history
| Date | Event | Price |
|---|---|---|
| 9/22/2026 | Sold | $570,000-4.8%$271/sqft |
Source:  MRED as distributed by MLS GRID #12722138 Report a problem MRED as distributed by MLS GRID #12722138 Report a problem | ||
| 8/13/2026 | Contingent | $599,000$285/sqft |
Source: MRED as distributed by MLS GRID #12722138 Report a problem | ||
| 8/7/2026 | Listed for sale | $599,000+63%$285/sqft |
Source: MRED as distributed by MLS GRID #12722138 Report a problem | ||
| 6/30/2015 | Sold | $367,500-2%$175/sqft |
Source: MRED as distributed by MLS GRID #08799755 Report a problem | ||
| 5/14/2015 | Pending sale | $374,999$178/sqft |
Source: Coldwell Banker Residential Brokerage - St Charles #08799755 Report a problem | ||
| 5/5/2015 | Price change | $374,999-2.6%$178/sqft |
Source: Coldwell Banker Residential Brokerage - St Charles #08799755 Report a problem | ||
| 3/18/2015 | Price change | $384,900-3.8%$183/sqft |
Source: Coldwell Banker Residential Brokerage - St Charles #08799755 Report a problem | ||
| 12/10/2014 | Listed for sale | $399,900-13%$190/sqft |
Source: Coldwell Banker Residential #08799755 Report a problem | ||
| 5/4/2008 | Listing removed | $459,900$219/sqft |
Source: NCI #06828944 Report a problem | ||
| 3/21/2008 | Price change | $459,900-4.2%$219/sqft |
Source: NCI #06828944 Report a problem | ||
| 1/31/2008 | Listed for sale | $479,900+81.1%$228/sqft |
Source: NCI #06828944 Report a problem | ||
| 4/27/2006 | Sold | $265,000$126/sqft |
Source: Public Record Report a problem | ||
Get a cash offer in 3 minutes
Find out how much your home could sell for in as little as 3 minutes with a no-obligation cash offer.
Estimated market value
$570,100
