Skip main navigation
Closed
  • $650,000

    128 Logan Ave, Geneva, IL 60134

    3beds
    2,700sqft
    Single Family Residence
    Built in 1930
    6,621.12 Square Feet Lot
    $916,600 Zestimate®
    $241/sqft
    $4,178 Estimated rent

    Home value

    $916,600

    $834,000 - $1.03M

    $4,178/mo

    Zestimate® history
    Loading
    Loading...

    Owner options

    List your home for rent

    $4,178/mo

    Rent Zestimate®

    Find your next renter with Zillow Rental Manager. Plus, with online applications, you can quickly screen prospective tenants – for free.

    Learn more

    $4,178/mo

    Rent Zestimate®

    Refinance and save

    $4,636/mo

    Est. payment

    Refinancing to a lower rate could help reduce your monthly payments and save thousands over the life of the loan.

    See today's rates

    $4,636/mo

    Est. payment

    Explore your selling options

    Work with a Zillow partner agent

    Leverage their expertise and Zillow's premium Showcase listings to get your home seen by more buyers.

    Get started

    List with your own agent

    Get your home in front of millions of buyers by listing it on Zillow.

    Learn how to do it

    Sell it yourself

    Take full control of how buyers see your home on Zillow by listing For Sale by Owner (FSBO).

    List your home

    What's special

    Fenced yardGarage doorBrick surround fireplaceStorage racksHardwood floorsBonus roomNew hot water heater
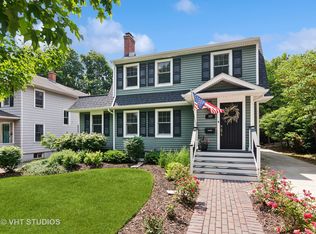
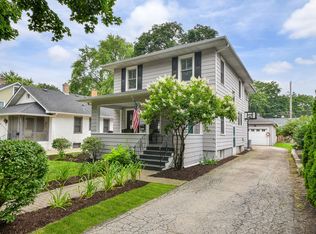
    Huge price reduction! Quick close ok. Showstopper in the heart of Geneva! This 1930's home has been updated to provide modern convenience and luxury while maintaining authentic charm and elegance. Original features such as built-ins, hardwood floors, crystal knobs and the brick surround fireplace complement the newer beauty found in the full front porch, modern open floor plan and remodeled kitchen with quartz counters & high end stainless steel appliances. Primary and bonus room bathrooms completely remodeled. Huge third floor addition offers bedroom, remodeled bath and bonus room with built-in gabled window seat -perfect for teenagers or guests. The family room boasts a vaulted beam ceiling and custom Graber blinds on a 4-panel sliding door overlooking the professionally landscaped backyard with new paver brick patio with built-in grilling area, firepit and fresh landscaping. The first floor sun room with plentiful natural light and glass-paned french doors can double as a private office for work from home convenience. Primary suite with full walk in closet and recently renovated bathroom with marble counter tops, shower and heated floors. Kohler fixtures and custom cabinetry are bathed in natural light from an overhead sun tunnel. Finished basement complete with large format tile flooring, top of the line front loader LG washer and dryer, laundry tub, and built in shelving with storage racks included throughout utility room. Enchanting curb appeal of this manicured corner lot with inviting front porch, screened-in bay, backyard oasis with paver patios, storage shed, fenced yard, river rock pavers near road for pull up and parking convenience, and 2 car garage with new windows and garage door. Highly desired location and neighborhood, just minutes to Downtown Geneva restaurants and shops, parks, new library, train station, and high school. Schedule to see this beauty today! Thousands spent in recent improvements including 1st level roof/rear roof, brand new kitchen, entire interior repainted, new front porch flooring, new light fixtures and outlets, new carpeting, new paver brick patio, new landscaping, new hot water heater, the list goes on and on-list under additional info tab.

    Zillow last checked:

    Listing updated:

    Listing courtesy of:

    Cheryi Gatti 847-301-3100,

    Coldwell Banker Realty

    Bought with:

    Patrick Roach

    Southwestern Real Estate, Inc.

    Source: MRED as distributed by MLS GRID,MLS#: 11885159MLS Logo

    Facts & features

    Interior

    Bedrooms & bathrooms
    • Bedrooms: 3
    • Bathrooms: 4
    • Full bathrooms: 3
    • 1/2 bathrooms: 1
    Primary bedroom
    • Features: Flooring (Carpet), Window Treatments (Blinds), Bathroom (Full, Double Sink)
    • Level: Second
    • Area: 169 Square Feet
    • Dimensions: 13X13
    Bedroom 2
    • Features: Flooring (Hardwood), Window Treatments (Blinds)
    • Level: Second
    • Area: 156 Square Feet
    • Dimensions: 13X12
    Bedroom 3
    • Features: Flooring (Carpet), Window Treatments (Blinds)
    • Level: Third
    • Area: 132 Square Feet
    • Dimensions: 12X11
    Bonus room
    • Features: Flooring (Carpet)
    • Level: Third
    • Area: 285 Square Feet
    • Dimensions: 19X15
    Bonus room
    • Features: Flooring (Hardwood)
    • Level: Second
    • Area: 121 Square Feet
    • Dimensions: 11X11
    Breakfast room
    • Features: Flooring (Hardwood)
    • Level: Main
    • Area: 120 Square Feet
    • Dimensions: 12X10
    Dining room
    • Features: Flooring (Hardwood)
    • Level: Main
    • Area: 144 Square Feet
    • Dimensions: 12X12
    Family room
    • Features: Flooring (Hardwood), Window Treatments (Shades)
    • Level: Main
    • Area: 260 Square Feet
    • Dimensions: 20X13
    Kitchen
    • Features: Kitchen (Eating Area-Breakfast Bar, Eating Area-Table Space, Pantry-Closet, Pantry, SolidSurfaceCounter, Updated Kitchen), Flooring (Hardwood)
    • Level: Main
    • Area: 117 Square Feet
    • Dimensions: 13X9
    Laundry
    • Level: Basement
    • Area: 30 Square Feet
    • Dimensions: 6X5
    Living room
    • Features: Flooring (Hardwood), Window Treatments (Curtains/Drapes)
    • Level: Main
    • Area: 187 Square Feet
    • Dimensions: 17X11
    Office
    • Features: Flooring (Hardwood)
    • Level: Main
    • Area: 91 Square Feet
    • Dimensions: 13X7
    Recreation room
    • Features: Flooring (Ceramic Tile)
    • Level: Basement
    • Area: 400 Square Feet
    • Dimensions: 20X20
    Heating
    • Natural Gas, Forced Air, Radiant Floor
    Cooling
    • Central Air
    Appliances
    • Included: Double Oven, Microwave, Dishwasher, Refrigerator, Washer, Dryer, Disposal, Stainless Steel Appliance(s), Cooktop, Gas Cooktop, Humidifier, Gas Water Heater
    • Laundry: Gas Dryer Hookup, In Unit, Sink
    Features
    • Cathedral Ceiling(s), Solar Tube(s), Built-in Features, Walk-In Closet(s), Open Floorplan, Pantry
    • Flooring: Hardwood, Carpet, Wood
    • Windows: Screens, Skylight(s), Drapes
    • Basement: Partially Finished,Crawl Space,Partial
    • Attic: Finished,Unfinished
    • Number of fireplaces: 1
    • Fireplace features: Gas Log, Gas Starter, Living Room
    Interior area
    • Total structure area: 3,700
    • Total interior livable area: 2,700 sqft
    • Finished area below ground: 400

    Property

    Parking
    • Total spaces: 2
    • Parking features: Asphalt, Garage Door Opener, On Site, Garage Owned, Detached, Garage
    • Garage spaces: 2
    • Has uncovered spaces: Yes
    Accessibility
    • Accessibility features: No Disability Access
    Features
    • Stories: 3
    • Patio & porch: Patio, Screened
    • Exterior features: Outdoor Grill, Fire Pit
    • Fencing: Fenced
    Lot
    • Size: 6,621 sqft
    • Dimensions: 50X132
    • Features: Corner Lot
    Details
    • Additional structures: Shed(s)
    • Parcel number: 1203302005
    • Special conditions: None
    • Other equipment: Ceiling Fan(s), Sump Pump, Radon Mitigation System

    Construction

    Type & style
    • Home type: SingleFamily
    • Architectural style: Traditional
    • Property subtype: Single Family Residence
    Materials
    • Vinyl Siding
    • Foundation: Concrete Perimeter
    • Roof: Asphalt
    Condition
    • New construction: No
    • Year built: 1930
    • Major remodel year: 2016

    Utilities & green energy

    • Sewer: Public Sewer
    • Water: Public

    Community & neighborhood

    Security
    • Security features: Carbon Monoxide Detector(s)
    Community
    • Community features: Park, Curbs, Sidewalks, Street Lights, Street Paved
    Location
    • Region: Geneva

    HOA & financial

    HOA
    • Services included: None

    Other

    Other facts
    • Listing terms: Cash
    • Ownership: Fee Simple

    Price history

    DateEventPrice
    11/30/2023Sold$650,000-3.7%$241/sqft
    Source: MRED as distributed by MLS GRID #11885159 Report a problem
    10/23/2023Contingent$675,000$250/sqft
    Source: MRED as distributed by MLS GRID #11885159 Report a problem
    10/9/2023Price change$675,000-3.4%$250/sqft
    Source: MRED as distributed by MLS GRID #11885159 Report a problem
    9/29/2023Price change$699,000-6.2%$259/sqft
    Source: MRED as distributed by MLS GRID #11885159 Report a problem
    9/14/2023Listed for sale$745,000+36.4%$276/sqft
    Source: MRED as distributed by MLS GRID #11885159 Report a problem
    1/28/2021Sold$546,000$202/sqft
    Source: Public Record Report a problem
    11/13/2020Sold$546,000-5.9%$202/sqft
    Source: MRED as distributed by MLS GRID #10816876 Report a problem
    9/30/2020Pending sale$580,000$215/sqft
    Source: Coldwell Banker Real Estate Group #10816876 Report a problem
    8/27/2020Price change$580,000-2.5%$215/sqft
    Source: Coldwell Banker Real Estate Group #10816876 Report a problem
    8/13/2020Listed for sale$595,000+77.6%$220/sqft
    Source: Coldwell Banker Real Estate Group - Geneva #10816876 Report a problem
    8/14/2012Sold$335,000-4.3%$124/sqft
    Source: Public Record Report a problem
    3/1/2012Price change$350,000-10.3%$130/sqft
    Source: Keller Williams Realty-Fox Valley #07987422 Report a problem
    2/4/2012Listed for sale$390,000-7.9%$144/sqft
    Source: Keller Williams Realty-Fox Valley #07987422 Report a problem
    10/1/2003Sold$423,500+97.9%$157/sqft
    Source: Public Record Report a problem
    7/30/1998Sold$214,000$79/sqft
    Source: Public Record Report a problem

    Public tax history

    YearProperty taxesTax assessment
    2024$16,335 +2.4%$222,674 +10%
    2023$15,951 +4.9%$202,430 +7.6%
    2022$15,204 +3%$188,097 +3.9%
    2021$14,768 +38.3%$181,106 +15.5%
    2020$10,679 +0.3%$156,800 +1.9%
    2019$10,652 +4.7%$153,831 +3.6%
    2018$10,178 +1.1%$148,504 +2.7%
    2017$10,064 -4.3%$144,544 +22.8%
    2016$10,513 $117,726 +5.2%
    2015-- $111,928
    2014-- $111,928 -4.5%
    2013-- $117,179 -4.5%
    2012-- $122,662 -2.4%
    2011-- $125,662 -3.8%
    2010-- $130,581 -12%
    2009-- $148,387
    2008-- $148,387 -14.8%
    2007-- $174,219 +13%
    2006-- $154,134 +7.3%
    2005-- $143,594 +4.9%
    2004-- $136,835 +68.1%
    2003-- $81,424 +6.7%
    2002-- $76,311 +6.4%
    2001-- $71,708 +5.3%
    2000-- $68,082

    Find assessor info on the county website

    Neighborhood: 60134

    Nearby schools

    GreatSchools rating
    Schools provided by the listing agent
    • Elementary: Williamsburg Elementary School
    • Middle: Geneva Middle School
    • High: Geneva Community High School
    • District: 304

    Source: MRED as distributed by MLS GRID. This data may not be complete. We recommend contacting the local school district to confirm school assignments for this home.

    Get a cash offer in 3 minutes
    Find out how much your home could sell for in as little as 3 minutes with a no-obligation cash offer.
    Estimated market value
    $916,600
    Get a cash offer in 3 minutes
    Find out how much your home could sell for in as little as 3 minutes with a no-obligation cash offer.
    Estimated market value
    $916,600