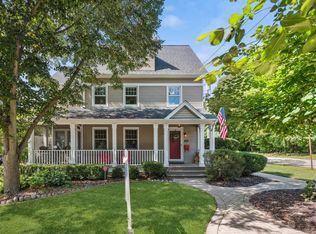
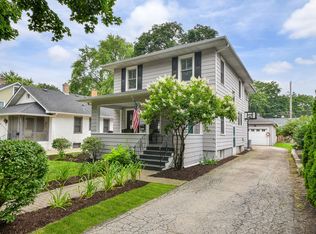
Vintage Elegance Meets Modern Comfort in the Heart of Geneva! Nestled in one of Geneva's most sought-after neighborhoods, just a short stroll away from charming downtown Geneva!~ This beautifully restored 1932 home seamlessly blends timeless charm with contemporary updates. Every detail has been thoughtfully curated to preserve its historical essence while offering modern-day luxuries. ~ Spacious Living: Boasting 3 bedrooms and 2.5 bathrooms across 2,027 sq ft, this charmer offers ample space for both relaxation and entertaining!~ Gourmet Kitchen: The heart of the home features custom shaker-style cabinetry, granite countertops, tumbled marble flooring, a spacious planning desk area and commercial-grade stainless steel appliances including a brand new Refrigerator. ~ Elegant Interiors: Rich hickory and oak hardwood floors, oversized trim and moldings, classic 3-panel doors exude sophistication and charming original crystal door knobs.~When you first walk in your eyes will immediatly go to the original beautiful wood buring fireplace! The Living Room then flows into the Dining space and Kitchen area. The cozy Family Room is complete with natural light, and a newly added fireplace which enhances the warmth and appeal. ~ Primary Suite Retreat: The master suite offers gleaming hardwood floors, recessed reading lights, a walk-in closet, and a private newly renovated en-suite bath.~ OUTDOOR OASIS: The stunning backyard is a dream come true! Step outside to a meticulously maintained yard featuring a new brick-paver patio and a custom pergola, perfect for entertaining and evening gatherings! The colorful trees create a serene outdoor oasis. ~ Upgrades: Recent enhancements include a new roof and new gutters ensuring peace of mind for years to come. ~ Prime Location: Situated just a short stroll from Geneva's historic downtown, enjoy easy access to renowned restaurants, boutique shopping, Metra Train Station and the Geneva Public Library! ~Geneva High School is conveniently just one block away!~ This residence is more than just a home; it's a testament to timeless design and modern functionality. Don't miss the opportunity to own a piece of Geneva's rich history with all the comforts of contemporary living and an outside oasis!~
Closed
Zillow last checked:
Listing updated:
Bought with:
Carl Cho
Fathom Realty IL LLC
Carl Cho
Fathom Realty IL LLC
Source: MRED as distributed by MLS GRID,MLS#: 12350448
Price history
| Date | Event | Price |
|---|---|---|
| 8/4/2025 | Sold | $668,000-1%$330/sqft |
Source:  MRED as distributed by MLS GRID #12350448 Report a problem MRED as distributed by MLS GRID #12350448 Report a problem | ||
| 6/25/2025 | Contingent | $675,000$333/sqft |
Source: MRED as distributed by MLS GRID #12350448 Report a problem | ||
| 6/13/2025 | Listed for sale | $675,000+37.8%$333/sqft |
Source: MRED as distributed by MLS GRID #12350448 Report a problem | ||
| 7/12/2021 | Sold | $490,000-1.8%$242/sqft |
Source: MRED as distributed by MLS GRID #11094873 Report a problem | ||
| 5/31/2021 | Pending sale | $498,900$246/sqft |
Source:  RE/MAX International #11094873 Report a problem RE/MAX International #11094873 Report a problem | ||
| 5/31/2021 | Contingent | $498,900$246/sqft |
Source: MRED as distributed by MLS GRID #11094873 Report a problem | ||
| 5/27/2021 | Listed for sale | $498,900+40.5%$246/sqft |
Source: MRED as distributed by MLS GRID #11094873 Report a problem | ||
| 9/17/2004 | Sold | $355,000$175/sqft |
Source: Public Record Report a problem | ||
Get a cash offer in 3 minutes
Find out how much your home could sell for in as little as 3 minutes with a no-obligation cash offer.
Estimated market value
$710,700
