Skip main navigation
Sold for $370,000
  • $370,000

    118 Long Point Dr, Fredericksburg, VA 22406

    2beds
    1,386sqft
    Townhouse
    Built in 2018
    3,458 Square Feet Lot
    $371,100 Zestimate®
    $267/sqft
    $2,348 Estimated rent

    Home value

    $371,100

    $341,000 - $401,000

    $2,348/mo

    Zestimate® history
    Loading
    Loading...

    Owner options

    List your home for rent

    $2,348/mo

    Rent Zestimate®

    Find your next renter with Zillow Rental Manager. Plus, with online applications, you can quickly screen prospective tenants – for free.

    Learn more

    $2,348/mo

    Rent Zestimate®

    Refinance and save

    $2,521/mo

    Est. payment

    Refinancing to a lower rate could help reduce your monthly payments and save thousands over the life of the loan.

    See today's rates

    $2,521/mo

    Est. payment

    Explore your selling options

    Work with a Zillow partner agent

    Leverage their expertise and Zillow's premium Showcase listings to get your home seen by more buyers.

    Get started

    List with your own agent

    Get your home in front of millions of buyers by listing it on Zillow.

    Learn how to do it

    Sell it yourself

    Take full control of how buyers see your home on Zillow by listing For Sale by Owner (FSBO).

    List your home

    What's special

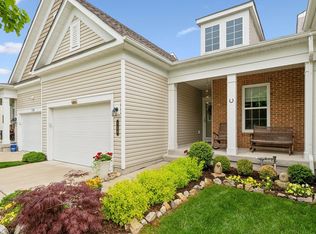
    A truly rare gem in the amenity-loaded Celebrate by Del Webb community has emerged! Enjoy seamless, single-level, move-in ready living at 118 Long Point Drive! Constructed in 2018, the residence includes two bedrooms, two baths and nearly 1,400 square feet of living spaces. The home sits on a beautiful lot in this prized 55+ community, quietly tucked with seamless access to the community’s northwest entrance. Among the invigorating amenities you’ll enjoy in this active lifestyle community include its Riverside Lodge equipped with a fitness center and indoor walking track, indoor pool, outdoor pool scapes, sports courts (tennis, pickleball and bocce!), putting green, social clubs, event spaces, regular community gatherings and so much more! The front yard includes recently stoned landscaping areas, green spaces and a concrete driveway that leads to a single-car garage. The home itself has brick front elements, gray siding, a white-column dashed front porch and teal front door with a glass insert. Note the new 6-inch gutters that were installed. Out back, you’ll find the fenced-in area as well as a stamped concrete patio (with an awning!) and adjacent sitting wall. Rounding out the back yard are two stately crepe myrtles, flower garden area and green space. Inside the one-level home, the light pine colored-engineered hardwood flooring captivates! You’re greeted – to the left - with the second bedroom and adjacent full bath. The bath includes a tub/shower combo with a single sink. Continuing along and beyond access to the garage, you’ll find the upgrade-filled kitchen. It includes undercabinet lighting, a tile backsplash, stainless steel appliances (including a new refrigerator!), granite countertops and a breakfast bar. Adjacent to the kitchen is a living room space with a gas fireplace and delightful crown molding, and a dining area with a sliding glass door to the patio. Those wooden blinds on all the windows and woven vertical blinds on the patio door are staying! Off the living room, you’ll find the laundry room (machinery conveys) and access to the primary bedroom. The primary bedroom includes a walk-in closet and ensuite bath with a tiled shower, dual-vanity sink and linen closet. Systems-wise the HVAC has been serviced twice a year. With this location, the Celebrate Virginia North Shopping Center is just 5 minutes north, with grocery, shopping and dining selections. Even more options await with a 10-minute drive along Route 17. I-95 access (Route 17) is within 10 minutes and the heart of Downtown Fredericksburg is less than 15 minutes southeast. If a Celebrate by Del Webb lifestyle has been your dream, now is the time to make it come true at this single-level shining star!

    Zillow last checked:

    Listing updated:

    Listed by:

    Amy Cherry Taylor 540-845-7619,

    Porch & Stable Realty, LLC,

    Listing Team: Amy Cherry Taylor & Associates

    Bought with:

    Jim Selbe, 0225217226

    INK Homes and Lifestyle, LLC.

    Source: Bright MLS,MLS#: VAST2035334MLS Logo

    Facts & features

    Interior

    Bedrooms & bathrooms
    • Bedrooms: 2
    • Bathrooms: 2
    • Full bathrooms: 2
    • Main level bathrooms: 2
    • Main level bedrooms: 2
    Rooms
    • Room types: Living Room, Primary Bedroom, Bedroom 2, Kitchen, Laundry, Bathroom 2, Primary Bathroom
    Basement
    • Area: 0
    Heating
    • Central, Forced Air, Natural Gas
    Cooling
    • Ceiling Fan(s), Central Air, Electric
    Appliances
    • Included: Microwave, Cooktop, Dishwasher, Disposal, Exhaust Fan, Ice Maker, Oven, Stainless Steel Appliance(s), Refrigerator, Electric Water Heater
    • Laundry: Hookup, Main Level, Washer/Dryer Hookups Only, Laundry Room
    Features
    • Bathroom - Walk-In Shower, Bathroom - Tub Shower, Ceiling Fan(s), Crown Molding, Dining Area, Primary Bath(s), Upgraded Countertops, Walk-In Closet(s), Entry Level Bedroom, Breakfast Area, Family Room Off Kitchen, Open Floorplan, Kitchen - Table Space, Pantry, Dry Wall
    • Flooring: Hardwood, Tile/Brick, Wood
    • Has basement: No
    • Has fireplace: No
    Interior area
    • Total structure area: 1,386
    • Total interior livable area: 1,386 sqft
    • Finished area above ground: 1,386
    • Finished area below ground: 0

    Property

    Parking
    • Total spaces: 1
    • Parking features: Garage Faces Front, Concrete, Attached
    • Attached garage spaces: 1
    • Has uncovered spaces: Yes
    Accessibility
    • Accessibility features: Other
    Features
    • Levels: One
    • Stories: 1
    • Exterior features: Awning(s)
    • Pool features: Community
    • Fencing: Back Yard,Full
    Lot
    • Size: 3,458 Square Feet
    Details
    • Additional structures: Above Grade, Below Grade
    • Parcel number: 44CC 7B 898
    • Zoning: RBC
    • Special conditions: Standard

    Construction

    Type & style
    • Home type: Townhouse
    • Architectural style: Ranch/Rambler
    • Property subtype: Townhouse
    Materials
    • Brick Front, Vinyl Siding
    • Foundation: Concrete Perimeter
    • Roof: Shingle
    Condition
    • Excellent
    • New construction: No
    • Year built: 2018

    Utilities & green energy

    • Sewer: Public Sewer
    • Water: Public

    Community & HOA

    Community
    • Senior community: Yes
    • Subdivision: Celebrate Virginia North
    HOA
    • Has HOA: Yes
    • Amenities included: Clubhouse, Tennis Court(s), Pool
    • Services included: Maintenance Grounds, Trash, Pool(s)
    • HOA fee: $316 monthly
    Location
    • Region: Fredericksburg

    Financial & listing details

    • Price per square foot: $267/sqft
    • Tax assessed value: $313,200
    • Annual tax amount: $2,840
    • Date on market: 1/23/2025
    • Listing agreement: Exclusive Right To Sell
    • Ownership: Fee Simple

    Price history

    DateEventPrice
    3/6/2025Sold$370,000-2.6%$267/sqft
    Source: Bright MLS #VAST2035334 Report a problem
    1/31/2025Pending sale$379,900$274/sqft
    Source: Bright MLS #VAST2035334 Report a problem
    1/23/2025Listed for sale$379,900+46.6%$274/sqft
    Source: Bright MLS #VAST2035334 Report a problem
    3/15/2018Sold$259,091$187/sqft
    Source: Public Record Report a problem

    Public tax history

    YearProperty taxesTax assessment
    2025$2,893 +3.4%$313,200
    2024$2,799 +3.4%$313,200 +3.9%
    2023$2,706 +5.6%$301,500
    2022$2,563 +3.6%$301,500 +18.2%
    2021$2,474 $255,100
    2020$2,474 +14.1%$255,100 +18.8%
    2019$2,169 +237.1%$214,800
    2018$644 $214,800 +230.5%
    2017$644 $65,000
    Find assessor info on the county website

    Neighborhood: 22406

    Nearby schools

    GreatSchools rating
    Schools provided by the listing agent
    • Elementary: Rocky Run
    • Middle: Gayle
    • High: Colonial Forge
    • District: Stafford County Public Schools

    Source: Bright MLS. This data may not be complete. We recommend contacting the local school district to confirm school assignments for this home.

    Get a cash offer in 3 minutes
    Find out how much your home could sell for in as little as 3 minutes with a no-obligation cash offer.
    Estimated market value
    $371,100
    Get a cash offer in 3 minutes
    Find out how much your home could sell for in as little as 3 minutes with a no-obligation cash offer.
    Estimated market value
    $371,100