Skip main navigation
Sold for $430,000
  • $430,000

    128 Long Point Dr, Fredericksburg, VA 22406

    2beds
    1,536sqft
    Townhouse
    Built in 2018
    3,410 Square Feet Lot
    $429,200 Zestimate®
    $280/sqft
    $2,340 Estimated rent

    Home value

    $429,200

    $399,000 - $464,000

    $2,340/mo

    Zestimate® history
    Loading
    Loading...

    Owner options

    List your home for rent

    $2,340/mo

    Rent Zestimate®

    Find your next renter with Zillow Rental Manager. Plus, with online applications, you can quickly screen prospective tenants – for free.

    Learn more

    $2,340/mo

    Rent Zestimate®

    Refinance and save

    $2,844/mo

    Est. payment

    Refinancing to a lower rate could help reduce your monthly payments and save thousands over the life of the loan.

    See today's rates

    $2,844/mo

    Est. payment

    Explore your selling options

    Work with a Zillow partner agent

    Leverage their expertise and Zillow's premium Showcase listings to get your home seen by more buyers.

    Get started

    List with your own agent

    Get your home in front of millions of buyers by listing it on Zillow.

    Learn how to do it

    Sell it yourself

    Take full control of how buyers see your home on Zillow by listing For Sale by Owner (FSBO).

    List your home

    What's special

    Sun-filled sunroomCozy gas fireplaceLow-maintenance composite deckOpen-concept layoutSerene backyard backdropPeaceful retreatDedicated dining area
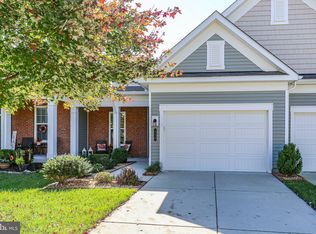
    Welcome to this beautifully maintained 2-bedroom, 2-bath home in Celebrate Virginia North, a vibrant 55+ community designed for active adult living. From the moment you step onto the inviting front porch, you'll feel right at home. Inside, the open-concept layout features gleaming hardwood floors and soaring 10-foot ceilings, creating a bright and airy feel throughout the main level. The spacious living room, complete with a cozy gas fireplace, is perfect for relaxing or entertaining. The kitchen is thoughtfully designed with stainless steel appliances, gas cooking, and a bar-height counter for casual dining. A dedicated dining area and a sun-filled sunroom offer flexible options for both everyday meals and special gatherings. The primary suite offers a peaceful retreat with a walk-in closet and a luxurious en suite bath featuring a double vanity and a spa-like shower. A generously sized second bedroom and full bath with a tub provide comfort and versatility for guests or a home office. Looking for extra space? The full, unfinished basement—with a rough-in for a third bathroom—offers endless possibilities for customization. You can easily add a full bath and an additional bedroom, significantly increasing the home's living space and value. Whether you're envisioning a home theater, hobby room, or guest suite, the basement is a blank canvas ready for your personal touch. Step outside to enjoy your morning coffee or evening meals on the low-maintenance composite deck or stamped concrete patio, all set against a serene backyard backdrop. Celebrate Virginia North offers resort-style amenities at its expansive clubhouse and community center. Indoor amenities include a fitness center, indoor pool, indoor walking track, aerobics and dance studio, ballroom, billiards room, hobby and game room, and a well-stocked library. Outdoors, enjoy an additional pool and sun deck, tennis and pickleball courts, bocce ball courts, a putting green, community gardening plots, walking and biking trails, an outdoor amphitheater, dining terrace, and a cozy fire pit area—everything you need to stay active, social, and connected. Ideally located just minutes from I-95, shopping, dining, and the charm of historic downtown Fredericksburg, this home truly combines comfort, convenience, and community.

    Zillow last checked:

    Listing updated:

    Listed by:

    Pedro Paucar 571-970-8213,

    Compass,

    Co-Listing Agent: Christopher Perkins 703-472-4322,

    Compass

    Bought with:

    Michael Dowling, 0225234970

    Samson Properties

    Jessica Dowling

    Samson Properties

    Source: Bright MLS,MLS#: VAST2038564MLS Logo

    Facts & features

    Interior

    Bedrooms & bathrooms
    • Bedrooms: 2
    • Bathrooms: 2
    • Full bathrooms: 2
    • Main level bathrooms: 2
    • Main level bedrooms: 2
    Rooms
    • Room types: Dining Room, Primary Bedroom, Bedroom 2, Kitchen, Family Room, Basement, Sun/Florida Room, Bathroom 2, Primary Bathroom
    Primary bedroom
    • Features: Flooring - Luxury Vinyl Plank, Crown Molding, Ceiling Fan(s), Attached Bathroom
    • Level: Main
    Bedroom 2
    • Features: Ceiling Fan(s), Flooring - Luxury Vinyl Plank
    • Level: Main
    Primary bathroom
    • Features: Flooring - Ceramic Tile, Double Sink, Walk-In Closet(s)
    • Level: Main
    Bathroom 2
    • Features: Flooring - Ceramic Tile, Bathroom - Tub Shower
    • Level: Main
    Basement
    • Features: Basement - Unfinished
    • Level: Lower
    Dining room
    • Features: Flooring - HardWood
    • Level: Main
    Family room
    • Features: Fireplace - Gas
    • Level: Main
    Kitchen
    • Features: Flooring - HardWood, Countertop(s) - Quartz, Eat-in Kitchen, Kitchen - Gas Cooking, Pantry
    • Level: Main
    Other
    • Features: Flooring - HardWood
    • Level: Main
    Heating
    • Heat Pump, Natural Gas
    Cooling
    • Central Air, Electric
    Appliances
    • Included: Microwave, Dishwasher, Disposal, Refrigerator, Ice Maker, Oven/Range - Gas, Stainless Steel Appliance(s), Electric Water Heater
    Features
    • Attic, Bathroom - Stall Shower, Bathroom - Tub Shower, Ceiling Fan(s), Crown Molding, Dining Area, Eat-in Kitchen, Kitchen - Table Space, Pantry, Primary Bath(s), Upgraded Countertops, Walk-In Closet(s), 9'+ Ceilings
    • Flooring: Hardwood, Luxury Vinyl, Ceramic Tile, Wood
    • Basement: Full,Unfinished,Rough Bath Plumb
    • Has fireplace: No
    Interior area
    • Total structure area: 3,072
    • Total interior livable area: 1,536 sqft
    • Finished area above ground: 1,536
    • Finished area below ground: 0

    Property

    Parking
    • Total spaces: 1
    • Parking features: Garage Faces Front, Inside Entrance, Attached
    • Attached garage spaces: 1
    Accessibility
    • Accessibility features: None
    Features
    • Levels: Two
    • Stories: 2
    • Patio & porch: Deck, Porch, Patio
    • Pool features: Community
    • Spa features: Community
    Lot
    • Size: 3,410 Square Feet
    Details
    • Additional structures: Above Grade, Below Grade
    • Parcel number: 44CC 7B 902
    • Zoning: RBC
    • Special conditions: Standard

    Construction

    Type & style
    • Home type: Townhouse
    • Architectural style: Villa
    • Property subtype: Townhouse
    Materials
    • Vinyl Siding
    • Foundation: Concrete Perimeter
    Condition
    • New construction: No
    • Year built: 2018

    Utilities & green energy

    • Sewer: Public Sewer
    • Water: Public

    Community & HOA

    Community
    • Features: Pool
    • Senior community: Yes
    • Subdivision: Celebrate Virginia North
    HOA
    • Has HOA: Yes
    • HOA fee: $299 monthly
    Location
    • Region: Fredericksburg

    Financial & listing details

    • Price per square foot: $280/sqft
    • Tax assessed value: $389,400
    • Annual tax amount: $3,531
    • Date on market: 5/8/2025
    • Listing agreement: Exclusive Right To Sell
    • Ownership: Fee Simple

    Price history

    DateEventPrice
    6/24/2025Sold$430,000-2.3%$280/sqft
    Source: Bright MLS #VAST2038564 Report a problem
    5/26/2025Contingent$440,000$286/sqft
    Source: Bright MLS #VAST2038564 Report a problem
    5/14/2025Price change$440,000-2.2%$286/sqft
    Source: Bright MLS #VAST2038564 Report a problem
    5/8/2025Listed for sale$450,000+2.3%$293/sqft
    Source: Bright MLS #VAST2038564 Report a problem
    10/25/2024Listing removed$440,000$286/sqft
    Source: Bright MLS #VAST2033292 Report a problem
    10/22/2024Listed for sale$440,000+44.7%$286/sqft
    Source: Bright MLS #VAST2033292 Report a problem
    6/1/2018Sold$304,049$198/sqft
    Source: Public Record Report a problem

    Public tax history

    YearProperty taxesTax assessment
    2025$3,597 +3.4%$389,400
    2024$3,480 +20.3%$389,400 +20.9%
    2023$2,892 +5.6%$322,200
    2022$2,739 +0.5%$322,200 +14.7%
    2021$2,725 $280,900
    2020$2,725 +10.9%$280,900 +15.5%
    2019$2,457 +281.9%$243,300 +1%
    2018$644 $241,000 +270.8%
    2017$644 $65,000
    Find assessor info on the county website

    Neighborhood: 22406

    Nearby schools

    GreatSchools rating
    Schools provided by the listing agent
    • High: Stafford
    • District: Stafford County Public Schools

    Source: Bright MLS. This data may not be complete. We recommend contacting the local school district to confirm school assignments for this home.

    Get a cash offer in 3 minutes
    Find out how much your home could sell for in as little as 3 minutes with a no-obligation cash offer.
    Estimated market value
    $429,200
    Get a cash offer in 3 minutes
    Find out how much your home could sell for in as little as 3 minutes with a no-obligation cash offer.
    Estimated market value
    $429,200