Welcome to this beautifully appointed three bedroom and three bathroom end-unit villa in the highly sought-after Del Webb 55+ active adult community of Celebrate Virginia in Fredericksburg! This spacious and thoughtfully designed home offers the perfect blend of comfort, style, and low-maintenance living. The main level features 1,688 finished square feet, highlighted by a desirable main-level owner’s suite for easy, convenient living. The gourmet kitchen is a true centerpiece, showcasing elegant quartz countertops, a stylish tiled backsplash, and ample cabinetry—perfect for both everyday living and entertaining. As an end unit, the home is filled with natural light and offers added privacy with plantation shutters. The finished basement adds an additional 1,250 square feet of living space, ideal for a recreation room, guest suite, or hobby area complete with a high speed Cat 6 internet line. Enjoy a morning cup of coffee on the deck while watching the sunrise. The deck has two remote controlled awnings to help cool it off later in the day. Energy efficiency is a standout feature, with solar panels that are owned outright by the seller—providing long-term savings and sustainability benefits. Enjoy all the amenities and lifestyle that Del Webb has to offer, including community activities, clubhouse, pool, and more, all within a vibrant and welcoming 55+ setting. Don’t miss this opportunity to own a spacious, move-in ready villa in one of Fredericksburg’s premier active adult communities!
Sold for $490,000
$490,000
126 Long Point Dr, Fredericksburg, VA 22406
3beds
2,938sqft
Townhouse
Built in 2018
4,965 Square Feet Lot
$490,500 Zestimate®
$167/sqft
$3,007 Estimated rent
Home value
$490,500
$461,000 - $520,000
$3,007/mo
Zestimate® history
Owner options
List your home for rent
$3,007/mo
Rent Zestimate®
Find your next renter with Zillow Rental Manager. Plus, with online applications, you can quickly screen prospective tenants – for free.
$3,007/mo
Rent Zestimate®
Refinance and save
$3,300/mo
Est. payment
Refinancing to a lower rate could help reduce your monthly payments and save thousands over the life of the loan.
$3,300/mo
Est. payment
Explore your selling options
Work with a Zillow partner agent
Leverage their expertise and Zillow's premium Showcase listings to get your home seen by more buyers.
Get startedList with your own agent
Get your home in front of millions of buyers by listing it on Zillow.
Learn how to do itSell it yourself
Take full control of how buyers see your home on Zillow by listing For Sale by Owner (FSBO).
List your homeWhat's special
Elegant quartz countertopsFilled with natural lightPlantation shuttersGourmet kitchenAmple cabinetryStylish tiled backsplash
Zillow last checked:
Listing updated:
Listed by:
Brad Gibson 434-989-9122,
Coldwell Banker Realty
Bought with:
Brook del Valle, 0225238885
Coldwell Banker Elite
Source: Bright MLS,MLS#: VAST2049306
Facts & features
Interior
Bedrooms & bathrooms
- Bedrooms: 3
- Bathrooms: 3
- Full bathrooms: 3
- Main level bathrooms: 2
- Main level bedrooms: 2
Basement
- Area: 1688
Heating
- Forced Air, Electric
Cooling
- Central Air, Electric
Appliances
- Included: Electric Water Heater
- Laundry: Main Level
Features
- Attic, Bathroom - Walk-In Shower, Combination Dining/Living, Crown Molding, Entry Level Bedroom, Family Room Off Kitchen, Open Floorplan, Kitchen - Gourmet, Kitchen Island, Pantry, Recessed Lighting, Wainscotting, Walk-In Closet(s)
- Flooring: Ceramic Tile, Carpet, Engineered Wood, Wood
- Windows: Window Treatments
- Basement: Walk-Out Access
- Number of fireplaces: 1
- Fireplace features: Gas/Propane
Interior area
- Total structure area: 3,376
- Total interior livable area: 2,938 sqft
- Finished area above ground: 1,688
- Finished area below ground: 1,250
Property
Parking
- Total spaces: 2
- Parking features: Garage Faces Front, Garage Door Opener, Attached, Driveway
- Attached garage spaces: 1
- Uncovered spaces: 1
Accessibility
- Accessibility features: None
Features
- Levels: One
- Stories: 1
- Exterior features: Awning(s), Bump-outs, Sidewalks, Street Lights, Underground Lawn Sprinkler
- Pool features: Community
Lot
- Size: 4,965 Square Feet
Details
- Additional structures: Above Grade, Below Grade
- Parcel number: 44CC 7B 901
- Zoning: RBC
- Special conditions: Standard
Construction
Type & style
- Home type: Townhouse
- Architectural style: Villa
- Property subtype: Townhouse
Materials
- Vinyl Siding
- Foundation: Concrete Perimeter
Condition
- Excellent
- New construction: No
- Year built: 2018
Details
- Builder name: Pulte
Utilities & green energy
- Sewer: Public Sewer
- Water: Public
Community & HOA
Community
- Features: Pool
- Security: Fire Alarm, Smoke Detector(s), Fire Sprinkler System
- Senior community: Yes
- Subdivision: Celebrate Virginia North
HOA
- Has HOA: Yes
- Amenities included: Bar/Lounge, Billiard Room, Clubhouse, Common Grounds, Fitness Center, Game Room, Spa/Hot Tub, Jogging Path, Party Room, Meeting Room, Indoor Pool, Pool, Retirement Community, Tennis Court(s)
- Services included: Common Area Maintenance, Lawn Care Front, Lawn Care Rear, Lawn Care Side, Maintenance Grounds, Management, Pool(s), Recreation Facility, Road Maintenance, Snow Removal, Trash
- HOA fee: $340 monthly
- HOA name: CELEBRATE BY DEL WEBB
Location
- Region: Fredericksburg
Financial & listing details
- Price per square foot: $167/sqft
- Tax assessed value: $474,300
- Annual tax amount: $4,443
- Date on market: 5/21/2026
- Listing agreement: Exclusive Right To Sell
- Listing terms: Cash,Conventional,FHA,VA Loan
- Ownership: Fee Simple
Price history
| Date | Event | Price |
|---|---|---|
| 7/22/2026 | Sold | $490,000-2%$167/sqft |
Source:  Bright MLS #VAST2049306 Report a problem Bright MLS #VAST2049306 Report a problem | ||
| 6/20/2026 | Pending sale | $499,900$170/sqft |
Source: Bright MLS #VAST2049306 Report a problem | ||
| 5/21/2026 | Listed for sale | $499,900+50.2%$170/sqft |
Source: Bright MLS #VAST2049306 Report a problem | ||
| 5/31/2018 | Sold | $332,906$113/sqft |
Source: Public Record Report a problem | ||
Public tax history
| Year | Property taxes | Tax assessment |
|---|---|---|
| 2025 | $4,381 +3.4% | $474,300 |
| 2024 | $4,238 +21.2% | $474,300 +21.7% |
| 2023 | $3,498 +5.6% | $389,700 |
| 2022 | $3,312 -0.1% | $389,700 +13.9% |
| 2021 | $3,317 | $342,000 |
| 2020 | $3,317 +12.6% | $342,000 +17.3% |
| 2019 | $2,945 +357.7% | $291,600 |
| 2018 | $644 | $291,600 +348.6% |
| 2017 | $644 | $65,000 |
Find assessor info on the county website
Neighborhood: 22406
Nearby homes
- $430,0002 bd2 ba1.5k sqft128 Long Point Dr, Fredericksburg, VA 22406Sold
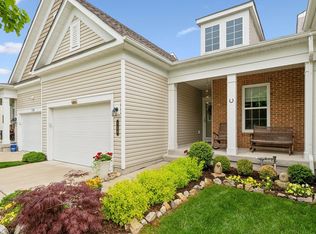
- $484,0003 bd3 ba3k sqft130 Long Point Dr, Fredericksburg, VA 22406Sold

- $370,0002 bd2 ba1.3k sqft118 Long Point Dr, Fredericksburg, VA 22406Sold
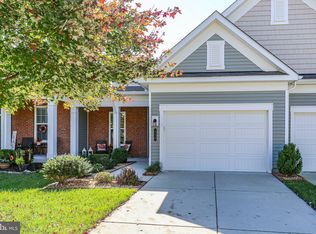
- $450,0002 bd2 ba1.5k sqft132 Long Point Dr, Fredericksburg, VA 22406Sold

- $418,6002 bd2 ba1.5k sqft142 Long Point Dr, Fredericksburg, VA 22406Off Market
- $386,4002 bd2 ba1.3k sqft144 Long Point Dr, Fredericksburg, VA 22406Off Market
- $400,9002 bd2 ba1.5k sqft136 Long Point Dr, Fredericksburg, VA 22406Off Market
- $386,4002 bd2 ba1.3k sqft146 Long Point Dr, Fredericksburg, VA 22406Off Market
Nearby schools
GreatSchools rating
- 4/10Rocky Run Elementary SchoolGrades: K-5Distance: 1.8 mi
- 6/10T. Benton Gayle Middle SchoolGrades: 6-8Distance: 2.7 mi
- 4/10Stafford Sr. High SchoolGrades: 9-12Distance: 3.8 mi
Schools provided by the listing agent
- District: Stafford County Public Schools
Source: Bright MLS. This data may not be complete. We recommend contacting the local school district to confirm school assignments for this home.
Get a cash offer in 3 minutes
Find out how much your home could sell for in as little as 3 minutes with a no-obligation cash offer.
Estimated market value
$490,500
Get a cash offer in 3 minutes
Find out how much your home could sell for in as little as 3 minutes with a no-obligation cash offer.
Estimated market value
$490,500
- Virginia
- Stafford County
- Fredericksburg
- 22406
- 126 Long Point Dr
