Skip main navigation
Sold for $105,000
  • $105,000

    118 Mimosa Dr #118, York, PA 17402

    3beds
    1,140sqft
    Manufactured Home
    Built in 2012
    -- sqft lot
    $105,100 Zestimate®
    $92/sqft
    $-- Estimated rent

    Home value

    $105,100

    $100,000 - $110,000

    Not available

    Zestimate® history
    Loading
    Loading...

    Owner options

    List your home for rent

    Find your next renter with Zillow Rental Manager. Plus, with online applications, you can quickly screen prospective tenants – for free.

    Learn more
    Refinance and save

    $577/mo

    Est. payment

    Refinancing to a lower rate could help reduce your monthly payments and save thousands over the life of the loan.

    See today's rates

    $577/mo

    Est. payment

    Explore your selling options

    Work with a Zillow partner agent

    Leverage their expertise and Zillow's premium Showcase listings to get your home seen by more buyers.

    Get started

    List with your own agent

    Get your home in front of millions of buyers by listing it on Zillow.

    Learn how to do it

    Sell it yourself

    Take full control of how buyers see your home on Zillow by listing For Sale by Owner (FSBO).

    List your home

    What's special

    Tidy storage shedAbundant cabinet storageWalk-in closetTwo additional bedroomsComfortable primary bedroomAdjacent laundry roomLovely efficient kitchen
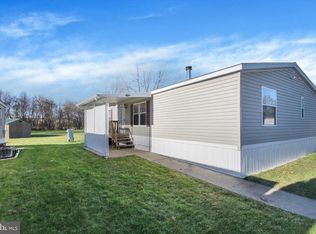
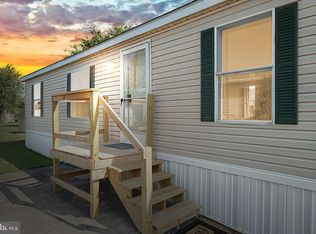
    Charming and well-maintained, this single-wide mobile home is in a peaceful 55+ community — move-in ready and thoughtfully cared for. From the new deck at the front door, step into the bright, open Living Area with neutral décor, which flows into a lovely, efficient Kitchen with abundant cabinet storage. The adjacent Laundry Room provides ease and convenience with a little more storage space. The comfortable primary bedroom features a full bath and walk-in closet. Two additional bedrooms and another full bath complete the home. Outside is a tidy storage shed which provides convenient outdoor space and storage. Located on a quiet street within a friendly, age-restricted community, you will find well-kept lawns and common areas and easy parking. Convenient to nearby shopping and medical services — ideal for downsizing or relaxed, independent living.

    Zillow last checked:

    Listing updated:

    Listed by:

    Melissa Ruffing 717-205-6924,

    RE/MAX Components,

    Listing Team: Melissa Ruffing Realty Group, Co-Listing Team: Melissa Ruffing Realty Group,Co-Listing Agent: Thomas Quade Ruffing 443-752-3917,

    RE/MAX Components

    Bought with:

    Cindy Hettchen, RS374736

    Cummings & Co. Realtors

    Source: Bright MLS,MLS#: PAYK2098950MLS Logo

    Facts & features

    Interior

    Bedrooms & bathrooms
    • Bedrooms: 3
    • Bathrooms: 2
    • Full bathrooms: 2
    • Main level bathrooms: 2
    • Main level bedrooms: 3
    Rooms
    • Room types: Living Room, Primary Bedroom, Bedroom 2, Kitchen, Bedroom 1, Laundry, Bathroom 1, Primary Bathroom
    Primary bedroom
    • Features: Bathroom - Stall Shower, Flooring - Carpet, Walk-In Closet(s)
    • Level: Main
    Bedroom 1
    • Features: Flooring - Carpet
    • Level: Main
    Bedroom 2
    • Features: Flooring - Carpet
    • Level: Main
    Primary bathroom
    • Features: Flooring - Vinyl, Double Sink, Countertop(s) - Solid Surface, Bathroom - Stall Shower
    • Level: Main
    Bathroom 1
    • Features: Bathroom - Tub Shower
    • Level: Main
    Kitchen
    • Features: Countertop(s) - Solid Surface, Double Sink, Flooring - Vinyl, Kitchen Island, Eat-in Kitchen, Kitchen - Electric Cooking
    • Level: Main
    Laundry
    • Features: Flooring - Vinyl
    • Level: Main
    Living room
    • Features: Flooring - Carpet, Ceiling Fan(s)
    • Level: Main
    Heating
    • Forced Air, Propane
    Cooling
    • Central Air, Electric
    Appliances
    • Included: Microwave, Dishwasher, Dryer, Oven/Range - Electric, Washer, Water Heater, Electric Water Heater
    • Laundry: Main Level, Laundry Room
    Features
    • Bathroom - Tub Shower, Bathroom - Stall Shower, Bathroom - Walk-In Shower, Ceiling Fan(s), Combination Kitchen/Dining, Entry Level Bedroom, Family Room Off Kitchen, Flat, Open Floorplan, Solar Tube(s), Walk-In Closet(s), Kitchen Island, Primary Bath(s), Kitchen - Table Space, Eat-in Kitchen
    • Flooring: Carpet, Vinyl
    • Windows: Window Treatments
    • Has basement: No
    • Has fireplace: No
    Interior area
    • Total structure area: 1,140
    • Total interior livable area: 1,140 sqft
    • Finished area above ground: 1,140
    • Finished area below ground: 0

    Property

    Parking
    • Total spaces: 2
    • Parking features: Asphalt, Driveway
    • Uncovered spaces: 2
    Accessibility
    • Accessibility features: None
    Features
    • Levels: One
    • Stories: 1
    • Pool features: None
    • Park: Mimosa Mhp
    Lot
    • Features: Rear Yard
    Details
    • Additional structures: Above Grade, Below Grade
    • Parcel number: 31000KJ0106B0M0069
    • Zoning: CI - COMMERCIAL INDUSTRIA
    • Special conditions: Standard

    Construction

    Type & style
    • Home type: MobileManufactured
    • Architectural style: Ranch/Rambler,Traditional
    • Property subtype: Manufactured Home
    Materials
    • Vinyl Siding, Aluminum Siding
    Condition
    • Good
    • New construction: No
    • Year built: 2012

    Utilities & green energy

    • Sewer: Public Sewer
    • Water: Public

    Community & HOA

    Community
    • Senior community: Yes
    • Subdivision: Mimosa Mhp
    HOA
    • Has HOA: No
    Location
    • Region: York
    • Municipality: HELLAM TWP

    Financial & listing details

    • Price per square foot: $92/sqft
    • Tax assessed value: $33,200
    • Annual tax amount: $1,297
    • Date on market: 3/12/2026
    • Listing agreement: Exclusive Right To Sell
    • Listing terms: Cash,Other
    • Inclusions: Washer, Dryer, Stove, Dishwasher, Microwave
    • Exclusions: Refrigerator
    • Ownership: Other
    • Road surface type: Black Top
    • Body type: Single Wide

    Price history

    DateEventPrice
    8/20/2026Sold$105,000-4.5%$92/sqft
    Source: Bright MLS #PAYK2098950 Report a problem
    7/27/2026Pending sale$109,900$96/sqft
    Source: Bright MLS #PAYK2098950 Report a problem
    6/18/2026Price change$109,900-8.3%$96/sqft
    Source: Bright MLS #PAYK2098950 Report a problem
    5/20/2026Price change$119,900-7.7%$105/sqft
    Source: Bright MLS #PAYK2098950 Report a problem
    3/31/2026Price change$129,900-7.1%$114/sqft
    Source: Bright MLS #PAYK2098950 Report a problem
    3/12/2026Listed for sale$139,900$123/sqft
    Source: Bright MLS #PAYK2098950 Report a problem

    Public tax history

    Tax history is unavailable.

    Neighborhood: 17402

    Nearby schools

    GreatSchools rating
    Schools provided by the listing agent
    • Middle: Eastern York
    • High: Eastern York
    • District: Eastern York

    Source: Bright MLS. This data may not be complete. We recommend contacting the local school district to confirm school assignments for this home.

    Sell for more on Zillow
    Get a Zillow Showcase℠ listing at no additional cost and you could sell for .
    $105,100
    2% more
    +$2,102
    With Zillow Showcase(estimated)
    $107,202