If you’re ready for one-floor living with great space and thoughtful updates, this home is worth a look. Step into the great room, where cathedral ceilings create an open, airy feel, and a fireplace makes for a cozy focal point. Updates in LVT flooring and fixtures throughout add a fresh touch, while the kitchen has been completely updated with new countertops, appliances, and an island with an overhang for seating. You’ll also find an office nook and a walk-in pantry, adding both function and storage. The home offers a true master suite with a walk-in closet and a recently remodeled master bath. The secondary bedrooms also feature walk-in closets, ensuring plenty of storage space. Outside, enjoy relative privacy with fencing and ample distance from neighbors in the back, plus no neighbors directly across the street. And with three sheds, storage will never be an issue. On the outskirts of Hellam Township, there are so many amenities just a short drive away in East York including the York Galleria Mall which features shopping and entertainment at Hollywood Casino, many East York restaurants, including Boardwalks and other amenities like Stony Brook Family Medicine, and Eastern Market. Even more local is White Clover Farms for fresh, local food less than a mile away. If you know someone looking for easy living with modern updates in a conveniently-located 55+ community, share this home with them and help them get a jumpstart.
Sold for $100,900
$100,900
133 Mimosa Dr, York, PA 17402
3beds
1,620sqft
Manufactured Home
Built in 2000
-- sqft lot
$105,700 Zestimate®
$62/sqft
$2,005 Estimated rent
Home value
$105,700
$97,000 - $114,000
$2,005/mo
Zestimate® history
Owner options
List your home for rent
$2,005/mo
Rent Zestimate®
Find your next renter with Zillow Rental Manager. Plus, with online applications, you can quickly screen prospective tenants – for free.
$2,005/mo
Rent Zestimate®
Refinance and save
$554/mo
Est. payment
Refinancing to a lower rate could help reduce your monthly payments and save thousands over the life of the loan.
$554/mo
Est. payment
Explore your selling options
Work with a Zillow partner agent
Leverage their expertise and Zillow's premium Showcase listings to get your home seen by more buyers.
Get startedList with your own agent
Get your home in front of millions of buyers by listing it on Zillow.
Learn how to do itSell it yourself
Take full control of how buyers see your home on Zillow by listing For Sale by Owner (FSBO).
List your homeWhat's special
Three shedsNew countertopsAmple distance from neighborsOffice nookTrue master suiteRelative privacyWalk-in pantry
Zillow last checked:
Listing updated:
Listed by:
Nathan Krotzer 717-478-1573,
RE/MAX Pinnacle,
Listing Team: The Bridge Team
Bought with:
Sherry Lease, RS332707
House Broker Realty LLC
Source: Bright MLS,MLS#: PAYK2077498
Facts & features
Interior
Bedrooms & bathrooms
- Bedrooms: 3
- Bathrooms: 2
- Full bathrooms: 2
- Main level bathrooms: 2
- Main level bedrooms: 3
Rooms
- Room types: Living Room, Primary Bedroom, Bedroom 2, Kitchen, Bedroom 1, Great Room, Laundry, Primary Bathroom, Full Bath
Primary bedroom
- Features: Ceiling Fan(s), Flooring - Luxury Vinyl Tile
- Level: Main
- Area: 182 Square Feet
- Dimensions: 13 x 14
Bedroom 1
- Description: -NOT USED-
- Features: Flooring - Carpet, Ceiling Fan(s), Walk-In Closet(s)
- Level: Main
- Area: 117 Square Feet
- Dimensions: 13x12
Bedroom 2
- Features: Ceiling Fan(s), Flooring - Carpet, Walk-In Closet(s)
- Level: Main
- Area: 130 Square Feet
- Dimensions: 10 x 13
Primary bathroom
- Features: Flooring - Luxury Vinyl Tile, Double Sink, Walk-In Closet(s)
- Level: Main
- Area: 104 Square Feet
- Dimensions: 8 x 13
Other
- Features: Flooring - Laminated, Skylight(s), Bathroom - Stall Shower
- Level: Main
- Area: 40 Square Feet
- Dimensions: 5 x 8
Great room
- Features: Flooring - Luxury Vinyl Tile, Cathedral/Vaulted Ceiling
- Level: Main
- Area: 195 Square Feet
- Dimensions: 15 x 13
Kitchen
- Features: Kitchen - Gas Cooking, Flooring - Vinyl, Kitchen Island, Pantry
- Level: Main
- Area: 260 Square Feet
- Dimensions: 19x12
Laundry
- Features: Flooring - Vinyl
- Level: Main
- Area: 104 Square Feet
- Dimensions: 13 x 8
Living room
- Description: -NOT USED-
- Features: Ceiling Fan(s), Flooring - Carpet, Fireplace - Wood Burning
- Level: Main
- Area: 234 Square Feet
- Dimensions: 23x17
Heating
- Forced Air, Propane
Cooling
- Central Air, Electric
Appliances
- Included: Dishwasher, Refrigerator, Oven, Electric Water Heater
- Laundry: Main Level, Laundry Room
Features
- Kitchen Island, Eat-in Kitchen, Cathedral Ceiling(s)
- Flooring: Carpet, Luxury Vinyl, Vinyl
- Windows: Insulated Windows
- Has basement: No
- Has fireplace: No
Interior area
- Total structure area: 1,620
- Total interior livable area: 1,620 sqft
- Finished area above ground: 1,620
- Finished area below ground: 0
Property
Parking
- Parking features: Off Street
Accessibility
- Accessibility features: Accessible Approach with Ramp
Features
- Levels: One
- Stories: 1
- Patio & porch: Porch, Deck
- Pool features: None
- Fencing: Vinyl
- Park: Mimosa Mhp
Lot
- Features: Level
Details
- Additional structures: Above Grade, Below Grade
- Parcel number: 31000KJ0106B0M0133
- Zoning: RESIDENTIAL
- Special conditions: Standard
Construction
Type & style
- Home type: MobileManufactured
- Property subtype: Manufactured Home
Materials
- Vinyl Siding
- Roof: Shingle,Asphalt
Condition
- Excellent
- New construction: Yes
- Year built: 2000
Utilities & green energy
- Electric: 200+ Amp Service
- Sewer: Public Sewer
- Water: Public
Community & HOA
Community
- Senior community: Yes
- Subdivision: Mimosa Mhp
HOA
- Has HOA: No
- Services included: Sewer, Snow Removal
Location
- Region: York
- Municipality: HELLAM TWP
Financial & listing details
- Price per square foot: $62/sqft
- Tax assessed value: $46,930
- Annual tax amount: $1,709
- Date on market: 3/8/2025
- Listing agreement: Exclusive Right To Sell
- Listing terms: Conventional,Cash
- Inclusions: Washer, Dryer, Oven, Refrigerator, Freezer, Dishwasher
- Ownership: Ground Rent
Price history
| Date | Event | Price |
|---|---|---|
| 4/1/2025 | Sold | $100,900+1%$62/sqft |
Source:  Bright MLS #PAYK2077498 Report a problem Bright MLS #PAYK2077498 Report a problem | ||
| 3/10/2025 | Pending sale | $99,900$62/sqft |
Source: Bright MLS #PAYK2077498 Report a problem | ||
| 3/8/2025 | Listed for sale | $99,900+103.9%$62/sqft |
Source: Bright MLS #PAYK2077498 Report a problem | ||
| 10/15/1999 | Sold | $49,000$30/sqft |
Source: Agent Provided Report a problem | ||
Public tax history
| Year | Property taxes | Tax assessment |
|---|---|---|
| 2025 | $1,710 +5% | $46,930 |
| 2024 | $1,628 | $46,930 |
| 2023 | $1,628 +5.1% | $46,930 |
| 2022 | $1,548 | $46,930 |
| 2021 | $1,548 +1.9% | $46,930 +1.9% |
| 2020 | $1,519 +4.5% | $46,050 |
| 2019 | $1,454 +2.3% | $46,050 |
| 2018 | $1,421 +343.4% | $46,050 |
| 2017 | $321 | $46,050 |
| 2016 | -- | $46,050 |
| 2015 | -- | $46,050 |
| 2014 | -- | $46,050 |
| 2013 | -- | $46,050 |
| 2012 | -- | $46,050 |
| 2011 | -- | $46,050 |
| 2010 | -- | $46,050 |
| 2009 | -- | $46,050 |
| 2008 | -- | $46,050 |
| 2007 | -- | $46,050 |
| 2006 | -- | $46,050 -8.3% |
| 2005 | -- | $50,220 |
| 2004 | -- | $50,220 |
| 2003 | -- | $50,220 +26.9% |
| 2000 | -- | $39,570 |
| 1999 | -- | $39,570 |
Find assessor info on the county website
Neighborhood: 17402
Nearby homes
- $77,5003 bd2 ba1.6k sqft134 Mimosa Dr, York, PA 17402Sold

- $105,9003 bd2 ba1.5k sqft129 Mimosa Dr, York, PA 17402For Sale

- $65,0003 bd2 ba1.1k sqft126 Mimosa Dr, York, PA 17402Sold
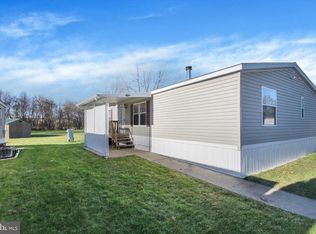
- $65,0003 bd2 ba966 sqft127 Mimosa Dr, York, PA 17402Sold
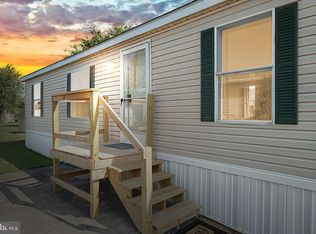
- $109,9003 bd2 ba1.1k sqft118 Mimosa Dr #118, York, PA 17402Pending
- $98,9003 bd2 ba1.6k sqft139 Mimosa Dr, York, PA 17402Sold
- $84,9002 bd2 ba966 sqft123 Mimosa Dr, York, PA 17402Pending
- $64,0003 bd2 ba938 sqft506 Sage Dr, York, PA 17402Off Market
Nearby schools
GreatSchools rating
- 4/10Kreutz Creek El SchoolGrades: K-5Distance: 1.4 mi
- 6/10Eastern York Middle SchoolGrades: 6-8Distance: 4.9 mi
- 7/10Eastern York High SchoolGrades: 9-12Distance: 4.8 mi
Schools provided by the listing agent
- High: Eastern York
- District: Eastern York
Source: Bright MLS. This data may not be complete. We recommend contacting the local school district to confirm school assignments for this home.
Sell for more on Zillow
Get a Zillow Showcase℠ listing at no additional cost and you could sell for .
$105,700
2% more
+$2,114
With Zillow Showcase(estimated)
$107,814
- Pennsylvania
- York County
- York
- 17402
- 133 Mimosa Dr
Nearby cities
Nearby neighborhoods
Nearby zip codes
Other York Topics
