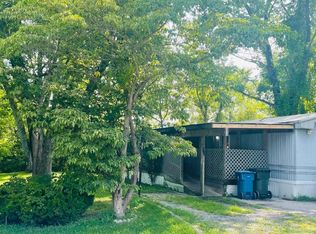
Move right into this well-maintained double-wide home in the 55+ Mimosa Mobile Home Park! A brand-new roof is scheduled to be installed this month, offering added peace of mind. This home features 2 spacious bedrooms, laminate flooring, light neutral colors throughout, and a convenient laundry room just off the kitchen. Enjoy relaxing on the front or rear deck, plus extra storage in the private shed. Conveniently located in Hellam Township, just minutes from East York amenities and conveniences. Monthly lot rent is $550. Don’t miss this move-in ready home—it’s ready for its next owner!
For sale
$84,900
123 Mimosa Dr, York, PA 17402
2beds
966sqft
Manufactured Home
Built in 1999
-- sqft lot
$84,400 Zestimate®
$88/sqft
$-- HOA
What's special
Well-maintained double-wide homeRear deckLaminate flooringLight neutral colors throughout
- 12 days |
- 897 |
- 44 |
Likely to sell faster than
Zillow last checked:
Listing updated:
Listed by:
Heather Aughenbaugh 717-586-6966,
Cummings & Co. Realtors 7179005990,
Listing Team: The Aughenbaugh Team, Co-Listing Team: The Aughenbaugh Team,Co-Listing Agent: Shane Aughenbaugh 717-586-4168,
Cummings & Co. Realtors
Source: Bright MLS,MLS#: PAYK2107634
Facts & features
Interior
Bedrooms & bathrooms
- Bedrooms: 2
- Bathrooms: 2
- Full bathrooms: 2
- Main level bathrooms: 2
- Main level bedrooms: 2
Rooms
- Room types: Living Room, Dining Room, Primary Bedroom, Bedroom 2, Kitchen, Bathroom 2, Primary Bathroom
Primary bedroom
- Features: Ceiling Fan(s), Flooring - Carpet, Walk-In Closet(s)
- Level: Main
- Area: 143 Square Feet
- Dimensions: 11 X 13
Bedroom 2
- Features: Ceiling Fan(s), Flooring - Carpet
- Level: Main
- Area: 132 Square Feet
- Dimensions: 11 X 12
Primary bathroom
- Features: Bathroom - Walk-In Shower, Flooring - Luxury Vinyl Plank
- Level: Main
- Area: 88 Square Feet
- Dimensions: 11 X 8
Bathroom 2
- Features: Bathroom - Tub Shower, Flooring - Luxury Vinyl Plank
- Level: Main
- Area: 55 Square Feet
- Dimensions: 5 X 11
Dining room
- Features: Flooring - Laminate Plank
- Level: Main
- Area: 72 Square Feet
- Dimensions: 9 X 8
Kitchen
- Features: Flooring - Luxury Vinyl Plank
- Level: Main
- Area: 104 Square Feet
- Dimensions: 8 X 13
Living room
- Features: Ceiling Fan(s), Flooring - Laminate Plank
- Level: Main
- Area: 208 Square Feet
- Dimensions: 13 X 16
Heating
- Forced Air, Electric
Cooling
- Central Air, Electric
Appliances
- Included: Dishwasher, Dryer, Oven/Range - Electric, Refrigerator, Electric Water Heater
- Laundry: Main Level
Features
- Flooring: Luxury Vinyl
- Has basement: No
- Has fireplace: No
Interior area
- Total structure area: 966
- Total interior livable area: 966 sqft
- Finished area above ground: 966
- Finished area below ground: 0
Property
Parking
- Total spaces: 2
- Parking features: Driveway
- Uncovered spaces: 2
Accessibility
- Accessibility features: Accessible Approach with Ramp
Features
- Levels: One
- Stories: 1
- Patio & porch: Deck
- Exterior features: Awning(s)
- Pool features: None
- Park: Mimosa Mhp
Details
- Additional structures: Above Grade, Below Grade
- Parcel number: 31000KJ0106B0M0123
- Zoning: CI - COMMERCIAL INDUSTRIA
- Special conditions: Standard
Construction
Type & style
- Home type: MobileManufactured
- Architectural style: Ranch/Rambler
- Property subtype: Manufactured Home
Materials
- Vinyl Siding
- Roof: Architectural Shingle
Condition
- Excellent
- New construction: No
- Year built: 1999
Utilities & green energy
- Electric: 200+ Amp Service
- Sewer: Public Sewer
- Water: Public
Community & HOA
Community
- Senior community: Yes
- Subdivision: Mimosa Mhp
HOA
- Has HOA: No
Location
- Region: York
- Municipality: HELLAM TWP
Financial & listing details
- Price per square foot: $88/sqft
- Tax assessed value: $29,650
- Annual tax amount: $1,158
- Date on market: 7/13/2026
- Listing agreement: Exclusive Right To Sell
- Listing terms: Cash,Conventional
- Inclusions: Refrigerator, Oven / Range, Dishwasher, Washer, Dryer
- Ownership: Ground Rent
- Body type: Double Wide

Heather Aughenbaugh
(717) 586-6966
By pressing Contact Agent, you agree that the real estate professional identified above may call/text you about your search, which may involve use of automated means and pre-recorded/artificial voices. You don't need to consent as a condition of buying any property, goods, or services. Message/data rates may apply. You also agree to our Terms of Use. Zillow does not endorse any real estate professionals. We may share information about your recent and future site activity with your agent to help them understand what you're looking for in a home.
Estimated market value
$84,400
$80,000 - $89,000
$1,633/mo
Price history
| Date | Event | Price |
|---|---|---|
| 7/13/2026 | Listed for sale | $84,900+6.3%$88/sqft |
Source:  Bright MLS #PAYK2107634 Report a problem Bright MLS #PAYK2107634 Report a problem | ||
| 2/28/2024 | Sold | $79,900$83/sqft |
Source: Bright MLS #PAYK2050186 Report a problem | ||
| 2/20/2024 | Pending sale | $79,900$83/sqft |
Source: Bright MLS #PAYK2050186 Report a problem | ||
| 2/14/2024 | Price change | $79,900-5.9%$83/sqft |
Source: Bright MLS #PAYK2050186 Report a problem | ||
| 1/31/2024 | Pending sale | $84,900$88/sqft |
Source: Bright MLS #PAYK2050186 Report a problem | ||
| 12/30/2023 | Price change | $84,900-1.2%$88/sqft |
Source: Bright MLS #PAYK2050186 Report a problem | ||
| 10/26/2023 | Price change | $85,900-4.4%$89/sqft |
Source: Bright MLS #PAYK2050186 Report a problem | ||
| 10/12/2023 | Listed for sale | $89,900$93/sqft |
Source: Bright MLS #PAYK2050186 Report a problem | ||
Public tax history
| Year | Property taxes | Tax assessment |
|---|---|---|
| 2025 | $1,080 +5% | $29,650 |
| 2024 | $1,028 | $29,650 |
| 2023 | $1,028 +5.1% | $29,650 |
| 2022 | $978 +0% | $29,650 |
| 2021 | $978 | $29,650 |
| 2020 | $978 +4.5% | $29,650 |
| 2019 | $936 +2.3% | $29,650 |
| 2018 | $915 +343.4% | $29,650 |
| 2017 | $206 | $29,650 |
| 2016 | -- | $29,650 |
| 2015 | -- | $29,650 |
| 2014 | -- | $29,650 |
| 2013 | -- | $29,650 |
| 2012 | -- | $29,650 |
| 2011 | -- | $29,650 |
| 2010 | -- | $29,650 |
| 2009 | -- | $29,650 |
| 2008 | -- | $29,650 |
| 2007 | -- | $29,650 |
| 2006 | -- | $29,650 -14.6% |
| 2005 | -- | $34,730 |
| 2004 | -- | $34,730 |
| 2003 | -- | $34,730 |
| 2002 | -- | $34,730 |
| 2000 | -- | $34,730 |
| 1999 | -- | $34,730 |
Find assessor info on the county website
Monthly payment
Climate risks
Neighborhood: 17402
Nearby schools
GreatSchools rating
- 4/10Kreutz Creek El SchoolGrades: K-5Distance: 1.4 mi
- 6/10Eastern York Middle SchoolGrades: 6-8Distance: 4.9 mi
- 7/10Eastern York High SchoolGrades: 9-12Distance: 4.8 mi
Schools provided by the listing agent
- District: Eastern York
Source: Bright MLS. This data may not be complete. We recommend contacting the local school district to confirm school assignments for this home.
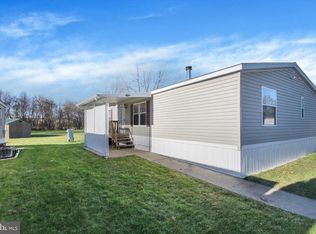
- $65,0003 bd2 ba1.1k sqft126 Mimosa Dr, York, PA 17402Sold
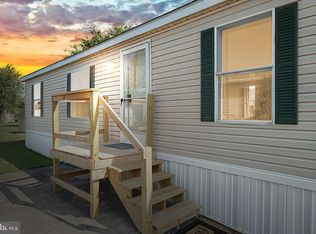
- $65,0003 bd2 ba966 sqft127 Mimosa Dr, York, PA 17402Sold
- $64,1003 bd2 ba938 sqft506 Sage Dr, York, PA 17402Off Market
- $53,8002 bd1 ba728 sqft404 Ginger Cir, York, PA 17402Off Market
- $93,6003 bd2 ba924 sqft116 Mimosa Dr, York, PA 17402Off Market
- $55,9002 bd2 ba924 sqft435 Ginger Cir, York, PA 17402Off Market
- $51,2002 bd1 ba798 sqft105 Mimosa Dr, York, PA 17402Off Market
- $55,9002 bd1 ba784 sqft309 Basil Ct, York, PA 17402Off Market
Similar homes
- $79,9002 bd1 ba840 sqft3715 Stony Brook Dr Lot 15, York, PA 17402For Sale
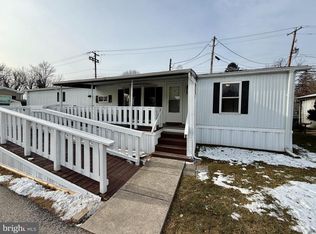
 MLS ID #PAYK2096778, Tracey Esbenshade, Howard Hanna Real Estate Services - Lancaster. Bright MLS
 - $109,9003 bd2 ba1.1k sqft118 Mimosa Dr #118, York, PA 17402For Sale
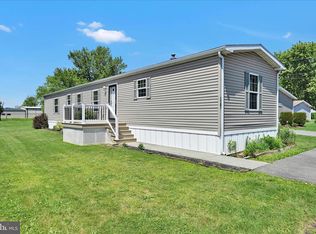 MLS ID #PAYK2098950, Melissa Ruffing, RE/MAX Components. Bright MLS
 - $72,9002 bd2 ba924 sqft113 Rain Dove Dr, Red Lion, PA 17356For Sale
 MLS ID #PAYK2108210, Eric Axe, Century 21 Dale Realty Co.. Bright MLS
 - $49,9002 bd2 ba980 sqft563 Pine Dr, York, PA 17406For Sale
 MLS ID #PAYK2108024, Denise Newnam, Berkshire Hathaway HomeServices Homesale Realty. Bright MLS
 - $80,0004 bd2 ba1.1k sqft439 E Walnut St, York, PA 17403For SaleMLS ID #PAYK2105684, Jordan Snyder, Century 21 Realty Services. Bright MLS
- $90,0002 bd1 ba936 sqft511 E Market St, Marietta, PA 17547AuctionMLS ID #PALA2090728, Cindy Barton, RE/MAX SmartHub Realty. Bright MLS
- $90,0002 bd1 ba1.1k sqft513 E Market St, Marietta, PA 17547AuctionMLS ID #PALA2090732, Cindy Barton, RE/MAX SmartHub Realty. Bright MLS
- $50,0002 bd1 ba720 sqft203 Rife Rd Trailer 31, East Berlin, PA 17316For SaleMLS ID #PAAD2024826, Tom Reustle, Coldwell Banker Realty. Bright MLS
- $50,0002 bd2 ba924 sqft125 Haven Dr, York, PA 17406For SaleMLS ID #PAYK2106866, Kylie Cornelius, RE/MAX Action Associates. Bright MLS
- $75,0002 bd2 ba924 sqft4 Oak Knoll Est, Elizabethtown, PA 17022For Sale By Owner
- $99,9002 bd2 ba840 sqft729 E Clarke Ave, York, PA 17403For SaleMLS ID #PAYK2102178, Jared Yoder, Iron Valley Real Estate of Lancaster. Bright MLS
- $90,9003 bd2 ba1.2k sqft116 Seneca Ave, Dover, PA 17315For SaleMLS ID #PAYK2101098, Michelle Buckley, Coldwell Banker Realty. Bright MLS
- $99,9002 bd1 ba1k sqft142 N Newberry St, York, PA 17401For SaleMLS ID #PAYK2106544, Stacey Zimnicky, Core Partners Realty LLC. Bright MLS
- $82,9003 bd2 ba975 sqft177 Omaha Ave, Dover, PA 17315For SaleMLS ID #PAYK2103418, Michelle Buckley, Coldwell Banker Realty. Bright MLS
- $99,0004 bd2 ba1.3k sqft518 S Queen St, York, PA 17403For SaleMLS ID #PAYK2106688, John Gantkowski, Iron Valley Real Estate of Berks. Bright MLS
- $--1 bd1 ba1k sqft5933 Lincoln Hwy W, Thomasville, PA 17364AuctionAuction.com 2
- $125,0002 bd1 ba984 sqft18 S Lee St, York, PA 17403For SaleMLS ID #PAYK2107804, Jason Milton, Mountain Realty ERA Powered. Bright MLS
- $73,9003 bd2 ba1k sqft155 Pawnee Ave, Dover, PA 17315For SaleMLS ID #PAYK2100906, Michelle Buckley, Coldwell Banker Realty. Bright MLS
- $96,9003 bd2 ba1k sqft105 Dovefield Dr, Lancaster, PA 17603For SaleMLS ID #PALA2091302, Serena Riedel, Howard Hanna Real Estate Services - Lancaster. Bright MLS
- $91,9002 bd1 ba840 sqftPheasant Ridge, Lancaster, PA 17603For SaleMLS ID #592508, Sales Representative. MHBO
