Absolutely beautiful rare 1,700+ sf condo offered for the first time by the original owner. Two units have been combined; a two-bedroom, two-bath unit and an efficiency, to form a unique opportunity to own the largest unit at the Americana Centre. Mrs. Clean lives here and has lovingly maintained her home. This property is in beautiful condition and ready for the next fortunate buyer. The main section has a large living room with a wonderful balcony offering gorgeous views, a separate dining room, a kitchen with lots of cabinet and countertop space, two bedrooms, and two full baths. The primary bedroom has a walk-in closet and a full bath with a walk-in shower stall. Both bathrooms have glass doors on the shower stall and tub and the vanities have been updated. The second unit offers a huge great room with bookshelves and a large second balcony, a second kitchen area, and a third bath. The great room could also be a large third bedroom. There are hardwood floors throughout both units and the paint is in excellent condition. The owner is interested in leaving all bookcases, Two parking spaces convey with the property. One outside in the parking lot (space #464) and one in the underground parking garage (Space #209). The parking garage is secure and can be accessed with a fob. There is also a separate storage unit that conveys. The Americana Centre is in the process of completing a several-year renovation project and is projected to finish this year. The building this unit is located in is finished. All common areas have been redone and the community looks wonderful. This property has an incredible location that is within walking distance of the Metro, Rockville Town Center, shopping, restaurants, and professional services. This is truly a rare find and a great opportunity for the discriminating buyer.
Sold for $420,000
$420,000
118 Monroe St APT 610, Rockville, MD 20850
3beds
1,707sqft
Condominium
Built in 1971
-- sqft lot
$432,300 Zestimate®
$246/sqft
$3,666 Estimated rent
Home value
$432,300
$402,000 - $467,000
$3,666/mo
Zestimate® history
Owner options
List your home for rent
$3,666/mo
Rent Zestimate®
Find your next renter with Zillow Rental Manager. Plus, with online applications, you can quickly screen prospective tenants – for free.
$3,666/mo
Rent Zestimate®
Refinance and save
$2,573/mo
Est. payment
Refinancing to a lower rate could help reduce your monthly payments and save thousands over the life of the loan.
$2,573/mo
Est. payment
Explore your selling options
Work with a Zillow partner agent
Leverage their expertise and Zillow's premium Showcase listings to get your home seen by more buyers.
Get startedList with your own agent
Get your home in front of millions of buyers by listing it on Zillow.
Learn how to do itSell it yourself
Take full control of how buyers see your home on Zillow by listing For Sale by Owner (FSBO).
List your homeWhat's special
Glass doorsGorgeous viewsHuge great roomWonderful balconyLarge second balconyHardwood floors throughoutSecond kitchen area
Zillow last checked:
Listing updated:
Listed by:
Michael Winn 301-467-5553,
Long & Foster Real Estate, Inc.
Bought with:
DEREJE TEFERA, SP200203741
Smart Realty, LLC
Source: Bright MLS,MLS#: MDMC2092028
Facts & features
Interior
Bedrooms & bathrooms
- Bedrooms: 3
- Bathrooms: 3
- Full bathrooms: 3
- Main level bathrooms: 3
- Main level bedrooms: 3
Rooms
- Room types: Living Room, Dining Room, Primary Bedroom, Bedroom 2, Kitchen, Efficiency (Additional), Bathroom 2, Bathroom 3, Primary Bathroom
Basement
- Area: 0
Heating
- Forced Air, Central, Summer/Winter Changeover, Other
Cooling
- Central Air, Other
Appliances
- Included: Microwave, Dishwasher, Disposal, Exhaust Fan, Oven/Range - Gas, Range Hood, Refrigerator, Water Heater
- Laundry: Has Laundry
Features
- 2nd Kitchen, Built-in Features, Dining Area, Elevator, Flat, Floor Plan - Traditional, Kitchen - Galley, Pantry, Walk-In Closet(s), Bathroom - Tub Shower, Bathroom - Stall Shower, Dry Wall
- Flooring: Hardwood, Wood, Ceramic Tile
- Doors: Sliding Glass
- Windows: Casement, Insulated Windows, Double Pane Windows, Screens, Window Treatments
- Has basement: No
- Has fireplace: No
Interior area
- Total structure area: 1,707
- Total interior livable area: 1,707 sqft
- Finished area above ground: 1,707
- Finished area below ground: 0
Property
Parking
- Total spaces: 2
- Parking features: Basement, Covered, Garage Door Opener, Inside Entrance, Underground, Lighted, Parking Space Conveys, Paved, Private, Assigned, Permit Included, Secured, Parking Lot, Garage
- Attached garage spaces: 1
- Details: Assigned Parking, Assigned Space #: 464, 209
Accessibility
- Accessibility features: Low Pile Carpeting, No Stairs, Thresholds <5/8"
Features
- Levels: One
- Stories: 1
- Patio & porch: Patio
- Exterior features: Lighting, Extensive Hardscape, Flood Lights, Sidewalks, Storage, Street Lights, Balcony
- Pool features: Community
- Has view: Yes
- View description: Panoramic, Scenic Vista
Lot
- Features: Downtown
Details
- Additional structures: Above Grade, Below Grade
- Parcel number: 160401574323
- Zoning: RH
- Zoning description: Residential
- Special conditions: Standard
- Other equipment: Intercom
Construction
Type & style
- Home type: Condo
- Property subtype: Condominium
- Attached to another structure: Yes
Materials
- Block, Brick
Condition
- Very Good
- New construction: No
- Year built: 1971
- Major remodel year: 2023
Utilities & green energy
- Sewer: Public Sewer
- Water: Public
- Utilities for property: Cable Available, Electricity Available, Multiple Phone Lines, Phone, Sewer Available, Water Available, Cable, Fiber Optic
Community & HOA
Community
- Features: Pool
- Security: 24 Hour Security, Desk in Lobby, Main Entrance Lock, Smoke Detector(s)
- Condo and coop fee: $2,095 monthly
- Subdivision: Americana Centre
HOA
- Has HOA: No
- Amenities included: Common Grounds, Elevator(s), Fitness Center, Storage, Laundry, Pool, Reserved/Assigned Parking, Security, Storage Bin
- Services included: Air Conditioning, Common Area Maintenance, Electricity, Maintenance Structure, Fiber Optics Available, Heat, Laundry, Maintenance Grounds, Management, Pool(s), Recreation Facility, Reserve Funds, Road Maintenance, Sewer, Snow Removal, Trash, Water
- HOA name: AMERICANA CENTRE
- Second HOA name: Americana Centre
Location
- Region: Rockville
- Municipality: City of Rockville
Financial & listing details
- Price per square foot: $246/sqft
- Tax assessed value: $340,000
- Annual tax amount: $4,440
- Date on market: 6/25/2023
- Listing agreement: Exclusive Right To Sell
- Listing terms: Cash,FHA,VA Loan,Conventional
- Ownership: Condominium
- Road surface type: Black Top
Price history
| Date | Event | Price |
|---|---|---|
| 8/9/2023 | Sold | $420,000+0%$246/sqft |
Source:  Bright MLS #MDMC2092028 Report a problem Bright MLS #MDMC2092028 Report a problem | ||
| 6/28/2023 | Pending sale | $419,900$246/sqft |
Source: Bright MLS #MDMC2092028 Report a problem | ||
| 6/25/2023 | Listed for sale | $419,900$246/sqft |
Source: Bright MLS #MDMC2092028 Report a problem | ||
Public tax history
| Year | Property taxes | Tax assessment |
|---|---|---|
| 2025 | $5,128 +7% | $380,000 +5.6% |
| 2024 | $4,793 +6.3% | $360,000 +5.9% |
| 2023 | $4,507 +2.8% | $340,000 |
| 2022 | $4,385 -0.4% | $340,000 |
| 2021 | $4,404 +0.3% | $340,000 |
| 2020 | $4,391 -0.3% | $340,000 |
| 2019 | $4,405 -0.5% | $340,000 |
| 2018 | $4,429 -5.4% | $340,000 -2.9% |
| 2017 | $4,681 +41.6% | $350,000 +1% |
| 2016 | $3,306 | $346,667 +1% |
| 2015 | $3,306 | $343,333 +1% |
| 2014 | $3,306 | $340,000 |
| 2013 | -- | $340,000 |
| 2012 | -- | $340,000 |
| 2011 | -- | $340,000 |
| 2010 | -- | $340,000 |
| 2009 | -- | $340,000 -18.8% |
| 2008 | -- | $418,500 +17.2% |
| 2007 | -- | $357,000 +20.8% |
| 2006 | -- | $295,500 +68.9% |
| 2005 | -- | $175,000 +20.1% |
| 2004 | -- | $145,766 |
| 2003 | -- | $145,766 +67% |
| 2002 | -- | $87,300 |
| 2001 | -- | $87,300 |
Find assessor info on the county website
Neighborhood: Town Center
Nearby homes
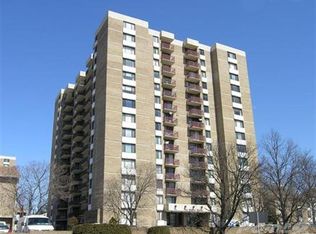
- $281,1002 bd2 ba1.2k sqft118 Monroe St #70, Rockville, MD 20850Off Market
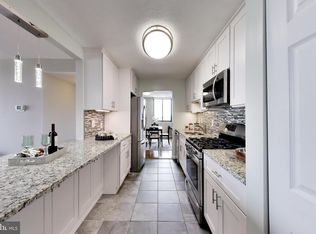
- $250,0002 bd2 ba1.2k sqft118 Monroe St APT 910, Rockville, MD 20850For Sale
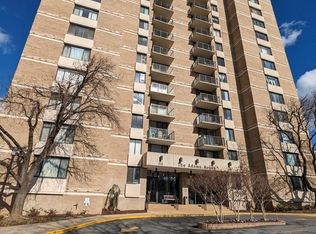
- $180,0001 bd1 ba876 sqft118 Monroe St APT 1306, Rockville, MD 20850Sold
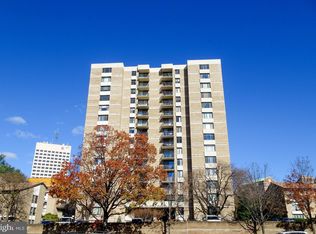
- $117,000-- bd1 ba476 sqft118 N Monroe St #401, Rockville, MD 20850Sold
- $149,9001 bd1 ba870 sqft118 Monroe St APT 304, Rockville, MD 20850Sold
- $345,0003 bd3 ba1.5k sqft132 Monroe St UNIT 132, Rockville, MD 20850Sold
- $267,4002 bd2 ba1.2k sqft118 Monroe St #14, Rockville, MD 20850Off Market
- $13,4003 bd1 ba-- sqft114 S Monroe St, Baltimore, MD 21223Off Market
Nearby schools
GreatSchools rating
- 7/10Beall Elementary SchoolGrades: PK-5Distance: 0.9 mi
- 9/10Julius West Middle SchoolGrades: 6-8Distance: 1 mi
- 8/10Richard Montgomery High SchoolGrades: 9-12Distance: 0.3 mi
Schools provided by the listing agent
- Elementary: Beall
- Middle: Julius West
- High: Richard Montgomery
- District: Montgomery County Public Schools
Source: Bright MLS. This data may not be complete. We recommend contacting the local school district to confirm school assignments for this home.
Get a cash offer in 3 minutes
Find out how much your home could sell for in as little as 3 minutes with a no-obligation cash offer.
Estimated market value
$432,300
Get a cash offer in 3 minutes
Find out how much your home could sell for in as little as 3 minutes with a no-obligation cash offer.
Estimated market value
$432,300
- Maryland
- Montgomery County
- Rockville
- 20850
- Town Center
- 118 Monroe St Apartment 610
Nearby cities
Nearby neighborhoods
Nearby zip codes
Other Rockville Topics
