
Welcome to The Adams House at Americana Centre in the heart of Rockville, where comfort, convenience, and full-service living come together. This bright and inviting 2-bedroom, 2-bath condominium offers an ideal opportunity to enjoy a walkable urban lifestyle just steps from Rockville Metro, Rockville Town Center, restaurants, shopping, the Montgomery County Library, Regal Movie Theatre, Starbucks, and Trader Joe’s. With quick access to Routes 270, 370, 495, and 355, commuting and everyday errands are exceptionally convenient. The Rockville Farmer's Market is across the street! Inside, this condo features a bright, open layout with flexible living and dining space, abundant natural light, and a private balcony overlooking Rockville scenery. The galley kitchen features stainless steel appliances, granite countertops, gas cooking, porcelain tile flooring, glass tile backsplash, generous cabinet and pantry storage, and a pass-through to the living room. Spacious bedrooms, 3 walk-in closets, updated bathrooms, hardwood floors, and fresh paint are among the many thoughtful touches that add comfort, function, and move-in-ready appeal. Residents of Americana Centre enjoy a strong sense of community and an impressive collection of amenities, including 24-hour front desk service, concierge and package receiving, a recently renovated lobby, hallways, and elevators, outdoor pool, fitness center, community or party room, and secure entry features such as a lobby desk and intercom system. Your condo includes a reserved parking space in the garage. There is ample guest parking. The condo fee includes all utilities, amenities, services, and laundry, making ownership simple and low-maintenance. Whether you are a professional, commuter, investor, or buyer seeking a low-maintenance home in one of Rockville’s most accessible locations, this condominium offers the perfect blend of lifestyle and value. Enjoy full-service amenities, unbeatable Metro access, nearby dining and entertainment, and the convenience of utilities included in the condo fee. Move-in ready and easy to appreciate, this Americana Centre condo delivers comfort, convenience, and community in the center of it all.
For sale
$250,000
118 Monroe St APT 910, Rockville, MD 20850
2beds
1,231sqft
:
Get pre-qualified$2,954/mo
Condominium
Built in 1971
-- sqft lot
$245,400 Zestimate®
$203/sqft
$1,372/mo HOA
What's special
Fresh paintHardwood floorsAbundant natural lightOutdoor poolPorcelain tile flooringGas cookingGlass tile backsplash
- 8 days |
- 545 |
- 20 |
Likely to sell faster than
Zillow last checked:
Listing updated:
Listed by:
MIKE PARENT 301-204-2893,
Weichert, REALTORS 301-681-0550,
Co-Listing Agent: Roberta F Campbell 301-801-7906,
Weichert, REALTORS
Source: Bright MLS,MLS#: MDMC2242796
Facts & features
Interior
Bedrooms & bathrooms
- Bedrooms: 2
- Bathrooms: 2
- Full bathrooms: 2
- Main level bathrooms: 2
- Main level bedrooms: 2
Rooms
- Room types: Living Room, Dining Room, Primary Bedroom, Bedroom 2, Kitchen, Foyer, Bathroom 2, Primary Bathroom
Primary bedroom
- Features: Attached Bathroom, Flooring - Luxury Vinyl Plank, Walk-In Closet(s), Window Treatments
- Level: Main
- Area: 204 Square Feet
- Dimensions: 12 X 17
Bedroom 2
- Features: Flooring - Luxury Vinyl Plank, Window Treatments, Walk-In Closet(s)
- Level: Main
- Area: 143 Square Feet
- Dimensions: 11 X 13
Primary bathroom
- Features: Countertop(s) - Ceramic, Flooring - Tile/Brick
- Level: Main
Bathroom 2
- Features: Bathroom - Tub Shower, Countertop(s) - Ceramic, Flooring - Tile/Brick
- Level: Main
Dining room
- Features: Flooring - Luxury Vinyl Plank, Window Treatments
- Level: Main
- Area: 156 Square Feet
- Dimensions: 13 X 12
Foyer
- Features: Flooring - Tile/Brick
- Level: Main
- Area: 48 Square Feet
- Dimensions: 6 X 8
Kitchen
- Features: Granite Counters, Flooring - Tile/Brick, Kitchen - Gas Cooking, Lighting - Ceiling, Lighting - Pendants, Pantry
- Level: Main
- Area: 117 Square Feet
- Dimensions: 13 X 9
Living room
- Features: Balcony Access, Flooring - Luxury Vinyl Plank, Window Treatments
- Level: Main
- Area: 260 Square Feet
- Dimensions: 13 X 20
Heating
- Central, Summer/Winter Changeover, Other
Cooling
- Central Air, Electric
Appliances
- Included: Microwave, Dishwasher, Disposal, Oven/Range - Gas, Refrigerator, Stainless Steel Appliance(s), Water Heater
- Laundry: Common Area
Features
- Bathroom - Tub Shower, Bathroom - Walk-In Shower, Entry Level Bedroom, Pantry, Walk-In Closet(s), Dry Wall
- Flooring: Hardwood, Ceramic Tile
- Doors: Sliding Glass
- Windows: Energy Efficient, Replacement
- Basement: Garage Access
- Has fireplace: No
Interior area
- Total structure area: 1,231
- Total interior livable area: 1,231 sqft
- Finished area above ground: 1,231
- Finished area below ground: 0
Video & virtual tour
Property
Parking
- Total spaces: 1
- Parking features: Inside Entrance, Underground, Assigned, Parking Space Conveys, Garage
- Garage spaces: 1
- Details: Assigned Parking
Accessibility
- Accessibility features: No Stairs
Features
- Levels: One
- Stories: 1
- Exterior features: Barbecue, Balcony
- Pool features: Community
- Has view: Yes
- View description: City
Lot
- Features: Downtown
Details
- Additional structures: Above Grade, Below Grade
- Parcel number: 160401574653
- Zoning: RH
- Special conditions: Standard
Construction
Type & style
- Home type: Condo
- Architectural style: Traditional
- Property subtype: Condominium
- Attached to another structure: Yes
Materials
- Brick
Condition
- Excellent
- New construction: No
- Year built: 1971
Details
- Builder name: Carl M. Freeman & Associates
Utilities & green energy
- Electric: 120/240V
- Sewer: Public Sewer
- Water: Public
- Utilities for property: Electricity Available, Natural Gas Available, Phone Available, Water Available, Cable, Fiber Optic
Community & HOA
Community
- Security: Desk in Lobby, Main Entrance Lock, Smoke Detector(s), 24 Hour Security
- Condo and coop fee: $1,372 monthly
- Subdivision: Americana Centre
HOA
- Has HOA: No
- Amenities included: Common Grounds, Concierge, Elevator(s), Storage, Fitness Center, Laundry, Meeting Room, Pool, Reserved/Assigned Parking, Security
- Services included: Air Conditioning, Electricity, Maintenance Structure, Maintenance Grounds, Management, Parking Fee, Pool(s), Road Maintenance, Sewer, Snow Removal, Trash, Water
- HOA name: Americana Centre
Location
- Region: Rockville
- Municipality: City of Rockville
Financial & listing details
- Price per square foot: $203/sqft
- Tax assessed value: $240,000
- Annual tax amount: $3,264
- Date on market: 7/16/2026
- Listing agreement: Exclusive Right To Sell
- Listing terms: Cash,Conventional,VA Loan,FHA
- Ownership: Condominium
- Road surface type: Black Top
Estimated market value
$245,400
$233,000 - $258,000
$2,721/mo
Price history
| Date | Event | Price |
|---|---|---|
| 7/16/2026 | Listed for sale | $250,000+8.7%$203/sqft |
Source:  Bright MLS #MDMC2242796 Report a problem Bright MLS #MDMC2242796 Report a problem | ||
| 9/3/2015 | Sold | $230,000$187/sqft |
Source:  Long & Foster Broker Feed #1002343215_100 Report a problem Long & Foster Broker Feed #1002343215_100 Report a problem | ||
Public tax history
Tax history is unavailable.
Monthly payment
Est. payment
Payment breakdown
Explore the cost of this home by adjusting the details. Changes won't be saved.Climate risks
Neighborhood: Town Center
Nearby schools
GreatSchools rating
- 7/10Beall Elementary SchoolGrades: PK-5Distance: 0.9 mi
- 9/10Julius West Middle SchoolGrades: 6-8Distance: 1 mi
- 8/10Richard Montgomery High SchoolGrades: 9-12Distance: 0.3 mi
Schools provided by the listing agent
- Elementary: Beall
- Middle: Julius West
- High: Richard Montgomery
- District: Montgomery County Public Schools
Source: Bright MLS. This data may not be complete. We recommend contacting the local school district to confirm school assignments for this home.
- $281,1002 bd2 ba1.2k sqft118 Monroe St #70, Rockville, MD 20850Off Market
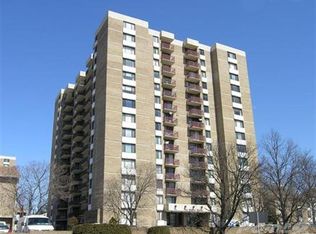
- $420,0003 bd3 ba1.7k sqft118 Monroe St APT 610, Rockville, MD 20850Sold

- $345,0003 bd3 ba1.5k sqft132 Monroe St UNIT 132, Rockville, MD 20850Sold
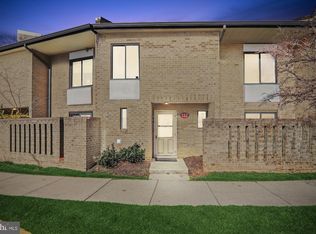
- $149,9001 bd1 ba870 sqft118 Monroe St APT 304, Rockville, MD 20850Sold

- $180,0001 bd1 ba876 sqft118 Monroe St APT 1306, Rockville, MD 20850Sold
- $117,000-- bd1 ba476 sqft118 N Monroe St #401, Rockville, MD 20850Sold
- $253,1002 bd2 ba1k sqft122 Monroe St APT 302, Rockville, MD 20850Sold
- $267,4002 bd2 ba1.2k sqft118 Monroe St #14, Rockville, MD 20850Off Market
A local agent can set up tours, give advice and negotiate with sellers.
Similar homes
- $250,0002 bd2 ba1.2k sqft118 Monroe St APT 1005, Rockville, MD 20850For Sale
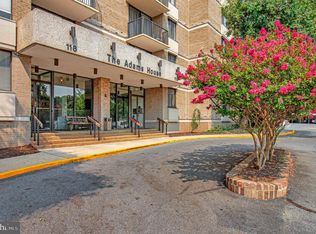
 MLS ID #MDMC2246988, Michael Wade, Samson Properties. Bright MLS
 - $249,0002 bd2 ba1.2k sqft118 Monroe St APT 807, Rockville, MD 20850For Sale
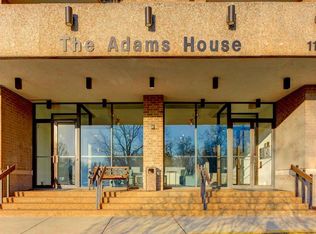 MLS ID #MDMC2215450, Kamran Azhdam, Long & Foster Real Estate, Inc.. Bright MLS
 - $312,5002 bd2 ba1.1k sqft501 Hungerford Dr APT 134, Rockville, MD 20850For Sale
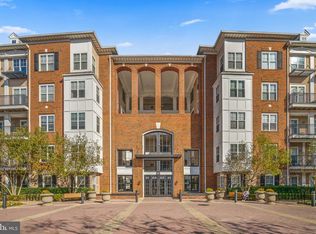 MLS ID #MDMC2247496, Yannick Ince, Compass. Bright MLS
 - $250,0002 bd1 ba960 sqft14424 Parkvale Rd #14424, Rockville, MD 20853For Sale
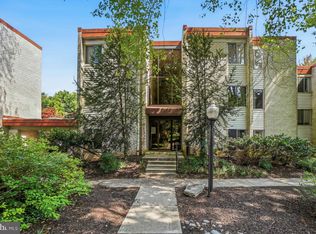 MLS ID #MDMC2244184, Lorain Shore, Expert Realty, LLC.. Bright MLS
 - $285,0002 bd1 ba999 sqft872 College Pkwy APT 301, Rockville, MD 20850For SaleMLS ID #MDMC2245374, Millie Zhuo, CENTURY 21 New Millennium. Bright MLS
- $255,0001 bd1 ba877 sqft501 Hungerford Dr APT 463, Rockville, MD 20850For SaleMLS ID #MDMC2245710, Howard Chow, Grand Elm. Bright MLS
- $235,0002 bd1 ba1k sqft12307 Braxfield Ct #421, Rockville, MD 20852For SaleMLS ID #MDMC2245734, Christian Cortes, The Agency DC. Bright MLS
- $265,0002 bd1 ba1.1k sqft501 Hungerford Dr APT 132, Rockville, MD 20850For SaleMLS ID #MDMC2239426, Kiara Martinez Nieva, Deausen Realty. Bright MLS
- $259,9001 bd1 ba854 sqft501 Hungerford Dr APT P85, Rockville, MD 20850For SaleMLS ID #MDMC2245926, Kevin Rollins, RE/MAX Professionals. Bright MLS
- $199,4992 bd2 ba1.2k sqft4 Monroe St APT 810, Rockville, MD 20850For SaleMLS ID #MDMC2206370, Jim Bim, Winning Edge. Bright MLS
- $249,9002 bd1 ba1k sqft2515 Baltimore Rd APT 6, Rockville, MD 20853For SaleMLS ID #MDMC2244732, Peter Boscas, Red Cedar Real Estate, LLC. Bright MLS
- $244,9002 bd1 ba1k sqft2509 Baltimore Rd APT 5, Rockville, MD 20853For SaleMLS ID #MDMC2244396, Julibeth Lindsay, Sampson Properties. Bright MLS
- $299,9992 bd2 ba1.1k sqft501 Hungerford Dr APT P83, Rockville, MD 20850For SaleMLS ID #MDMC2242722, Carson Truong, Compass. Bright MLS
- $250,0002 bd1 ba1k sqft2517 Baltimore Rd APT 5, Rockville, MD 20853For SaleMLS ID #MDMC2243008, ISABELLE HUANG, Prestige Realty LLC. Bright MLS
- $255,0001 bd1 ba877 sqft501 Hungerford Dr APT 105, Rockville, MD 20850For SaleMLS ID #MDMC2242636, Ron Sitrin, Long & Foster Real Estate, Inc.. Bright MLS
- $289,0002 bd2 ba999 sqftPlymouth Gardens, Rockville, MD 20850For SaleMLS ID #MDMC2241842, Nawal Tahri-Joutey, RE/MAX Realty Group. Bright MLS
- $285,0001 bd1 ba728 sqftThe Victoria Codm, Rockville, MD 20850For SaleMLS ID #MDMC2242600, Margaret Babbington, Compass. Bright MLS
- $249,9001 bd1 ba732 sqft501 Hungerford Dr APT P96, Rockville, MD 20850For SaleMLS ID #MDMC2224778, Lisa Greaves, Redfin Corp. Bright MLS
- $234,9002 bd1 ba1k sqft11911 Parklawn Dr APT 303, Rockville, MD 20852For SaleMLS ID #MDMC2244614, Linda Dear, RE/MAX Advantage Realty. Bright MLS
- $305,0002 bd2 ba1.2k sqft501 Hungerford Dr APT 207, Rockville, MD 20850For SaleMLS ID #MDMC2213464, Chi Chang, CC Homes. Bright MLS
