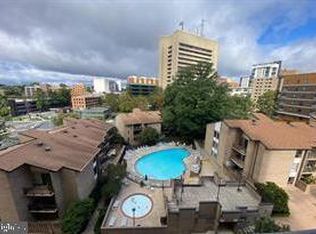
Electricity, air conditioning, heat, trash, and water are included in the condo fees. Welcome to 4 Monroe Street #4-810, a beautifully maintained 2-bedroom, 2-bath condominium in the heart of Rockville, MD. This spacious and light-filled home features newer carpet and fresh paint throughout, creating a warm and move-in ready atmosphere. The open concept living and dining area offers plenty of natural light and opens to a private balcony, perfect for morning coffee or evening relaxation. The kitchen provides ample cabinet and counter space for everyday gas cooking and entertaining. The primary bedroom suite includes a walk-in closet and a private full bath, while the second bedroom also offers a generous walk-in closet and easy access to the hall full bath. Residents enjoy the added perk of free washer and dryer access on every floor, along with ALL UTILITIES INCLUDED IN THE MONTHLY CONDO FEE, truly hassle-free living. Plus, ONE GARAGE PARKING SPACE IS ASSIGNED to make parking a breeze. This well-maintained building offers an array of desirable amenities, including an outdoor pool, a 24/7 concierge, security, a fully equipped fitness center, a stylish lobby, a community room, and an assigned Storage Room with lock. Situated in the heart of Rockville, this location places you near the Metro, a seasonal outdoor skating rink, and a vibrant mix of restaurants, cafés, and shops. It’s the perfect place to enjoy a connected, convenient lifestyle in one of Montgomery County’s most accessible and amenity-rich communities.
For sale
$199,499
4 Monroe St APT 810, Rockville, MD 20850
2beds
1,231sqft
Condominium
Built in 1971
-- sqft lot
$197,800 Zestimate®
$162/sqft
$1,351/mo HOA
What's special
Stylish lobbyPlenty of natural lightOutdoor poolSpacious and light-filled home
- 307 days
- 493
- 15
Zillow last checked:
Listing updated:
Listed by:
Jim Bim 443-463-6009,
Winning Edge 4434636009,
Co-Listing Agent: Weston Weston Bim 410-564-4950,
Winning Edge
Source: Bright MLS,MLS#: MDMC2206370
Facts & features
Interior
Bedrooms & bathrooms
- Bedrooms: 2
- Bathrooms: 2
- Full bathrooms: 2
- Main level bathrooms: 2
- Main level bedrooms: 2
Rooms
- Room types: Living Room, Dining Room, Primary Bedroom, Bedroom 2, Kitchen, Primary Bathroom, Full Bath
Primary bedroom
- Features: Attached Bathroom, Flooring - Carpet, Walk-In Closet(s)
- Level: Main
- Area: 204 Square Feet
- Dimensions: 12 X 17
Bedroom 2
- Features: Flooring - Carpet, Walk-In Closet(s)
- Level: Main
- Area: 143 Square Feet
- Dimensions: 11 X 13
Primary bathroom
- Level: Main
- Area: 40 Square Feet
- Dimensions: 5 X 8
Dining room
- Features: Ceiling Fan(s), Crown Molding, Chair Rail, Flooring - Carpet
- Level: Main
- Area: 204 Square Feet
- Dimensions: 12 X 17
Other
- Level: Main
- Area: 35 Square Feet
- Dimensions: 5 X 7
Kitchen
- Features: Kitchen - Gas Cooking
- Level: Main
- Area: 104 Square Feet
- Dimensions: 8 X 13
Living room
- Features: Flooring - Carpet
- Level: Main
- Area: 260 Square Feet
- Dimensions: 13 X 20
Heating
- Central, Natural Gas
Cooling
- Central Air, Electric
Appliances
- Included: Dishwasher, Oven/Range - Gas, Range Hood, Refrigerator, Gas Water Heater
- Laundry: Has Laundry, Shared
Features
- Bathroom - Stall Shower, Bathroom - Tub Shower, Ceiling Fan(s), Chair Railings, Combination Dining/Living, Combination Kitchen/Dining, Combination Kitchen/Living, Crown Molding, Dining Area, Elevator, Open Floorplan, Kitchen - Galley, Walk-In Closet(s), Primary Bath(s)
- Flooring: Carpet
- Has basement: No
- Has fireplace: No
Interior area
- Total structure area: 1,231
- Total interior livable area: 1,231 sqft
- Finished area above ground: 1,231
- Finished area below ground: 0
Video & virtual tour
Property
Parking
- Total spaces: 1
- Parking features: Basement, Storage, Assigned, Garage
- Attached garage spaces: 1
- Details: Assigned Parking
Accessibility
- Accessibility features: Accessible Elevator Installed
Features
- Levels: One
- Stories: 1
- Exterior features: Balcony
- Pool features: Community
Details
- Additional structures: Above Grade, Below Grade
- Parcel number: 160401576047
- Zoning: RH
- Special conditions: Standard
Construction
Type & style
- Home type: Condo
- Architectural style: Traditional
- Property subtype: Condominium
- Attached to another structure: Yes
Materials
- Concrete
Condition
- Excellent
- New construction: No
- Year built: 1971
Utilities & green energy
- Sewer: Public Sewer
- Water: Public
Community & HOA
Community
- Features: Pool
- Security: Main Entrance Lock, Resident Manager, Security System
- Condo and coop fee: $1,351 monthly
- Subdivision: Americana Centre
HOA
- Has HOA: No
- Amenities included: Storage, Fitness Center, Pool, Laundry, Meeting Room, Reserved/Assigned Parking, Concierge, Elevator(s), Security
- Services included: Electricity, Heat, Management, Pest Control, Pool(s), Reserve Funds, Air Conditioning, Sewer, Snow Removal, Trash, Water
Location
- Region: Rockville
- Municipality: City of Rockville
Financial & listing details
- Price per square foot: $162/sqft
- Tax assessed value: $240,000
- Annual tax amount: $3,255
- Date on market: 11/6/2025
- Listing agreement: Exclusive Right To Sell
- Ownership: Condominium
Estimated market value
$197,800
$188,000 - $208,000
$2,751/mo
Price history
| Date | Event | Price |
|---|---|---|
| 9/4/2026 | Listed for sale | $199,499$162/sqft |
Source:  Bright MLS #MDMC2206370 Report a problem Bright MLS #MDMC2206370 Report a problem | ||
| 8/24/2026 | Pending sale | $199,499$162/sqft |
Source: Bright MLS #MDMC2206370 Report a problem | ||
| 5/3/2026 | Price change | $199,499-8.4%$162/sqft |
Source: Bright MLS #MDMC2206370 Report a problem | ||
| 12/5/2025 | Price change | $217,750-3.2%$177/sqft |
Source: Bright MLS #MDMC2206370 Report a problem | ||
| 11/6/2025 | Listed for sale | $224,9000%$183/sqft |
Source: Bright MLS #MDMC2206370 Report a problem | ||
| 11/1/2025 | Listing removed | $2,550$2/sqft |
Source: Zillow Rentals Report a problem | ||
| 10/27/2025 | Listing removed | $225,000-1.7%$183/sqft |
Source: Bright MLS #MDMC2203082 Report a problem | ||
| 10/7/2025 | Listed for rent | $2,550$2/sqft |
Source: Zillow Rentals Report a problem | ||
| 9/16/2025 | Listing removed | $2,550$2/sqft |
Source: Zillow Rentals Report a problem | ||
| 8/19/2025 | Price change | $2,550+28.1%$2/sqft |
Source: Zillow Rentals Report a problem | ||
| 7/21/2025 | Listing removed | $229,000$186/sqft |
Source: Bright MLS #MDMC2189674 Report a problem | ||
| 7/10/2025 | Price change | $229,000-2.6%$186/sqft |
Source: Bright MLS #MDMC2189674 Report a problem | ||
| 7/8/2025 | Listed for sale | $235,000-1.7%$191/sqft |
Source: Bright MLS #MDMC2189674 Report a problem | ||
| 1/16/2024 | Listing removed | -- |
Source: Bright MLS #MDMC2110546 Report a problem | ||
| 10/16/2023 | Listed for sale | $239,000+8.7%$194/sqft |
Source: Bright MLS #MDMC2110546 Report a problem | ||
| 9/14/2021 | Listing removed | -- |
Source:  RE/MAX International Report a problem RE/MAX International Report a problem | ||
| 9/4/2021 | Listed for rent | $1,990$2/sqft |
Source: RE/MAX International #MDMC2014766 Report a problem | ||
| 9/3/2021 | Price change | $219,900-2.2%$179/sqft |
Source: RE/MAX International #MDMC2011880 Report a problem | ||
| 8/19/2021 | Listed for sale | $224,900-13.5%$183/sqft |
Source: RE/MAX International #MDMC2011880 Report a problem | ||
| 7/24/2013 | Sold | $259,900-16.8%$211/sqft |
Source: Public Record Report a problem | ||
| 8/16/2007 | Sold | $312,500+14.9%$254/sqft |
Source: Public Record Report a problem | ||
| 8/20/2004 | Sold | $272,000+172%$221/sqft |
Source: Public Record Report a problem | ||
| 11/6/2001 | Sold | $100,000+6.4%$81/sqft |
Source: Public Record Report a problem | ||
| 4/4/2000 | Sold | $94,000$76/sqft |
Source: Public Record Report a problem | ||
Public tax history
| Year | Property taxes | Tax assessment |
|---|---|---|
| 2025 | $3,264 +2.2% | $240,000 |
| 2024 | $3,195 -3.6% | $240,000 -4% |
| 2023 | $3,314 +2.8% | $250,000 |
| 2022 | $3,224 -0.4% | $250,000 |
| 2021 | $3,239 +0.3% | $250,000 |
| 2020 | $3,229 -0.3% | $250,000 |
| 2019 | $3,239 -0.5% | $250,000 |
| 2018 | $3,257 -6.8% | $250,000 -3.8% |
| 2017 | $3,493 +25.2% | $260,000 +1.3% |
| 2016 | $2,790 | $256,667 +1.3% |
| 2015 | $2,790 | $253,333 +1.3% |
| 2014 | $2,790 | $250,000 |
| 2013 | -- | $250,000 |
| 2012 | -- | $250,000 -7.4% |
| 2011 | -- | $270,000 |
| 2010 | -- | $270,000 |
| 2009 | -- | $270,000 -16.9% |
| 2008 | -- | $325,000 +18.2% |
| 2007 | -- | $275,000 +22.2% |
| 2006 | -- | $225,000 +28.6% |
| 2005 | -- | $175,000 +20.1% |
| 2004 | -- | $145,766 |
| 2003 | -- | $145,766 +67% |
| 2002 | -- | $87,300 |
| 2001 | -- | $87,300 |
Find assessor info on the county website
Monthly payment
Est. payment
Payment breakdown
Explore the cost of this home by adjusting the details. Changes won't be saved.Climate risks
Neighborhood: Town Center
Nearby schools
Schools provided by the listing agent
- District: Montgomery County Public Schools
Source: Bright MLS. This data may not be complete. We recommend contacting the local school district to confirm school assignments for this home.
Similar homes
- $275,0002 bd2 ba1.1k sqft501 Hungerford Dr APT 134, Rockville, MD 20850For Sale
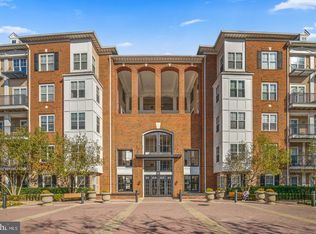
 MLS ID #MDMC2254308, Yannick Ince, Compass. Bright MLS
 - $141,0001 bd1 ba870 sqft4 Monroe St APT 709, Rockville, MD 20850For Sale
 MLS ID #MDMC2247860, Olivia Fenton, Samson Properties. Bright MLS
 - $290,0002 bd2 ba1.1k sqft501 Hungerford Dr APT P83, Rockville, MD 20850For Sale
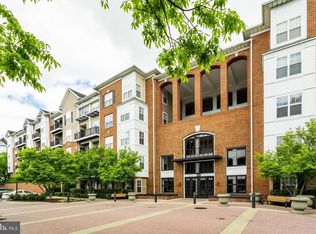 MLS ID #MDMC2242722, Carson Truong, Compass. Bright MLS
 - $207,0001 bd1 ba943 sqftNorth Creek Place Codm, Rockville, MD 20853For Sale
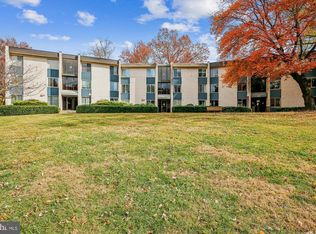 MLS ID #MDMC2222090, Tricia Battle, Battle Property Group, LLC. Bright MLS
 - $210,0003 bd2 ba1.2k sqft132 Duvall Ln #205-101, Gaithersburg, MD 20877For SaleMLS ID #MDMC2242266, Christian Videla, Redfin Corp. Bright MLS
- $212,5002 bd2 ba990 sqft15107 Interlachen Dr #2620, Silver Spring, MD 20906For SaleMLS ID #MDMC2239632, Carolyn Hurwitz, Compass. Bright MLS
- $239,0001 bd1 ba871 sqft7420 Westlake Ter APT 1206, Bethesda, MD 20817For SaleMLS ID #MDMC2253516, Dana Scanlon, Keller Williams Capital Properties. Bright MLS
- $185,0001 bd1 ba835 sqft14410 Parkvale Rd APT 6, Rockville, MD 20853For SaleMLS ID #MDMC2240132, Mary Young, RE/MAX Realty Group. Bright MLS
- $184,5002 bd2 ba990 sqft15107 Interlachen Dr Unit 2-321, Silver Spring, MD 20906For SaleMLS ID #MDMC2202088, Barbara Milton, Weichert, REALTORS. Bright MLS
- $279,9001 bd1 ba724 sqftThe Victoria Cod, Rockville, MD 20850For SaleMLS ID #MDMC2223492, Sonia Ruiz, Solutions Realty Group LLC. Bright MLS
- $224,0002 bd2 ba1.3k sqftGreens At Leisure World 2 Codm, Silver Spring, MD 20906For SaleMLS ID #MDMC2247036, Karen Rollings, EXP Realty, LLC. Bright MLS
- $279,9502 bd2 ba1.1k sqft11801 Rockville Pike APT 1513, Rockville, MD 20852For SaleMLS ID #MDMC2251676, Caleb Prater, EQCO Real Estate Inc.. Bright MLS
- $235,0002 bd2 ba1.1k sqft15107 Interlachen Dr #2115, Silver Spring, MD 20906For SaleMLS ID #MDMC2244528, Carmen Murphy, Samson Properties. Bright MLS
- $215,0002 bd1 ba1k sqftEos Twenty-one, Alexandria, VA 22304For SaleMLS ID #VAAX2066132, Dave Ingram, Serhant. Bright MLS
- $179,0002 bd2 ba1k sqft2005 Coleridge Dr #13-101, Silver Spring, MD 20902For SaleMLS ID #MDMC2250160, Ms. Jane Shi, Samson Properties. Bright MLS
- $190,0002 bd3 ba1.6k sqft3451 S Leisure World Blvd Unit 83-G, Silver Spring, MD 20906For SaleMLS ID #MDMC2236710, Sally French, RE/MAX Realty Group. Bright MLS
- $219,0002 bd2 ba1k sqft3200 N Leisure World Blvd APT 514, Silver Spring, MD 20906For SaleMLS ID #MDMC2204194, Marilyn Greggs, Weichert, REALTORS. Bright MLS
- $230,0002 bd2 ba1.1k sqft412 Girard St APT 204, Gaithersburg, MD 20877For SaleMLS ID #MDMC2248466, Sally French, RE/MAX Realty Group. Bright MLS
- $225,0002 bd2 ba1.1k sqftFairways North Codm, Silver Spring, MD 20906For SaleMLS ID #MDMC2227580, Karen Thompson, Berkshire Hathaway HomeServices PenFed Realty. Bright MLS
- $209,9003 bd2 ba1.1k sqft4409 Romlon St APT 2, Beltsville, MD 20705For SaleMLS ID #MDPG2214722, David Crider, Berkshire Hathaway HomeServices PenFed Realty. Bright MLS
