Back on market, no fault of home! Small-town living never looked so good! Located in the welcoming community of Bridger, Montana, this inviting 4-bedroom, 2-bath home offers the perfect mix of comfort, space, and Montana charm. Nestled in the scenic Clarks Fork Valley, Bridger offers a peaceful small-town atmosphere with friendly neighbors, beautiful views, and easy access to outdoor adventures. Inside, you'll love the updated kitchen and newer flooring throughout the kitchen, living room, and spacious den. Cozy up by the wood-burning stove on cool Montana evenings or enjoy your morning coffee under the covered patio overlooking the beautifully landscaped yard. Garden lovers will appreciate the established perennials, mature apple trees, grapevine, and chokecherry bushes that create a backyard retreat. Need space for hobbies, vehicles, or projects? This property includes a detached 2-car garage, carport, additional building perfect for a shop or extra garage, and a storage shed. With room to spread out and all the charm of Montana small-town living, this Bridger gem is ready to welcome you home!
For sale
$350,000
118 N 3rd St, Bridger, MT 59014
4beds
2,410sqft
Single Family Residence
Built in 1962
8,102 Square Feet Lot
$349,100 Zestimate®
$145/sqft
$-- HOA
What's special
Updated kitchenStorage shedChokecherry bushesMature apple treesEstablished perennialsWood-burning stoveBeautifully landscaped yard
- 81 days
- 225
- 16
Zillow last checked:
Listing updated:
Listed by:
Janae Ruiz 406-545-9729,
Realty Billings
Source: BMTMLS,MLS#: 360904 Originating MLS: Billings Association Of REALTORS
Originating MLS: Billings Association Of REALTORSFacts & features
Interior
Bedrooms & bathrooms
- Bedrooms: 4
- Bathrooms: 2
- Full bathrooms: 2
- Main level bathrooms: 1
- Main level bedrooms: 3
Primary bedroom
- Description: Flooring: Carpet
- Features: Ceiling Fan(s), Closet
- Level: Main
Bedroom
- Description: Flooring: Carpet
- Features: Ceiling Fan(s), Closet
- Level: Main
Bedroom
- Description: Flooring: Carpet
- Features: Closet
- Level: Main
Bedroom
- Description: Flooring: Carpet
- Features: Closet, Paneling/Wainscoting
- Level: Basement
Family room
- Description: Flooring: Carpet
- Level: Basement
Kitchen
- Description: Flooring: Plank,Simulated Wood
- Features: Ceiling Fan(s), Sink
- Level: Main
Laundry
- Description: Storage,Flooring: Plank,Simulated Wood
- Features: Bookcases, Other, Sink
- Level: Basement
Living room
- Description: Flooring: Plank,Simulated Wood
- Features: Ceiling Fan(s)
- Level: Main
Living room
- Description: Flooring: Plank,Simulated Wood
- Features: Wood Burning Stove
- Level: Main
Heating
- Forced Air, Gas
Cooling
- Evaporative/Swamp
Appliances
- Included: Dishwasher, Electric Range, Free-Standing Range, Oven, Range, Refrigerator, Range Hood, Water Softener Owned, Smooth Cooktop
- Laundry: Washer Hookup, Dryer Hookup
Features
- Attic
- Basement: Partial
- Number of fireplaces: 1
- Fireplace features: Wood Burning Stove
Interior area
- Total interior livable area: 2,410 sqft
- Finished area above ground: 1,374
Video & virtual tour
Property
Parking
- Total spaces: 3
- Parking features: Carport, Detached, Additional Parking
- Garage spaces: 3
- Has carport: Yes
Features
- Levels: One
- Stories: 1
- Patio & porch: Covered, Deck, Front Porch, Patio
- Exterior features: Garden, Patio, Storage, Workshop
- Fencing: None
Lot
- Size: 8,102 Square Feet
- Features: Alley, Corner Lot, Landscaped, Level, Trees
Details
- Additional structures: Shed(s), Workshop
- Parcel number: 2007200
- Zoning description: R6000 – Residential-6000
Construction
Type & style
- Home type: SingleFamily
- Architectural style: Ranch
- Property subtype: Single Family Residence
Materials
- Masonite
- Roof: Metal
Condition
- Resale
- Year built: 1962
Utilities & green energy
- Sewer: Public Sewer
- Water: Public
Community & HOA
Community
- Subdivision: Bridger Original Townsite
Location
- Region: Bridger
Financial & listing details
- Price per square foot: $145/sqft
- Tax assessed value: $394,916
- Annual tax amount: $1,853
- Date on market: 7/28/2026
- Listing terms: Cash,Conventional,New Loan
Estimated market value
$349,100
$332,000 - $367,000
$2,036/mo
Price history
| Date | Event | Price |
|---|---|---|
| 9/8/2026 | Listed for sale | $350,000$145/sqft |
Source:  BMTMLS #360904 Report a problem BMTMLS #360904 Report a problem | ||
| 8/24/2026 | Contingent | $350,000$145/sqft |
Source: BMTMLS #360904 Report a problem | ||
| 7/28/2026 | Listed for sale | $350,000+25%$145/sqft |
Source: BMTMLS #360904 Report a problem | ||
| 7/23/2021 | Sold | -- |
Source: Agent Provided Report a problem | ||
| 5/5/2021 | Contingent | $279,900$116/sqft |
Source: BMTMLS #317418 Report a problem | ||
| 5/5/2021 | Listed for sale | $279,900$116/sqft |
Source: BMTMLS #317418 Report a problem | ||
| 4/19/2021 | Contingent | $279,900$116/sqft |
Source: BMTMLS #317418 Report a problem | ||
| 4/9/2021 | Listed for sale | $279,900$116/sqft |
Source: BMTMLS #317418 Report a problem | ||
| 4/9/2021 | Listing removed | -- |
Source: BMTMLS #314800 Report a problem | ||
| 3/30/2021 | Contingent | $279,900$116/sqft |
Source: BMTMLS #314800 Report a problem | ||
| 1/20/2021 | Listed for sale | $279,900$116/sqft |
Source: BMTMLS #314800 Report a problem | ||
| 1/19/2021 | Contingent | $279,900$116/sqft |
Source: BMTMLS #314800 Report a problem | ||
| 12/29/2020 | Listed for sale | $279,900$116/sqft |
Source: Beartooth Realty #314800 Report a problem | ||
Public tax history
| Year | Property taxes | Tax assessment |
|---|---|---|
| 2025 | $1,834 -23.1% | $359,300 +29.7% |
| 2024 | $2,384 +8.4% | $277,100 |
| 2023 | $2,199 +27.9% | $277,100 +45.7% |
| 2022 | $1,719 | $190,200 |
| 2021 | $1,719 +14.4% | $190,200 +9.2% |
| 2020 | $1,503 -4.9% | $174,200 |
| 2019 | $1,580 -6.4% | $174,200 -5.3% |
| 2018 | $1,688 +2.8% | $184,000 |
| 2017 | $1,642 +19.2% | $184,000 +18.4% |
| 2016 | $1,377 +5.2% | $155,400 |
| 2015 | $1,309 +6.7% | $155,400 +86.3% |
| 2014 | $1,227 +6.2% | $83,422 +4.5% |
| 2013 | $1,156 +0.5% | $79,867 +5.1% |
| 2012 | $1,150 | $76,001 |
| 2011 | -- | -- |
| 2010 | -- | -- |
| 2009 | -- | -- |
| 2008 | -- | $92,400 |
| 2007 | -- | $92,400 |
| 2006 | -- | $92,400 |
| 2005 | -- | $92,400 |
| 2004 | -- | $92,400 |
| 2003 | -- | $92,400 +10.9% |
| 2002 | -- | $83,300 |
| 2000 | -- | $83,300 |
Find assessor info on the county website
Monthly payment
Est. payment
Payment breakdown
Explore the cost of this home by adjusting the details. Changes won't be saved.Climate risks
Neighborhood: 59014
Nearby schools
Schools provided by the listing agent
- Elementary: Bridger
- Middle: Bridger
- High: Bridger
Source: BMTMLS. This data may not be complete. We recommend contacting the local school district to confirm school assignments for this home.
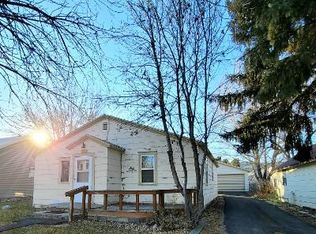
Similar homes
- $385,0003 bd3 ba2.2k sqft427 S 5th St, Bridger, MT 59014For Sale

 MLS ID #360184, Kimberly Ehrlich, Western Skies Real Estate. BMTMLS
 - $299,9003 bd2 ba1.7k sqft110 S E St, Bridger, MT 59014For Sale
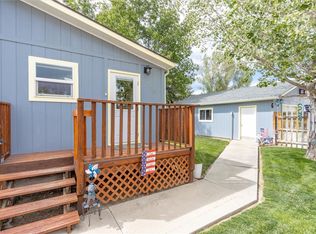 MLS ID #361459, Nicole Fleury, Real Estate Hub LLLP. BMTMLS
 - $490,0004 bd3 ba2.9k sqft601 W Park Ave, Bridger, MT 59014For Sale
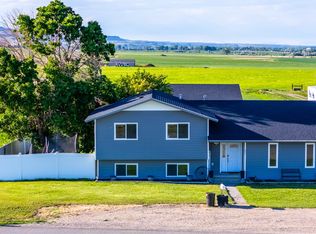 MLS ID #360207, Ray Cotter, Clearwater Montana Properties. BMTMLS
 - $285,0003 bd2 ba1.4k sqft408 E Broadway Ave, Bridger, MT 59014For Sale
 MLS ID #361865, Jazmin Szody, Pinnacle Property of Montana. BMTMLS
 - $445,0003 bd2 ba2.5k sqft320 N Main St, Joliet, MT 59041For SaleMLS ID #361524, Krista Whitfield, REAL Broker. BMTMLS
- $379,0003 bd2 ba1.4k sqft101 S 2nd St, Roberts, MT 59070New ConstructionMLS ID #360057, Callie Kenyon, eXp Realty, LLC - Billings. BMTMLS
- $450,0003 bd2 ba1.2k sqft820 N Bonner Ave, Red Lodge, MT 59068For SaleMLS ID #359039, Kara Stubbs, Coldwell Banker The Brokers RL. BMTMLS
- $439,9003 bd1 ba1.5k sqft409 N Word Ave, Red Lodge, MT 59068For SaleMLS ID #361038, Marcella Manuel, Coldwell Banker The Brokers RL. BMTMLS
- $279,0002 bd1 ba1.4k sqft208 S Park St, Joliet, MT 59041For SaleMLS ID #359583, Laurie Haugen, Montana Realty Company Rue & Associates. BMTMLS
- $379,4063 bd2 ba1.2k sqft740 Lower Continental Dr #5, Red Lodge, MT 59068For SaleMLS ID #359591, Heather Quinn, C Mor Red Lodge Real Estate. BMTMLS
- $249,9003 bd2 ba1.4k sqft123 S 4th St, Bearcreek, MT 59007For SaleMLS ID #355768, Dean Petty, Mountainlands of MT Realty. BMTMLS
- $499,0003 bd2 ba1.4k sqft1106 White Ave S, Red Lodge, MT 59068For SaleMLS ID #359822, Daniel Patterson, Berkshire Hathaway HS Floberg. BMTMLS
- $450,0003 bd2 ba1.7k sqft16 Pine Dr, Red Lodge, MT 59068For SaleMLS ID #357863, Chelsea Toupin, PureWest Real Estate - Red Lodge. BMTMLS
- $525,0004 bd3 ba2.2k sqft716 Lazy M St, Red Lodge, MT 59068For SaleMLS ID #356899, Julie Magnus, PureWest Real Estate - Red Lodge. BMTMLS
- $479,9003 bd4 ba1.8k sqft914 N Haggin Ave, Red Lodge, MT 59068For SaleMLS ID #357662, Lowell Cooke, Coldwell Banker The Brokers. BMTMLS
- $454,9003 bd2 ba1.3k sqft2909 Elderberry Ave #2, Red Lodge, MT 59068For SaleMLS ID #358469, Myrna Rue, Montana Realty Company Rue & Associates. BMTMLS
- $454,9003 bd2 ba1.3k sqft2A Timberline Townhomes 1125 Adams Ave S, Red Lodge, MT 59068New ConstructionMLS ID #350039, Marcella Manuel, Coldwell Banker The Brokers RL. BMTMLS
- $464,9003 bd2 ba1.3k sqft1125 Adams Ave S #6, Red Lodge, MT 59068New ConstructionMLS ID #356884, Marcella Manuel, Coldwell Banker The Brokers RL. BMTMLS
- $464,9003 bd2 ba1.3k sqft1125 Adams Ave S #7, Red Lodge, MT 59068New ConstructionMLS ID #356885, Marcella Manuel, Coldwell Banker The Brokers RL. BMTMLS
- $464,9003 bd2 ba1.3k sqft1125 Adams Ave S #8, Red Lodge, MT 59068New ConstructionMLS ID #356887, Marcella Manuel, Coldwell Banker The Brokers RL. BMTMLS
