Gorgeous brick home just minutes from Lake Livingston! This move-in-ready 1,454 SF home offers 3 bedrooms, 2 baths, a 2-car garage, and an inviting open-concept floor plan. Beautiful finishes include granite countertops, stainless steel appliances, and luxury vinyl flooring throughout the main living areas. Step outside from the living room or primary suite to the covered back patio, where you can relax and enjoy the peaceful setting. Situated on just under 1/4 acre, this home also offers access to the community clubhouse and boat launch—perfect for enjoying the Lake Livingston lifestyle! Conveniently located approximately 10 minutes from the City of Livingston for shopping, dining, and everyday necessities. Stunning, comfortable, and ready for its new owners. Schedule your showing and make this one YOURS!
For sale
$249,000
118 N Village Cove Loop, Livingston, TX 77351
3beds
1,454sqft
Single Family Residence
Built in 2023
8,102 Square Feet Lot
$244,700 Zestimate®
$171/sqft
$24/mo HOA
What's special
Stainless steel appliancesGorgeous brick homeInviting open-concept floor planGranite countertopsCovered back patioPeaceful setting
- 46 days
- 480
- 68
Zillow last checked:
Listing updated:
Listed by:
Pam Holmes TREC #0665200 936-328-9367,
JLA Realty
Source: HAR,MLS#: 9251597
Facts & features
Interior
Bedrooms & bathrooms
- Bedrooms: 3
- Bathrooms: 2
- Full bathrooms: 2
Primary bedroom
- Level: First
- Area: 210
- Dimensions: 14 x 15
Bedroom
- Level: First
- Area: 120
- Dimensions: 10 x 12
Bedroom
- Level: First
- Area: 120
- Dimensions: 10 x 12
Other
- Level: First
- Area: 56
- Dimensions: 7 x 8
Kitchen
- Level: First
- Area: 160
- Dimensions: 10 x 16
Living room
- Level: First
- Area: 416
- Dimensions: 16 x 26
Primary bath
- Level: First
- Area: 110
- Dimensions: 10 x 11
Heating
- Electric
Cooling
- Ceiling Fan(s), Electric
Appliances
- Included: Microwave, Electric Range, Dishwasher
- Laundry: Electric Dryer Hookup, Washer Hookup
Features
- All Bedrooms Down, En-Suite Bath, Walk-In Closet(s)
- Windows: Insulated/Low-E windows
Interior area
- Total structure area: 1,454
- Total interior livable area: 1,454 sqft
Property
Parking
- Total spaces: 2
- Parking features: Attached
- Attached garage spaces: 2
Features
- Stories: 1
Lot
- Size: 8,102 Square Feet
- Features: Cleared, Subdivided, 0 Up To 1/4 Acre
Details
- Parcel number: L0400198700
Construction
Type & style
- Home type: SingleFamily
- Architectural style: Traditional
- Property subtype: Single Family Residence
Materials
- Brick, Stone, Wood Siding
- Foundation: Slab
- Roof: Composition
Condition
- New construction: No
- Year built: 2023
Utilities & green energy
- Sewer: Public Sewer
- Water: Public
Green energy
- Energy efficient items: Thermostat
Community & HOA
Community
- Subdivision: Lake Livingston Village Sectio
HOA
- Has HOA: Yes
- Amenities included: Boat Dock, Boat Ramp, Picnic Area
- HOA fee: $24 monthly
Location
- Region: Livingston
Financial & listing details
- Price per square foot: $171/sqft
- Tax assessed value: $249,180
- Annual tax amount: $3,672
- Date on market: 9/27/2026
- Listing terms: Cash,Conventional,FHA,USDA Loan,VA Loan
- Road surface type: Dirt, Gravel
Estimated market value
$244,700
$232,000 - $257,000
$1,740/mo
Price history
| Date | Event | Price |
|---|---|---|
| 9/27/2026 | Listed for sale | $249,000-2.4%$171/sqft |
Source:  HAR #9251597 Report a problem | ||
| 9/26/2023 | Listing removed | -- |
Source: HAR #904159 Report a problem | ||
| 9/22/2023 | Pending sale | $255,000$175/sqft |
Source: HAR #904159 Report a problem | ||
| 9/13/2023 | Price change | $255,000-11.3%$175/sqft |
Source: HAR #904159 Report a problem | ||
| 8/18/2023 | Listed for sale | $287,500$198/sqft |
Source: HAR #904159 Report a problem | ||
| 3/4/2023 | Listing removed | -- |
Source: HAR #23846369 Report a problem | ||
| 10/6/2022 | Listed for sale | $287,500$198/sqft |
Source: HAR #23846369 Report a problem | ||
| 9/10/2022 | Listing removed | -- |
Source: HAR #74864847 Report a problem | ||
| 6/20/2022 | Listed for sale | $287,500$198/sqft |
Source: HAR #74864847 Report a problem | ||
| 8/14/2014 | Sold | -- |
Source: Public Record Report a problem | ||
Public tax history
| Year | Property taxes | Tax assessment |
|---|---|---|
| 2025 | $3,720 +3.7% | $249,180 +6.3% |
| 2024 | $3,589 +10.2% | $234,517 +8.2% |
| 2023 | $3,256 +2207.5% | $216,818 +2576.8% |
| 2022 | $141 +32.8% | $8,100 +42.9% |
| 2021 | $106 | $5,670 +40% |
| 2020 | -- | $4,050 |
| 2019 | $80 | $4,050 |
| 2018 | -- | $4,050 |
| 2017 | -- | $4,050 |
| 2016 | -- | $4,050 |
| 2015 | -- | $4,050 |
| 2014 | -- | $4,050 |
Find assessor info on the county website
Monthly payment
Est. payment
Payment breakdown
Explore the cost of this home by adjusting the details. Changes won't be saved.Climate risks
Neighborhood: 77351
Nearby schools
Schools provided by the listing agent
- Elementary: Lisd Open Enroll
- Middle: Livingston Junior High School
- High: Livingston High School
Source: HAR. This data may not be complete. We recommend contacting the local school district to confirm school assignments for this home.


Similar homes
- $--3 bd2 ba1.4k sqft133 Knollwood Ln, Livingston, TX 77351Auction
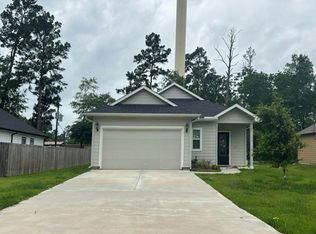 Auction.com 2
- $248,0003 bd2 ba1.5k sqft275 Edgewater Dr, Livingston, TX 77351For Sale
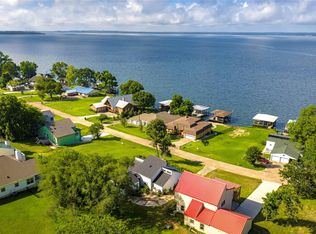 MLS ID #817760, Susanna Sanmiguel, SanMiguel Real Estate Properties LLC. HAR
- $250,0003 bd2 ba1.4k sqft123 Sea Gull Dr, Livingston, TX 77351For Sale
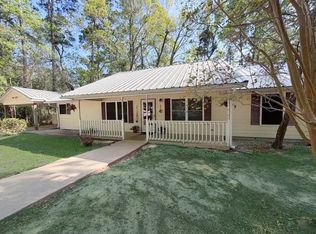 MLS ID #45516307, Karissa Ring, Zion Premier Realty LLC. HAR
- $199,0004 bd3 ba2k sqft181 Shoreline Dr, Livingston, TX 77351For Sale
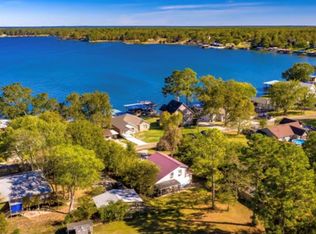 MLS ID #78498632, Jhonna Coogler, Premier Property Group. HAR
- $169,9003 bd2 ba1.2k sqft2607 Fm 3277, Livingston, TX 77351For Sale
 MLS ID #271912, Naomi Loper, Hygge Homes and Land. BBOR
