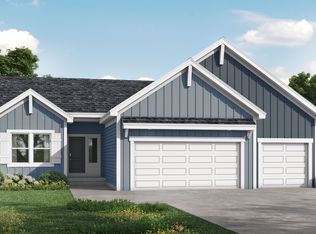
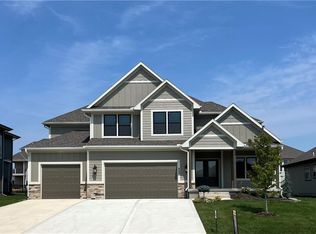
Pikewood by Summit Homes. This open floor plan boast a large vaulted great room and kitchen area. The dinning room is large enough to fit an 8 person table. The kitchen features a gas cooktop, wood hood, cabinets to the ceiling, under mount cabinet lighting, and back splash tile with a herringbone pattern. This floor plan is unique because the master bedroom and secondary bedroom are tucked away behind the kitchen so that the bedrooms and stairs are hidden behind the wall. Don't miss the main level home office with glass French doors. In the finished lower level there is a spacious rec room and additional bedrooms. This is an entertainers delight as it has an 8ft wall bar with custom mosaic tile. Enjoy sitting on the covered deck that comes with an outdoor fire place or down on the patio. The privacy of backing up to green space is an added bonus. The Reserve at Woodside Ridge offers a convenient location to highway access, shopping centers, and the Rock Island Trail. The amenities complex will feature: a club house, pool, pickleball court, hammock garden, and playground area. The HOA dues also include trash, recycling, and paved walking trails. Pictures are of a previously finished home.
This property is not currently displayed as for sale or rent on Zillow. This may be different from what's on other websites or public sources.