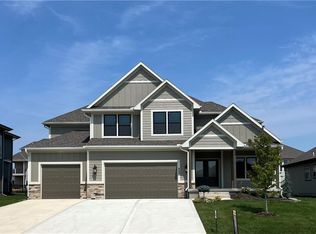
The Blackstone by award winning KC Custom Homes! This stunning home is loaded with all the extras you would want. The great room has a tall two story vaulted ceiling with wood beams and a floor to ceiling stone fireplace. The kitchen has built in appliances and a huge kitchen island. The master is on the main level and has many unique features like the box vault with a stained coffered ceiling and door to deck. The master bathroom has a large walk-in shower and an oversized walk-in closet that has a 3 sided mirror! This is a model home not for sale but you can build it in our last phase! The Reserve at Woodside Ridge offers a convenient location to highway access, shopping centers, and the Rock Island Trail. The amenities complex will feature: a club house, pool, pickleball court, hammock garden, and playground area. The HOA dues also include trash, recycling, and paved walking trails.
Sold
Price Unknown
341 NW Ambersham Dr, Lees Summit, MO 64081
4beds
3,424sqft
Single Family Residence
Built in 2021
0.5 Acres Lot
$862,000 Zestimate®
$--/sqft
$4,213 Estimated rent
Home value
$862,000
$819,000 - $905,000
$4,213/mo
Zestimate® history
Owner options
List your home for rent
$4,213/mo
Rent Zestimate®
Find your next renter with Zillow Rental Manager. Plus, with online applications, you can quickly screen prospective tenants – for free.
$4,213/mo
Rent Zestimate®
Refinance and save
$900/mo
Est. payment
Refinancing to a lower rate could help reduce your monthly payments and save thousands over the life of the loan.
$900/mo
Est. payment
Explore your selling options
Work with a Zillow partner agent
Leverage their expertise and Zillow's premium Showcase listings to get your home seen by more buyers.
Get startedList with your own agent
Get your home in front of millions of buyers by listing it on Zillow.
Learn how to do itSell it yourself
Take full control of how buyers see your home on Zillow by listing For Sale by Owner (FSBO).
List your homeWhat's special
Box vaultClub housePlayground areaOversized walk-in closetMaster bathroomRock island trailShopping centers
Zillow last checked:
Listing updated:
Listed by:
Missy Barron 816-786-0181,
ReeceNichols - Lees Summit,
Rob Ellerman Team 816-304-4434,
ReeceNichols - Lees Summit
Bought with:
Platinum Realty LLC
Source: Heartland MLS as distributed by MLS GRID,MLS#: 2373381
Facts & features
Interior
Bedrooms & bathrooms
- Bedrooms: 4
- Bathrooms: 4
- Full bathrooms: 4
Primary bedroom
- Features: All Carpet
- Level: Main
- Dimensions: 18 x 18
Bedroom 2
- Features: All Carpet
- Level: Second
- Dimensions: 14 x 11.1
Bedroom 3
- Features: All Carpet
- Level: Second
- Dimensions: 20 x 13
Bedroom 4
- Features: All Carpet
- Level: Second
- Dimensions: 19 x 15
Dining room
- Features: Wood Floor
- Level: Main
- Dimensions: 21 x 12
Great room
- Features: Wood Floor
- Level: Main
- Dimensions: 20 x 18
Heating
- Forced Air
Cooling
- Electric
Appliances
- Included: Cooktop, Dishwasher, Disposal, Exhaust Fan, Humidifier, Microwave, Built-In Oven, Stainless Steel Appliance(s)
- Laundry: Bedroom Level, Main Level
Features
- Ceiling Fan(s), Custom Cabinets, Kitchen Island, Painted Cabinets, Pantry, Smart Thermostat, Vaulted Ceiling(s), Walk-In Closet(s)
- Flooring: Carpet, Tile, Wood
- Basement: Daylight
- Number of fireplaces: 1
- Fireplace features: Gas, Great Room
Interior area
- Total structure area: 3,424
- Total interior livable area: 3,424 sqft
- Finished area above ground: 3,424
- Finished area below ground: 0
Property
Parking
- Total spaces: 3
- Parking features: Attached
- Attached garage spaces: 3
Features
- Patio & porch: Covered
Lot
- Size: 0.5 Acres
- Features: Adjoin Greenspace
Details
- Parcel number: 62210130900000000
Construction
Type & style
- Home type: SingleFamily
- Architectural style: Craftsman
- Property subtype: Single Family Residence
Materials
- Stone & Frame
- Roof: Composition
Condition
- Model-Not For Sale
- New construction: Yes
- Year built: 2021
Details
- Builder model: Blackstone
- Builder name: KC Custom Homes
Utilities & green energy
- Sewer: Public Sewer
- Water: Public
Green energy
- Energy efficient items: Appliances, Lighting, Doors, Thermostat, Windows
- Water conservation: Low-Flow Fixtures
Community & HOA
Community
- Security: Security System, Smoke Detector(s)
- Subdivision: Woodside Ridge
HOA
- Has HOA: Yes
- Amenities included: Clubhouse, Party Room, Pickleball Court(s), Play Area, Pool, Trail(s)
- Services included: Curbside Recycle, Trash
- HOA fee: $900 annually
Location
- Region: Lees Summit
Financial & listing details
- Tax assessed value: $858,820
- Annual tax amount: $11,864
- Date on market: 4/2/2022
- Listing terms: Cash,Conventional,VA Loan
- Ownership: Private
- Road surface type: Paved
Price history
| Date | Event | Price |
|---|---|---|
| 11/1/2023 | Sold | -- |
Source:  Heartland MLS as distributed by MLS GRID #2373381 Report a problem Heartland MLS as distributed by MLS GRID #2373381 Report a problem | ||
| 8/19/2023 | Pending sale | $849,950$248/sqft |
Source: Heartland MLS as distributed by MLS GRID #2373381 Report a problem | ||
| 4/2/2022 | Listed for sale | $849,950$248/sqft |
Source: Heartland MLS as distributed by MLS GRID #2373381 Report a problem | ||
Public tax history
| Year | Property taxes | Tax assessment |
|---|---|---|
| 2025 | $11,864 +15.8% | $163,176 +15% |
| 2024 | $10,245 +0.7% | $141,892 |
| 2023 | $10,171 -3.9% | $141,892 +8.2% |
| 2022 | $10,583 +865.7% | $131,100 +885.7% |
| 2021 | $1,096 | $13,300 |
Find assessor info on the county website
Neighborhood: 64081
Nearby homes
- $--5 bd6 ba3.9k sqft322 NW Ambersham Dr, Lees Summit, MO 64081Sold
- $--4 bd4 ba3k sqft2059 NW Obrien Rd, Lees Summit, MO 64081Sold
- $758,4005 bd5 ba3.3k sqft2118 NW Killarney Ln, Lees Summit, MO 64081Off Market
- $681,8005 bd2 ba2.7k sqft2163 NW Killarney Ln, Lees Summit, MO 64081Off Market
- $398,6003 bd2 ba1.8k sqft9039 SW 5th St, Blue Springs, MO 64064Off Market
- $755,3004 bd2 ba3.4k sqft118 NW Ambersham Dr, Lees Summit, MO 64081Off Market
- $--6 bd5 ba4.1k sqft345 NW Ambersham Dr, Lees Summit, MO 64081Sold
- $769,1005 bd4 ba3.2k sqft2039 NW Obrien Rd, Lees Summit, MO 64081Off Market
Nearby schools
GreatSchools rating
- 6/10Cedar Creek Elementary SchoolGrades: K-5Distance: 1 mi
- 8/10Pleasant Lea Middle SchoolGrades: 6-8Distance: 2.1 mi
- 8/10Lee's Summit Senior High SchoolGrades: 9-12Distance: 2.8 mi
Schools provided by the listing agent
- Elementary: Cedar Creek
- Middle: Pleasant Lea
- High: Lee's Summit
Source: Heartland MLS as distributed by MLS GRID. This data may not be complete. We recommend contacting the local school district to confirm school assignments for this home.
Get a cash offer in 3 minutes
Find out how much your home could sell for in as little as 3 minutes with a no-obligation cash offer.
Estimated market value
$862,000
Get a cash offer in 3 minutes
Find out how much your home could sell for in as little as 3 minutes with a no-obligation cash offer.
Estimated market value
$862,000
- Missouri
- Jackson County
- Lees Summit
- 64081
- 341 NW Ambersham Dr
Nearby cities
Nearby zip codes
Other Lees Summit Topics
