Enjoy spacious living and neighborhood amenities in the Reserve at Woodside Ridge. This home offers approximately 4,250 square feet of finished space, including a finished basement with an additional bedroom and full bath. There’s plenty of storage throughout. The main living areas feature engineered hardwood flooring, all bathrooms have tile floors and showers. Highlights include new carpet on the stairs and in the basement, a walk-in pantry with countertop, and a refreshed laundry room with utility sink and a dog wash in the garage. Outside, mature landscaping frames the backyard and a deck of more than 200 square feet—an inviting spot for outdoor dining or relaxing. The home sits on a quieter, completed street, with the neighborhood trail directly across the road. Residents can also enjoy the community pool and trail system. Conveniently located near I-470, with access to Summit Fair, Summit Woods and Streets of West Pryor for shopping, dining and groceries. The new Lee’s Summit Costco is approximately a five-minute drive away, along with Target and other everyday shopping. More details and photos coming soon.
Coming soon 10/30
$769,900
2118 NW Killarney Ln, Lees Summit, MO 64081
6beds
4,250sqft
Single Family Residence
Built in 2022
0.26 Acres Lot
$-- Zestimate®
$181/sqft
$96/mo HOA
What's special
- --
- on Zillow
- 46
- views
- 3
- saves
Zillow last checked:
Listed by:
Jonathan Minerick 888-400-2513,
homecoin.com
Source: Heartland MLS as distributed by MLS GRID,MLS#: 2647637
Facts & features
Interior
Bedrooms & bathrooms
- Bedrooms: 6
- Bathrooms: 6
- Full bathrooms: 6
Primary bedroom
- Level: Main
Heating
- Forced Air, Natural Gas
Cooling
- Electric
Appliances
- Included: Dishwasher, Disposal, Dryer, Exhaust Fan, Microwave, Refrigerator, Built-In Oven, Electric Range, Gas Range, Stainless Steel Appliance(s), Washer
- Laundry: Gas Dryer Hookup, Laundry Room
Features
- Kitchen Island, Pantry, Smart Thermostat, Vaulted Ceiling(s), Walk-In Closet(s)
- Flooring: Carpet, Tile, Wood
- Basement: Basement BR,Egress Window(s),Finished,Sump Pump
- Number of fireplaces: 1
- Fireplace features: Family Room, Gas, Masonry
Interior area
- Total structure area: 4,250
- Total interior livable area: 4,250 sqft
- Finished area above ground: 3,305
- Finished area below ground: 945
Property
Parking
- Total spaces: 3
- Parking features: Attached, Garage Door Opener, Garage Faces Front
- Attached garage spaces: 3
Features
- Patio & porch: Deck, Patio, Covered
- Fencing: Metal
Lot
- Size: 0.26 Acres
- Features: Level, Sprinkler-In Ground, Many Trees
Details
- Additional structures: None
- Parcel number: 62240241100000000
- Special conditions: Standard
Construction
Type & style
- Home type: SingleFamily
- Architectural style: Traditional
- Property subtype: Single Family Residence
Materials
- Frame, Stucco
- Roof: Composition
Condition
- Year built: 2022
Utilities & green energy
- Sewer: Public Sewer
- Water: Public
Green energy
- Energy efficient items: Appliances, Insulation, Doors, Thermostat, Windows
- Water conservation: Low-Flow Fixtures
Community & HOA
Community
- Security: Fire Alarm, Security System, Smart Door Lock, Smoke Detector(s)
- Subdivision: Woodside Ridge
HOA
- Has HOA: Yes
- Amenities included: Clubhouse, Other, Pickleball Court(s), Play Area, Pool, Trail(s)
- Services included: All Amenities, Curbside Recycle, Trash
- HOA fee: $1,150 annually
- HOA name: Woodside Ridge Homes Association
Location
- Region: Lees Summit
Financial & listing details
- Price per square foot: $181/sqft
- Tax assessed value: $735,590
- Annual tax amount: $10,162
- Date on market: 10/30/2026
- Listing terms: Conventional
- Ownership: Private
- Road surface type: Paved
Estimated market value
Not available
Estimated sales range
Not available
Not available
Price history
| Date | Event | Price |
|---|---|---|
| 2/4/2025 | Listing removed | $969,000$228/sqft |
Source:  Heartland MLS as distributed by MLS GRID #2524822 Report a problem | ||
| 1/3/2025 | Listed for sale | $969,000-4.9%$228/sqft |
Source: Heartland MLS as distributed by MLS GRID #2524822 Report a problem | ||
| 1/3/2025 | Listing removed | $1,019,000$240/sqft |
Source: Heartland MLS as distributed by MLS GRID #2518354 Report a problem | ||
| 11/4/2024 | Listed for sale | $1,019,000+39.4%$240/sqft |
Source: Heartland MLS as distributed by MLS GRID #2518354 Report a problem | ||
| 4/26/2022 | Sold | -- |
Source: Heartland MLS as distributed by MLS GRID #2368194 Report a problem | ||
| 3/30/2022 | Pending sale | $731,245$172/sqft |
Source: Heartland MLS as distributed by MLS GRID #2368194 Report a problem | ||
| 3/30/2022 | Price change | $731,245+1.6%$172/sqft |
Source: Heartland MLS as distributed by MLS GRID #2368194 Report a problem | ||
| 3/4/2022 | Listed for sale | $719,950$169/sqft |
Source: Heartland MLS as distributed by MLS GRID #2368194 Report a problem | ||
| 3/4/2022 | Listing removed | -- |
Source: Heartland MLS as distributed by MLS GRID #2347297 Report a problem | ||
| 2/3/2022 | Price change | $719,950+1.4%$169/sqft |
Source: Heartland MLS as distributed by MLS GRID #2347297 Report a problem | ||
| 1/14/2022 | Price change | $709,950+1.4%$167/sqft |
Source: Heartland MLS as distributed by MLS GRID #2347297 Report a problem | ||
| 12/21/2021 | Price change | $699,950+0.9%$165/sqft |
Source: Heartland MLS as distributed by MLS GRID #2347297 Report a problem | ||
| 9/25/2021 | Listed for sale | $693,950$163/sqft |
Source: Heartland MLS as distributed by MLS GRID #2347297 Report a problem | ||
Public tax history
| Year | Property taxes | Tax assessment |
|---|---|---|
| 2025 | $10,162 +15.2% | $139,763 +14.4% |
| 2024 | $8,820 +0.7% | $122,155 |
| 2023 | $8,756 +715.6% | $122,155 +818.5% |
| 2022 | $1,074 -2% | $13,300 |
| 2021 | $1,096 | $13,300 |
Find assessor info on the county website
Monthly payment
Est. payment
Payment breakdown
Explore the cost of this home by adjusting the details. Changes won't be saved.Climate risks
Neighborhood: 64081
Nearby schools
Schools provided by the listing agent
- Elementary: Cedar Creek
- Middle: Pleasant Lea
- High: Lees Summit
Source: Heartland MLS as distributed by MLS GRID. This data may not be complete. We recommend contacting the local school district to confirm school assignments for this home.
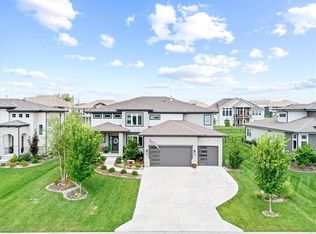
Similar homes
- $799,0004 bd4 ba3.2k sqft105 NW Ambersham Dr, Lees Summit, MO 64081For Sale
 MLS ID #2631763, Aaron Donner, Real Broker, LLC. Heartland MLS as distributed by MLS GRID
- from $750,0005 bd3 ba2.8k sqftAngela II Plan, Reserve at Woodside Ridge, Lees Summit, MO 64081New Construction
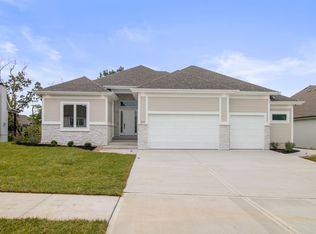 TruMark Custom Homes
- $850,0006 bd5 ba3.3k sqft1713 SW Arbormill Ter, Lees Summit, MO 64082For Sale
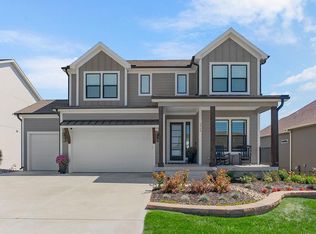 MLS ID #2647006, Ask Cathy Team, Keller Williams Platinum Prtnr. Heartland MLS as distributed by MLS GRID
- $735,0006 bd5 ba3.7k sqft3130 SW Blue Ribbon St, Lees Summit, MO 64082For Sale
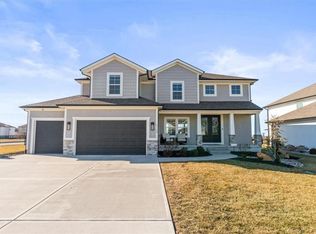 MLS ID #2601082, Heather Wells, ReeceNichols - Lees Summit. Heartland MLS as distributed by MLS GRID
