PRIVACY abounds! Enjoy the tranquil sounds and the views overlooking your own charming spring-fed stream meandering through your back woodland. The high elevation of the house provides a birds-eye view of the stream below as it flows across the property and onward to the distant Red Clay's West Branch. A quiet lane leads to this fabulous home situated in a nature lovers paradise. The driveway, newly surfaced, leads to the three car garage with an ample parking apron suitable for basketball enthusiasts and a good turn around for even large vehicles. Continuing just beyond the apron, a side yard area gives you a private outdoor recreation area. Leading to the front door you will note the many plantings and extensive hardscaping along the way. Upon entry of the home you will be greeted by a hardwood foyer that carries into the kitchen, breakfast room and the dining room. To the right of the foyer is the large formal living room and to the left the office/den. Take a break in the afternoon in the sunny hexagonal conservatory with loads of windows and look out over all the beautiful plantings. The kitchen is the heart of the home and it offers 42 inch cabinetry, granite counters with ceramic tile backsplash, an island, stainless steel appliances including a Wolf gas cooktop, Sub-Zero refrigerator, Bosch dishwasher, new built-in GE Profile double oven and a GE over the range microwave. There is over and under counter lighting, a touchless faucet and an Insta-hot for convenience. The kitchen has a sweeping view across the breakfast room through to the two-story traditional ceiling family room. The breakfast room offers a bay window with an incredible view of the back yard where the woodlands will show you wildlife all the time. The family room offers the same incredible view through the palladium windows and has a focal point of the gas fireplace with a stone surround and hearth. There are motorized Hunter Douglas shades for convenience. Access to the second floor is offered by the back staircase from the family room as well as the foyer. Make new memories with family and friends in the formal dining room that has some great features like stately wainscoting and crown molding. This room also offers access to the deck. The second floor is where you will find the enormous primary suite complete with a vaulted ceiling, sitting area, and the most fabulous dressing room/closet which is 22 ft long and over 12 foot across. This room has the make up vanity, two islands, full length 3 way mirror and a mini fridge! In this suite is the oversized private bathroom featuring a vaulted ceiling, Jacuzzi tub, tiled shower and water closet. There are three additional bedrooms on this floor, each sunny and bright as well as the laundry area. Need more? The finished WALK OUT basement with French doors to an E.P Henry paving stone patio is where you will find a family room with a direct vent gas fireplace, game area, as well as a bonus room/office complete with built ins. This space includes a full bath and a wet bar for game nights! This home has three HVAC units as well as Anderson windows. The whole house generator provides almost instantaneous relief when the power goes out. By the Way , the stucco has been tested by Nick Hindley and remediated with his oversight. Nature lovers can enjoy the short walk to Chandler Mill Greenway . Only 2 miles to downtown Kennett Square and 5 miles to Longwood Gardens. This home is a peaceful retreat with tranquil views of beautiful nature from every window.
Sold for $1,200,000
$1,200,000
118 Pleasant Bank Ln, Kennett Square, PA 19348
5beds
6,112sqft
Single Family Residence
Built in 2004
2.47 Acres Lot
$1,225,800 Zestimate®
$196/sqft
$5,242 Estimated rent
Home value
$1,225,800
$1.15M - $1.30M
$5,242/mo
Zestimate® history
Owner options
List your home for rent
$5,242/mo
Rent Zestimate®
Find your next renter with Zillow Rental Manager. Plus, with online applications, you can quickly screen prospective tenants – for free.
$5,242/mo
Rent Zestimate®
Refinance and save
$8,194/mo
Est. payment
Refinancing to a lower rate could help reduce your monthly payments and save thousands over the life of the loan.
$8,194/mo
Est. payment
Explore your selling options
Work with a Zillow partner agent
Leverage their expertise and Zillow's premium Showcase listings to get your home seen by more buyers.
Get startedList with your own agent
Get your home in front of millions of buyers by listing it on Zillow.
Learn how to do itSell it yourself
Take full control of how buyers see your home on Zillow by listing For Sale by Owner (FSBO).
List your homeWhat's special
Sunny hexagonal conservatoryPlantings and extensive hardscapingAmple parking apronHardwood foyerPrivate outdoor recreation areaStainless steel appliances
Zillow last checked:
Listing updated:
Listed by:
Al George 610-202-2942,
RE/MAX Town & Country,
Co-Listing Agent: Christina L Reid 610-999-1081,
RE/MAX Town & Country
Bought with:
Lindsey Cooke, 5010967
Real Broker, LLC
Source: Bright MLS,MLS#: PACT2094852
Facts & features
Interior
Bedrooms & bathrooms
- Bedrooms: 5
- Bathrooms: 5
- Full bathrooms: 4
- 1/2 bathrooms: 1
- Main level bathrooms: 1
Rooms
- Room types: Living Room, Dining Room, Primary Bedroom, Bedroom 2, Bedroom 3, Bedroom 4, Bedroom 5, Kitchen, Game Room, Family Room, Library, Sun/Florida Room, Other, Media Room
Primary bedroom
- Features: Primary Bedroom - Sitting Area
- Level: Upper
- Area: 304 Square Feet
- Dimensions: 16 X 19
Bedroom 2
- Level: Upper
- Area: 196 Square Feet
- Dimensions: 14 X 14
Bedroom 3
- Level: Upper
- Area: 182 Square Feet
- Dimensions: 13 X 14
Bedroom 4
- Level: Upper
- Area: 182 Square Feet
- Dimensions: 13 X 14
Bedroom 5
- Level: Lower
- Area: 204 Square Feet
- Dimensions: 12 X 17
Dining room
- Level: Main
- Area: 252 Square Feet
- Dimensions: 14 X 18
Family room
- Level: Main
- Area: 315 Square Feet
- Dimensions: 15 X 21
Game room
- Level: Lower
- Area: 546 Square Feet
- Dimensions: 14 X 39
Kitchen
- Level: Main
- Area: 420 Square Feet
- Dimensions: 20 X 21
Library
- Level: Main
- Area: 144 Square Feet
- Dimensions: 12 X 12
Living room
- Level: Main
- Area: 266 Square Feet
- Dimensions: 14 X 19
Media room
- Level: Lower
- Area: 340 Square Feet
- Dimensions: 20 X 17
Mud room
- Level: Main
- Area: 110 Square Feet
- Dimensions: 5 X 22
Other
- Level: Lower
- Area: 280 Square Feet
- Dimensions: 14 X 20
Other
- Level: Main
- Area: 256 Square Feet
- Dimensions: 16 X 16
Heating
- Forced Air, Zoned, Propane
Cooling
- Central Air, Electric
Appliances
- Included: Water Heater
- Laundry: Mud Room
Features
- Basement: Finished
- Number of fireplaces: 2
- Fireplace features: Gas/Propane
Interior area
- Total structure area: 6,112
- Total interior livable area: 6,112 sqft
- Finished area above ground: 4,912
- Finished area below ground: 1,200
Property
Parking
- Total spaces: 8
- Parking features: Garage Door Opener, Garage Faces Rear, Asphalt, Driveway, Attached
- Attached garage spaces: 3
- Uncovered spaces: 5
Accessibility
- Accessibility features: None
Features
- Levels: Two
- Stories: 2
- Exterior features: Extensive Hardscape, Underground Lawn Sprinkler
- Pool features: None
Lot
- Size: 2.47 Acres
- Features: Backs to Trees, Landscaped, Private, Secluded, Wooded
Details
- Additional structures: Above Grade, Below Grade
- Parcel number: 6206 0010.06E0
- Zoning: R10
- Special conditions: Standard
Construction
Type & style
- Home type: SingleFamily
- Architectural style: Traditional
- Property subtype: Single Family Residence
Materials
- Stucco
- Foundation: Other
- Roof: Asphalt
Condition
- New construction: No
- Year built: 2004
Utilities & green energy
- Electric: 200+ Amp Service
- Sewer: On Site Septic
- Water: Well
Community & HOA
Community
- Subdivision: Woodcrest
HOA
- Has HOA: No
Location
- Region: Kennett Square
- Municipality: KENNETT TWP
Financial & listing details
- Price per square foot: $196/sqft
- Tax assessed value: $389,400
- Annual tax amount: $16,238
- Date on market: 5/12/2025
- Listing agreement: Exclusive Right To Sell
- Listing terms: Cash,Conventional
- Inclusions: Washer And Dryer In As Is Condition, Temperamental And With No Value. Basement Bar Refrigerator And Ice Maker With Status Unknown . They Have Been Turned Off Due To A Lack Of Use With No Value. Refrigerator In Primary Dressing Room In As Is Condition With No Vale.
- Ownership: Fee Simple
Price history
| Date | Event | Price |
|---|---|---|
| 4/17/2026 | Sold | $1,200,000+4.4%$196/sqft |
Source:  Bright MLS #PACT2094852 Report a problem Bright MLS #PACT2094852 Report a problem | ||
| 3/26/2026 | Pending sale | $1,149,000$188/sqft |
Source: Bright MLS #PACT2094852 Report a problem | ||
| 9/25/2025 | Price change | $1,149,000-2.2%$188/sqft |
Source: Bright MLS #PACT2094852 Report a problem | ||
| 5/12/2025 | Listed for sale | $1,175,000+20.3%$192/sqft |
Source: Bright MLS #PACT2094852 Report a problem | ||
| 2/5/2004 | Sold | $976,621$160/sqft |
Source: Public Record Report a problem | ||
Public tax history
| Year | Property taxes | Tax assessment |
|---|---|---|
| 2026 | $17,078 +3.4% | $389,400 |
| 2025 | $16,516 +1.7% | $389,400 |
| 2024 | $16,238 +4.3% | $389,400 |
| 2023 | $15,571 +1.3% | $389,400 |
| 2022 | $15,376 +2% | $389,400 |
| 2021 | $15,078 +362.7% | $389,400 |
| 2020 | $3,259 -77.3% | $389,400 |
| 2019 | $14,375 +7.2% | $389,400 |
| 2018 | $13,414 +9900% | $389,400 |
| 2017 | $134 -92% | $389,400 |
| 2016 | $1,669 | $389,400 |
| 2015 | $1,669 | $389,400 |
| 2014 | $1,669 | $389,400 |
| 2013 | -- | $389,400 -7.5% |
| 2012 | -- | $421,040 |
| 2011 | -- | $421,040 -35.7% |
| 2010 | -- | $654,830 |
| 2009 | -- | $654,830 |
| 2008 | -- | $654,830 |
| 2007 | -- | $654,830 -3.8% |
| 2006 | -- | $680,460 |
| 2005 | -- | $680,460 +691% |
| 2004 | -- | $86,020 |
| 2003 | -- | $86,020 |
| 2000 | -- | $86,020 |
Find assessor info on the county website
Neighborhood: 19348
Nearby homes
- $807,9003 bd4 ba3.6k sqft116 Pleasant Bank Ln, Kennett Square, PA 19348Off Market
- $760,0004 bd3 ba3.2k sqft507 Falcon Dr, Kennett Square, PA 19348Sold
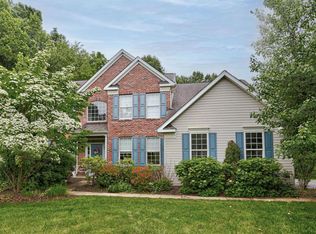
- $850,0005 bd4 ba4.4k sqft119 Pleasant Bank Ln, Kennett Square, PA 19348Sold
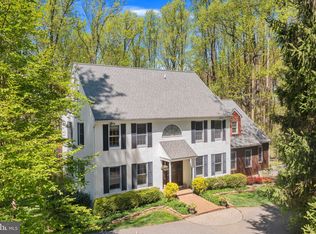
- $803,9004 bd4 ba3.1k sqft506 Falcon Dr, Kennett Square, PA 19348Off Market
- $865,0004 bd4 ba5.2k sqft505 Falcon Dr, Kennett Square, PA 19348Off Market
- $1,298,9004 bd3 ba5.8k sqft114 Pleasant Bank Ln, Kennett Square, PA 19348Off Market
- $881,6004 bd2 ba3.7k sqft1064 Kaolin Rd, Kennett Square, PA 19348Off Market
- $801,4004 bd3 ba3.6k sqft503 Falcon Dr, Kennett Square, PA 19348Off Market
Nearby schools
GreatSchools rating
- NAMary D Lang Kindergarten CenterGrades: KDistance: 1.5 mi
- 8/10Kennett Middle SchoolGrades: 6-8Distance: 2.5 mi
- 6/10Kennett High SchoolGrades: 9-12Distance: 1.2 mi
Schools provided by the listing agent
- Elementary: Kennett
- Middle: Kennett Co
- High: Kennett Co
- District: Kennett Consolidated
Source: Bright MLS. This data may not be complete. We recommend contacting the local school district to confirm school assignments for this home.
Get a cash offer in 3 minutes
Find out how much your home could sell for in as little as 3 minutes with a no-obligation cash offer.
Estimated market value
$1,225,800
Get a cash offer in 3 minutes
Find out how much your home could sell for in as little as 3 minutes with a no-obligation cash offer.
Estimated market value
$1,225,800
- Pennsylvania
- Chester County
- Kennett Square
- 19348
- 118 Pleasant Bank Ln
