Imagine driving down a long winding lane through fields and woods leading to a small enclave of custom homes. Enjoy the sanctuary of this 5 bedroom, 3 ½ bath home situated on 2 plus acres, located just south of the thriving borough of Kennett Square, with its many restaurants and festivals. Every unique detail of this home was selected by the owners. Entertaining is facilitated by the large front to back combination living room and dining room, which leads to the screened in porch and deck. Cooking for a small or large group is made possible by the updated kitchen with granite counters and center island, stainless steel appliances, 5 burner Wolf gas cook top, double wall ovens and lots of storage space. Have morning coffee in the adjoining informal eating area, which also houses the back stairway. Stepping down into the huge family room, with vaulted wood ceiling, large windows, and propane fireplace, emotes a feeling of spaciousness and calm. Having the primary bedroom on the main level makes this home suitable for all stages of life. Showering in the huge glass shower, relaxing in the freestanding tub, or taking advantage of the many unique features, makes this updated primary bath a true pleasure. Sneaking through one of the 2 walk-in closets in the primary bedroom enables late night working in the attached office, which can also be reached from the front hall. Ascending to the second level discover four 2021 freshly painted and carpeted bedrooms, each connected to one of 2 updated Jack and Jill baths. Traveling to the end of the hall encounters the bonus room, which can be utilized as a 2nd family room/playroom/ hobby space or spillover bedroom. Descending to the lower level reveals another huge family room with atrium doors to the area under the deck and a large storage/utility area. The frugal resident will experience the savings with the geothermal heating system; the wise resident will really appreciate the generator for special circumstances. The car aficionado will love the 3 car attached garage and the ability to house 2 more cars in the Hugh Lofting custom built shed, both of which have hook-ups to charge electric vehicles. Green Valley inspected the stucco and the few recommended repairs were addressed. This home needs to be experienced to be appreciated. PLEASE DO NOT TELL BUYER TO DRIVE DOWN THE DRIVEWAY UNLESS THEY HAVE AN APPOINTMENT -Thank you for your cooperation in this matter.
Sold for $850,000
$850,000
119 Pleasant Bank Ln, Kennett Square, PA 19348
5beds
4,479sqft
Single Family Residence
Built in 1992
2.7 Acres Lot
$929,200 Zestimate®
$190/sqft
$4,824 Estimated rent
Home value
$929,200
$873,000 - $994,000
$4,824/mo
Zestimate® history
Owner options
List your home for rent
$4,824/mo
Rent Zestimate®
Find your next renter with Zillow Rental Manager. Plus, with online applications, you can quickly screen prospective tenants – for free.
$4,824/mo
Rent Zestimate®
Refinance and save
$5,667/mo
Est. payment
Refinancing to a lower rate could help reduce your monthly payments and save thousands over the life of the loan.
$5,667/mo
Est. payment
Explore your selling options
Work with a Zillow partner agent
Leverage their expertise and Zillow's premium Showcase listings to get your home seen by more buyers.
Get startedList with your own agent
Get your home in front of millions of buyers by listing it on Zillow.
Learn how to do itSell it yourself
Take full control of how buyers see your home on Zillow by listing For Sale by Owner (FSBO).
List your homeWhat's special
Attached officeHuge family roomUtility areaBonus roomHobby spaceCenter islandInformal eating area
Zillow last checked:
Listing updated:
Listed by:
Sandy Yeatman 610-247-4062,
BHHS Fox & Roach-Kennett Sq
Bought with:
Tammy Duering, RM425667
RE/MAX Excellence - Kennett Square
Source: Bright MLS,MLS#: PACT2063426
Facts & features
Interior
Bedrooms & bathrooms
- Bedrooms: 5
- Bathrooms: 4
- Full bathrooms: 3
- 1/2 bathrooms: 1
- Main level bathrooms: 2
- Main level bedrooms: 1
Rooms
- Room types: Living Room, Dining Room, Primary Bedroom, Bedroom 2, Bedroom 3, Bedroom 4, Bedroom 5, Kitchen, Family Room, Exercise Room, Office, Storage Room, Bathroom 2, Bathroom 3, Bonus Room, Primary Bathroom, Half Bath
Basement
- Description: Percent Finished: 50.0
- Area: 650
Heating
- Forced Air, Geothermal, Propane, Electric
Cooling
- Geothermal, Electric
Appliances
- Included: Microwave, Cooktop, Dishwasher, Dryer, Humidifier, Double Oven, Oven, Oven/Range - Gas, Refrigerator, Stainless Steel Appliance(s), Washer, Water Conditioner - Owned, Water Heater, Water Treat System, Electric Water Heater
- Laundry: In Basement, Laundry Chute
Features
- Additional Stairway, Attic/House Fan, Ceiling Fan(s), Combination Dining/Living, Entry Level Bedroom, Exposed Beams, Family Room Off Kitchen, Eat-in Kitchen, Kitchen Island, Primary Bath(s), Soaking Tub, Bathroom - Stall Shower, Store/Office, Walk-In Closet(s)
- Flooring: Carpet, Ceramic Tile, Hardwood, Marble
- Doors: Atrium
- Windows: Double Hung
- Basement: Full
- Number of fireplaces: 1
- Fireplace features: Screen, Gas/Propane, Marble
Interior area
- Total structure area: 4,529
- Total interior livable area: 4,479 sqft
- Finished area above ground: 3,879
- Finished area below ground: 600
Property
Parking
- Total spaces: 5
- Parking features: Built In, Inside Entrance, Asphalt, Attached, Detached Carport, Driveway
- Attached garage spaces: 3
- Carport spaces: 2
- Covered spaces: 5
- Has uncovered spaces: Yes
Accessibility
- Accessibility features: None
Features
- Levels: Two
- Stories: 2
- Patio & porch: Deck, Screened, Porch
- Exterior features: Barbecue, Extensive Hardscape, Lighting
- Pool features: None
- Has view: Yes
- View description: Trees/Woods
Lot
- Size: 2.7 Acres
- Features: Backs to Trees, Cul-De-Sac, Interior Lot, Landscaped, No Thru Street, Secluded, Sloped, Rural
Details
- Additional structures: Above Grade, Below Grade
- Parcel number: 6206 0010.06A0
- Zoning: R-10
- Zoning description: Residential
- Special conditions: Standard
Construction
Type & style
- Home type: SingleFamily
- Architectural style: Colonial
- Property subtype: Single Family Residence
Materials
- Stucco, Frame
- Foundation: Block
- Roof: Asphalt
Condition
- Excellent
- New construction: No
- Year built: 1992
- Major remodel year: 2017
Utilities & green energy
- Electric: 200+ Amp Service, Generator, Circuit Breakers
- Sewer: On Site Septic
- Water: Well
- Utilities for property: Propane, Cable, Fiber Optic
Community & HOA
Community
- Subdivision: Woodcrest
HOA
- Has HOA: No
Location
- Region: Kennett Square
- Municipality: KENNETT TWP
Financial & listing details
- Price per square foot: $190/sqft
- Tax assessed value: $255,460
- Annual tax amount: $10,215
- Date on market: 4/24/2024
- Listing agreement: Exclusive Right To Sell
- Listing terms: Cash,Conventional
- Inclusions: Washer And Dryer In "as Is" Condition` Approximately One Year Old; Fireplace Equipment; Generator In "as Is" Condition (needs Servicing); Propane Grill On Deck
- Exclusions: Pesonal Property
- Ownership: Fee Simple
Price history
| Date | Event | Price |
|---|---|---|
| 6/7/2024 | Sold | $850,000$190/sqft |
Source:  Bright MLS #PACT2063426 Report a problem Bright MLS #PACT2063426 Report a problem | ||
| 4/28/2024 | Pending sale | $850,000$190/sqft |
Source: Bright MLS #PACT2063426 Report a problem | ||
| 4/25/2024 | Listed for sale | $850,000+672.7%$190/sqft |
Source: Bright MLS #PACT2063426 Report a problem | ||
| 3/11/1994 | Sold | $110,000$25/sqft |
Source: Public Record Report a problem | ||
Public tax history
| Year | Property taxes | Tax assessment |
|---|---|---|
| 2026 | $11,204 +3.4% | $255,460 |
| 2025 | $10,835 +1.7% | $255,460 |
| 2024 | $10,653 +4.3% | $255,460 |
| 2023 | $10,215 +1.3% | $255,460 |
| 2022 | $10,087 +2% | $255,460 |
| 2021 | $9,892 +362.7% | $255,460 |
| 2020 | $2,138 -77.3% | $255,460 |
| 2019 | $9,431 +7.2% | $255,460 |
| 2018 | $8,800 +8094.5% | $255,460 -18.1% |
| 2017 | $107 -91.3% | $311,760 |
| 2016 | $1,236 | $311,760 |
| 2015 | $1,236 | $311,760 |
| 2014 | $1,236 | $311,760 |
| 2013 | -- | $311,760 |
| 2012 | -- | $311,760 |
| 2011 | -- | $311,760 |
| 2010 | -- | $311,760 |
| 2009 | -- | $311,760 |
| 2008 | -- | $311,760 |
| 2007 | -- | $311,760 |
| 2006 | -- | $311,760 |
| 2005 | -- | $311,760 |
| 2004 | -- | $311,760 |
| 2003 | -- | $311,760 |
| 2000 | -- | $311,760 |
Find assessor info on the county website
Neighborhood: 19348
Nearby homes
- $881,6004 bd2 ba3.7k sqft1064 Kaolin Rd, Kennett Square, PA 19348Off Market
- $871,0004 bd4 ba5.2k sqft505 Falcon Dr, Kennett Square, PA 19348Off Market
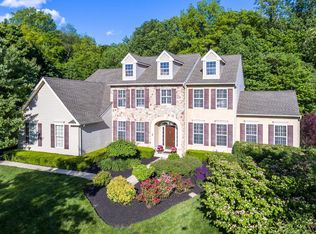
- $760,0004 bd3 ba3.2k sqft507 Falcon Dr, Kennett Square, PA 19348Sold
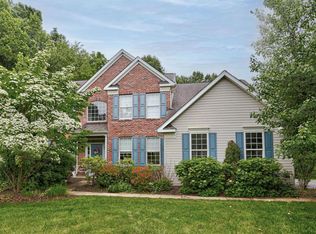
- $1,200,0005 bd5 ba6.1k sqft118 Pleasant Bank Ln, Kennett Square, PA 19348Sold
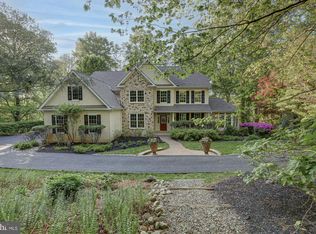
- $74,420-- bd-- ba-- sqft1062 Kaolin Rd, Kennett Square, PA 19348Off Market
- $806,0004 bd3 ba3.6k sqft503 Falcon Dr, Kennett Square, PA 19348Off Market
- $1,132,3005 bd6 ba4k sqft1058 Kaolin Rd, Kennett Square, PA 19348Off Market
- $799,0004 bd3 ba3.4k sqft501 Falcon Dr, Kennett Square, PA 19348For Sale
Nearby schools
GreatSchools rating
- NAMary D Lang Kindergarten CenterGrades: KDistance: 1.5 mi
- 8/10Kennett Middle SchoolGrades: 6-8Distance: 2.6 mi
- 6/10Kennett High SchoolGrades: 9-12Distance: 1.2 mi
Schools provided by the listing agent
- High: Kennett
- District: Kennett Consolidated
Source: Bright MLS. This data may not be complete. We recommend contacting the local school district to confirm school assignments for this home.
Get a cash offer in 3 minutes
Find out how much your home could sell for in as little as 3 minutes with a no-obligation cash offer.
Estimated market value
$929,200
Get a cash offer in 3 minutes
Find out how much your home could sell for in as little as 3 minutes with a no-obligation cash offer.
Estimated market value
$929,200
- Pennsylvania
- Chester County
- Kennett Square
- 19348
- 119 Pleasant Bank Ln
