If you want a home that gives you space, tranquility, and privacy, yet still feels close it all - you've found it. This is 501 Falcon Dr, a stately and classic brick-front Colonial with an open concept floor plan. Situated only a few minutes from downtown Kennett Square, this four bedroom home is situated on an acre of land, adjacent to preserved space, which preserves your beautiful backyard views for years to come. On your tour, you'll step inside to find a dining room on your left, and sitting room on your right. Follow the beautiful hardwood floors back, and you'll find a dedicated office area. This home features a soaring two-story foyer, and family room with a gas fireplace . Next to the family room is the eat-in kitchen, which features beautiful white cabinets, granite countertops, and a full dining space. On the first floor you'll also find a powder room, dedicated laundry area and two car garage. Upstairs, the large primary bedroom is sure to impress, with tray ceilings, two large walk-in closets, and a stylish, fully updated primary bathroom (2024) with glass enclosed shower and soaking tub. Your own spa retreat! The hall bathroom upstairs was also fully renovated in 2024. 3 more well-sized bedrooms complete the upstairs. This home is freshly painted and clean; well maintained and move-in ready, yet still remains opportunity for you to make it your own. For more peace of mind, other notable updates include new roof (2018), new HVAC (2022), and re-paved driveway (2023). This neighborhood, Falcons Lair, is in the award-winning Kennett Consolidated School District with a brand new elementary school. Falcon's Lair is walking distance to Kennett Greenway trails which can take you all through the Township and Borough, not to mention the many other local parks and greenspaces! Close to dining, shops, highways, and anything else you need. Come discover how much you will love living here!
Under contract
$799,000
501 Falcon Dr, Kennett Square, PA 19348
4beds
3,432sqft
Single Family Residence
Built in 1997
1 Acres Lot
$-- Zestimate®
$233/sqft
$46/mo HOA
What's special
Adjacent to preserved spaceTwo car garageSitting roomEat-in kitchenDining roomFreshly painted and cleanFull dining space
- 10 days
- 1,215
- 92
Likely to sell faster than
Zillow last checked:
Listing updated:
Listed by:
Amanda Fales 302-898-3153,
Compass 3022029855,
Listing Team: The Janes Team
Source: Bright MLS,MLS#: PACT2136952
Facts & features
Interior
Bedrooms & bathrooms
- Bedrooms: 4
- Bathrooms: 3
- Full bathrooms: 2
- 1/2 bathrooms: 1
- Main level bathrooms: 1
Basement
- Area: 0
Heating
- Forced Air, Propane
Cooling
- Central Air, Electric
Appliances
- Included: Built-In Range, Self Cleaning Oven, Dishwasher, Disposal, Energy Efficient Appliances, Water Heater
- Laundry: Main Level
Features
- Primary Bath(s), Kitchen Island, Butlers Pantry, Bathroom - Stall Shower, Eat-in Kitchen, Cathedral Ceiling(s), 9'+ Ceilings
- Flooring: Wood, Carpet, Vinyl, Tile/Brick
- Basement: Full,Unfinished,Drainage System
- Number of fireplaces: 1
Interior area
- Total structure area: 3,432
- Total interior livable area: 3,432 sqft
- Finished area above ground: 3,432
- Finished area below ground: 0
Property
Parking
- Total spaces: 2
- Parking features: Garage Door Opener, Attached, Other
- Attached garage spaces: 2
Accessibility
- Accessibility features: None
Features
- Levels: Two
- Stories: 2
- Patio & porch: Patio
- Pool features: None
Lot
- Size: 1 Acres
- Features: Sloped, Open Lot, Wooded, Front Yard, Rear Yard, SideYard(s)
Details
- Additional structures: Above Grade, Below Grade
- Parcel number: 6206 0022.3700
- Zoning: R1
- Special conditions: Standard
Construction
Type & style
- Home type: SingleFamily
- Architectural style: Colonial
- Property subtype: Single Family Residence
Materials
- Aluminum Siding, Vinyl Siding, Brick
- Foundation: Concrete Perimeter
- Roof: Shingle
Condition
- Good
- New construction: No
- Year built: 1997
Utilities & green energy
- Electric: Underground, 200+ Amp Service, Circuit Breakers
- Sewer: On Site Septic
- Water: Public
- Utilities for property: Cable Connected
Community & HOA
Community
- Security: Security System
- Subdivision: Falcons Lair
HOA
- Has HOA: Yes
- Services included: Common Area Maintenance
- HOA fee: $550 annually
Location
- Region: Kennett Square
- Municipality: KENNETT TWP
Financial & listing details
- Price per square foot: $233/sqft
- Tax assessed value: $255,810
- Annual tax amount: $11,528
- Date on market: 10/10/2026
- Listing agreement: Exclusive Right To Sell
- Listing terms: Conventional,Cash
- Inclusions: Refrigerator, Washer / Dryer, Dr Sconces, Study Sconces
- Ownership: Fee Simple
Estimated market value
Not available
Estimated sales range
Not available
Not available
Price history
| Date | Event | Price |
|---|---|---|
| 10/18/2026 | Contingent | $799,000$233/sqft |
Source:  Bright MLS #PACT2136952 Report a problem Bright MLS #PACT2136952 Report a problem | ||
| 10/10/2026 | Listed for sale | $799,000+72.8%$233/sqft |
Source: Bright MLS #PACT2136952 Report a problem | ||
| 1/18/2018 | Sold | $462,500-3.6%$135/sqft |
Source: Agent Provided Report a problem | ||
| 8/25/2017 | Listed for sale | $479,900+2.1%$140/sqft |
Source: Beiler-Campbell Realtors-Kennett Square #7042599 Report a problem | ||
| 10/26/2011 | Listing removed | $470,000$137/sqft |
Source: Patterson-Schwartz Real Estate #5858655 Report a problem | ||
| 8/8/2011 | Price change | $470,000-4.1%$137/sqft |
Source: Bill Webster #5858655 Report a problem | ||
| 3/25/2011 | Price change | $490,000-3%$143/sqft |
Source: Bill Webster #5858655 Report a problem | ||
| 10/7/2010 | Listed for sale | $505,000+82.6%$147/sqft |
Source: RE/MAX INDEPENDENCE #5761345 Report a problem | ||
| 11/10/1997 | Sold | $276,541$81/sqft |
Source: Public Record Report a problem | ||
Public tax history
| Year | Property taxes | Tax assessment |
|---|---|---|
| 2026 | $11,219 +3.4% | $255,810 |
| 2025 | $10,850 +1.7% | $255,810 |
| 2024 | $10,667 +4.3% | $255,810 |
| 2023 | $10,229 +1.3% | $255,810 |
| 2022 | $10,101 +2% | $255,810 |
| 2021 | $9,905 +362.7% | $255,810 |
| 2020 | $2,141 -77.3% | $255,810 |
| 2019 | $9,444 +7.2% | $255,810 |
| 2018 | $8,812 +9900.1% | $255,810 |
| 2017 | $88 -91.3% | $255,810 |
| 2016 | $1,014 | $255,810 |
| 2015 | $1,014 | $255,810 |
| 2014 | $1,014 | $255,810 |
| 2013 | -- | $255,810 |
| 2012 | -- | $255,810 |
| 2011 | -- | $255,810 |
| 2010 | -- | $255,810 |
| 2009 | -- | $255,810 |
| 2008 | -- | $255,810 |
| 2007 | -- | $255,810 |
| 2006 | -- | $255,810 |
| 2005 | -- | $255,810 |
| 2004 | -- | $255,810 |
| 2003 | -- | $255,810 |
| 2000 | -- | $255,810 |
Find assessor info on the county website
Monthly payment
Est. payment
Payment breakdown
Explore the cost of this home by adjusting the details. Changes won't be saved.Climate risks
Neighborhood: 19348
Nearby schools
Schools provided by the listing agent
- District: Kennett Consolidated
Source: Bright MLS. This data may not be complete. We recommend contacting the local school district to confirm school assignments for this home.

Similar homes
- $599,0003 bd3 ba3.2k sqft34 Southridge Dr, Kennett Square, PA 19348For Sale
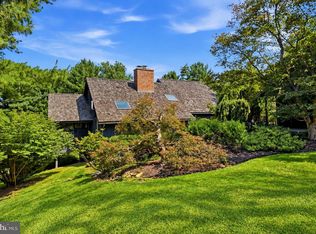
 MLS ID #PACT2137500, Caitlin Coppock, Compass RE. Bright MLS
 - $864,9004 bd4 ba4.1k sqftNone Available, Hockessin, DE 19707For Sale
 MLS ID #DENC2112992, MaryBeth Tribbitt, Patterson-Schwartz-Hockessin. Bright MLS
 - $750,0003 bd3 ba2.4k sqft103 Lantana Dr, Kennett Square, PA 19348For Sale
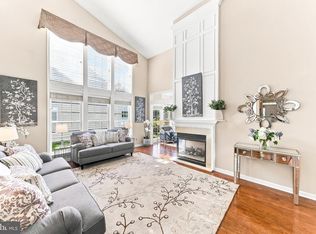 MLS ID #PACT2137858, Sophia Bilinsky, BHHS Fox & Roach-Kennett Sq. Bright MLS
 - $800,0004 bd3 ba3.1k sqftNone Available, Hockessin, DE 19707For Sale
 MLS ID #DENC2111316, Peggy Centrella, Patterson-Schwartz-Hockessin. Bright MLS
 - $935,0004 bd4 ba4.2k sqft154 Forest Dr, Kennett Square, PA 19348For SaleMLS ID #PACT2130802, Rory Burkhart, EXP Realty, LLC. Bright MLS
- $729,9004 bd4 ba4.7k sqftNone Available, Avondale, PA 19311For SaleMLS ID #PACT2137528, Lauri Brockson, Patterson-Schwartz-Newark. Bright MLS
- $719,0004 bd4 ba3.9k sqft3 Kings Ct, Landenberg, PA 19350For SaleMLS ID #PACT2134312, Andy Mulrine, RE/MAX Associates-Hockessin. Bright MLS
- $799,9004 bd4 ba3.7k sqft2809 Videre Dr, Wilmington, DE 19808For SaleMLS ID #DENC2110942, Erik Hoferer, Long & Foster Real Estate, Inc.. Bright MLS
- $859,9005 bd4 ba4k sqft424 Buttonwood Rd, Landenberg, PA 19350For SaleMLS ID #PACT2131368, Robyn Roberts, BHHS Fox & Roach-Christiana. Bright MLS
- $799,0004 bd3 ba3.3k sqft1222 Indian Trail Dr, Downingtown, PA 19335For SaleMLS ID #PACT2134488, Megan Romano, Keller Williams Main Line. Bright MLS
- $775,0004 bd3 ba3.9k sqft100 Park Ln, Glen Mills, PA 19342For SaleMLS ID #PADE2122178, Mimi Morrow, BHHS Fox & Roach-Chestnut Hill. Bright MLS
- $799,9995 bd4 ba3.6k sqft54 Mount Olivet Rd, Rising Sun, MD 21911For SaleMLS ID #MDCC2023072, Jody Buck, Cummings & Co. Realtors. Bright MLS
- $895,0004 bd3 ba3k sqft6 Oak Glen Dr, Malvern, PA 19355For SaleMLS ID #PACT2137848, Alison Saunders, RE/MAX Preferred - Malvern. Bright MLS
- $699,9955 bd3 ba3.2k sqft736 Letitia Dr, Hockessin, DE 19707For SaleMLS ID #DENC2103850, Andy Mulrine, RE/MAX Associates-Hockessin. Bright MLS
- $799,9004 bd3 ba4.6k sqft104 Noble Dr, Downingtown, PA 19335For SaleMLS ID #PACT2135238, Lynne DiDonato, Coldwell Banker Hearthside-Doylestown. Bright MLS
- $689,9005 bd3 ba3.4k sqft7 Penn State Dr, Newark, DE 19713For SaleMLS ID #DENC2113032, Jennifer Samero, Long & Foster Real Estate, Inc.. Bright MLS
- $799,9004 bd4 ba4.1k sqftNone Available, Wilmington, DE 19807For SaleMLS ID #DENC2107284, Brian Ferreira, BHHS Fox & Roach-Greenville. Bright MLS
- $619,0004 bd3 ba3.6k sqft75 Auburn Rd, Avondale, PA 19311For SaleMLS ID #PACT2124736, Tony Borleis, RE/MAX Point Realty. Bright MLS
- $665,0004 bd3 ba2.5k sqftNone Available, Hockessin, DE 19707For SaleMLS ID #DENC2111368, Pat Moran, Patterson-Schwartz-Brandywine. Bright MLS
- $949,0005 bd5 ba4.5k sqft14 Stonebridge Dr, Hockessin, DE 19707For SaleMLS ID #DENC2107670, Steven Anzulewicz, Keller Williams Realty Wilmington. Bright MLS
