Skip main navigation
Off market
  • $832,800

    503 Falcon Dr, Kennett Square, PA 19348

    4beds
    3,648sqft
    Detached
    Built in 1998
    1 Acres Lot
    $832,800 Zestimate®
    $228/sqft
    $4,548 Estimated rent

    Home value

    $832,800

    $791,000 - $883,000

    $4,548/mo

    Zestimate® history
    Loading
    Loading...

    Owner options

    List your home for rent

    $4,548/mo

    Rent Zestimate®

    Find your next renter with Zillow Rental Manager. Plus, with online applications, you can quickly screen prospective tenants – for free.

    Learn more

    $4,548/mo

    Rent Zestimate®

    Refinance and save

    $5,321/mo

    Est. payment

    Refinancing to a lower rate could help reduce your monthly payments and save thousands over the life of the loan.

    See today's rates

    $5,321/mo

    Est. payment

    Explore your selling options

    Work with a Zillow partner agent

    Leverage their expertise and Zillow's premium Showcase listings to get your home seen by more buyers.

    Get started

    List with your own agent

    Get your home in front of millions of buyers by listing it on Zillow.

    Learn how to do it

    Sell it yourself

    Take full control of how buyers see your home on Zillow by listing For Sale by Owner (FSBO).

    List your home

    What's special

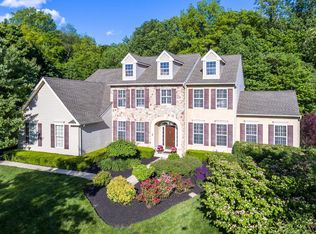
    After a long day, imagine driving along winding roads lined with lush landscape and trees. Within this private enclave of 53 homes in Falcon's Lair, embrace the beauty around you and know that your private oasis awaits you as you pull up to 503 Falcon Drive. This well maintained brick colonial is situated on a flat one-acre lot with mature landscaping and surrounding woods. The home opens into an expansive entranceway with cathedral ceiling and the first of 2 staircases to the upstairs. Pass by the home office and enter the spacious kitchen and family room area with ceiling extending to the second floor. Entertaining is a delight in the bright and airy kitchen featuring hardwood floors, white cabinetry, corian countertops and extra long center island. Dinnertime in the eat-in kitchen is delightful as you experience the crackling fire in the wood burning family room fireplace. Lounge with your morning coffee in the large sunroom off the kitchen or step outside onto the covered patio and relax as you take in the breathtaking sounds of nature all around. Surrounding paver stone flower beds bring color and beauty to this tranquil setting. The first floor is rounded out by the living room & dining rooms with hardwood floors and a convenient first floor laundry room off of the garage. Looking for a little more space for family activities? Have fun playing a game of pool in the finished basement or just simply relaxing in front of the tv. The large storage area can also be used as a workshop for crafting or home projects. A whole house central vacuum system makes housework a breeze. Ready to retire for the night? Retire to your spacious master suite with a wall of windows overlooking the back yard. There's plenty of storage space with separate his and her closets. The master bathroom features a soaking tub, stall shower and double sink vanity. There are three additional bedrooms upstairs and a full hall bath with double sinks and private access to one of the bedrooms. Come see for yourself how idyllic 503 Falcon Drive is and make this home your new oasis!

    This property is off market, which means it's not currently listed for sale or rent on Zillow. This may be different from what's available on other websites or public sources.
    Facts & features

    Interior

    Bedrooms & bathrooms
    • Bedrooms: 4
    • Bathrooms: 3
    • Full bathrooms: 2
    • 1/2 bathrooms: 1
    Heating
    • Forced air
    Cooling
    • Central
    Features
    • Basement: Y
    • Has fireplace: Yes
    Interior area
    • Total interior livable area: 3,648 sqft

    Property

    Parking
    • Parking features: Garage - Attached
    Features
    • Exterior features: Vinyl, Brick
    • Has view: Yes
    • View description: Water
    • Has water view: Yes
    • Water view: Water
    Lot
    • Size: 1 Acres
    Details
    • Parcel number: 620600223800
    • Special conditions: Standard

    Construction

    Type & style
    • Home type: SingleFamily
    • Architectural style: Conventional
    • Property subtype: Detached
    Condition
    • Year built: 1998

    Community & HOA

    HOA
    • Has HOA: Yes
    • HOA fee: $45 monthly
    Location
    • Region: Kennett Square

    Financial & listing details

    • Price per square foot: $228/sqft
    • Tax assessed value: $265,000
    • Annual tax amount: $11,240

    Price history

    DateEventPrice
    7/19/2019Sold$523,000-0.4%$143/sqft
    Source: Public Record Report a problem
    6/4/2019Pending sale$525,000$144/sqft
    Source: Keller Williams Realty #PACT479030 Report a problem
    5/17/2019Listed for sale$525,000+5%$144/sqft
    Source: Keller Williams Realty Devon-Wayne #PACT479030 Report a problem
    7/16/2009Sold$500,000-1.8%$137/sqft
    Source: Public Record Report a problem
    5/29/2009Listed for sale$509,000$140/sqft
    Source: Longwood #5494786 Report a problem
    3/31/2009Listing removed$509,000$140/sqft
    Source: Prudential Real Estate #5494786 Report a problem
    3/21/2009Price change$509,000-5.6%$140/sqft
    Source: Prudential Real Estate #5494786 Report a problem
    3/8/2009Listed for sale$539,000+71.8%$148/sqft
    Source: Prudential Real Estate #5494786 Report a problem
    7/23/1998Sold$313,762$86/sqft
    Source: Public Record Report a problem

    Public tax history

    YearProperty taxesTax assessment
    2025$11,240 +1.7%$265,000
    2024$11,051 +4.3%$265,000
    2023$10,597 +1.3%$265,000
    2022$10,464 +2%$265,000
    2021$10,261 +362.7%$265,000
    2020$2,218 -77.3%$265,000
    2019$9,783 +7.2%$265,000
    2018$9,129 +9899.7%$265,000
    2017$91 -91.3%$265,000
    2016$1,051 $265,000
    2015$1,051 $265,000
    2014$1,051 $265,000
    2013-- $265,000
    2012-- $265,000
    2011-- $265,000
    2010-- $265,000 -13.4%
    2009-- $305,830 +1.6%
    2008-- $301,100
    2007-- $301,100
    2006-- $301,100
    2005-- $301,100
    2004-- $301,100
    2003-- $301,100
    2000-- $301,100
    Find assessor info on the county website

    Neighborhood: 19348

    Nearby schools

    GreatSchools rating
    Schools provided by the listing agent
    • District: KENNETT CONSOLIDATED

    Source: The MLS. This data may not be complete. We recommend contacting the local school district to confirm school assignments for this home.

    Get a cash offer in 3 minutes
    Find out how much your home could sell for in as little as 3 minutes with a no-obligation cash offer.
    Estimated market value
    $832,800
    Get a cash offer in 3 minutes
    Find out how much your home could sell for in as little as 3 minutes with a no-obligation cash offer.
    Estimated market value
    $832,800