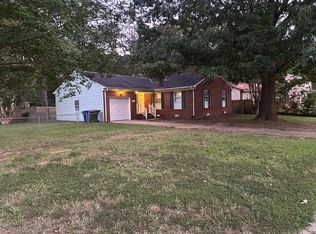
THIS HOME COULD BE YOURS WITH SOME TLC. HOME HAS 3 BR, 1.5 BATH, 1 CAR ATT GARAGE, HUGE LOT. APPLIANCES ARE IN WORKING ORDER BUT BEING SOLD "AS IS"
Under contract
$110,000
118 Pocahontas Dr, Newport News, VA 23602
3beds
1,294sqft
Single Family Residence
Built in 1965
0.27 Acres Lot
$252,400 Zestimate®
$85/sqft
$-- HOA
What's special
- 1978 days
- 41
- 0
Zillow last checked:
Listing updated:
Listed by:
Roswitha Bahadar-Vest,
Triple Diamond Realty LLC 757-342-7217
Source: REIN Inc.,MLS#: 1505697
Facts & features
Interior
Bedrooms & bathrooms
- Bedrooms: 3
- Bathrooms: 2
- Full bathrooms: 1
- 1/2 bathrooms: 1
Rooms
- Room types: Breakfast Area, 1st Floor Primary BR
Heating
- Electric
Cooling
- Wall/Window Unit(s)
Appliances
- Included: Electric Range, Electric Water Heater
- Laundry: Dryer Hookup, Washer Hookup
Features
- Ceiling Fan(s), Entrance Foyer
- Flooring: Carpet, Vinyl
- Basement: Crawl Space
- Attic: Scuttle
- Has fireplace: No
Interior area
- Total interior livable area: 1,294 sqft
Property
Parking
- Total spaces: 1
- Parking features: 1 Space, Attached, Garage
- Has attached garage: Yes
Features
- Stories: 1
- Pool features: None
- Fencing: Chain Link,Fenced
- Waterfront features: Not Waterfront
Lot
- Size: 0.27 Acres
Details
- Zoning: RES
Construction
Type & style
- Home type: SingleFamily
- Architectural style: Ranch
- Property subtype: Single Family Residence
Materials
- Brick
- Roof: Composition
Condition
- New construction: No
- Year built: 1965
Utilities & green energy
- Sewer: City/County
- Water: City/County
Community & HOA
Community
- Subdivision: All Others Area 109
Location
- Region: Newport News
Financial & listing details
- Price per square foot: $85/sqft
- Annual tax amount: $1,786
- Date on market: 4/2/2021
Estimated market value
$252,400
$217,000 - $288,000
$2,212/mo
Price history
Price history is unavailable.
Public tax history
Tax history is unavailable.
Monthly payment
Est. payment
Payment breakdown
Explore the cost of this home by adjusting the details. Changes won't be saved.Climate risks
Neighborhood: Denbigh
Nearby schools
Schools provided by the listing agent
- Elementary: George J. McIntosh Elementary
- Middle: Mary Passage Middle
- High: Denbigh
Source: REIN Inc.. This data may not be complete. We recommend contacting the local school district to confirm school assignments for this home.
Similar homes
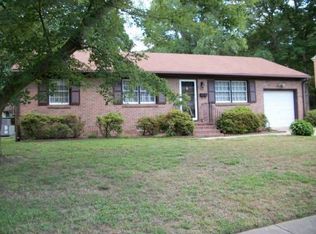
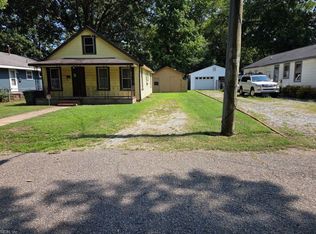
- $125,0003 bd1 ba901 sqft21 Parker Ave, Newport News, VA 23606For Sale
 MLS ID #10651117, Debbie Crevier-Kent. REIN Inc.
 - $130,0003 bd3 ba1.3k sqft389 Deputy Ln Unit E, Newport News, VA 23608For Sale
 MLS ID #10641706, Sarah Taylor. REIN Inc.
 - $115,0003 bd2 ba1.2k sqft3009 Williams St, Newport News, VA 23607Auction
 Xome
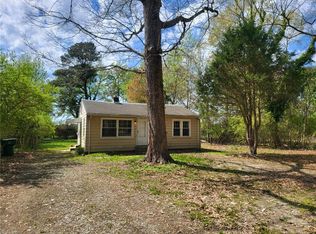
Xome - $159,9002 bd1 ba764 sqft14870 Warwick Blvd, Newport News, VA 23608For Sale
 MLS ID #10628245, Kyle Hause. REIN Inc.
