New construction another Southern Charm Custom Homes brand new Caroline plan brick beauty in Beebe target readiness - Mid September packed with style, upgrades, and buyer incentives! 3bd/2ba split open plan approx. 1,330 sq. ft. of thoughtfully designed living space boasting a spectacular double pan ceiling. Quality renderings showcasing luxury vinyl plank flooring, quartz kitchen countertops, pantry, marble walk-in rain-head shower and guest marble bath/shower combo, walk-in closet, tilt-sash windows, soft-close cabinetry with hardware, elegant lighting, remote-controlled interior and exterior ceiling fans, and more. Builder is offering closing cost concessions, a boosted appliance package in addition to the standard appliances (Stove, Dishwasher, Disposal) with name-brand refrigerator, washer, dryer, and smart 65” TV, plus a 2/10 home warranty. Quality finishes, real incentives, and peace of mind — don’t wait until it’s finished to make your move.
Active
$218,000
118 S Apple, Beebe, AR 72012
3beds
1,330sqft
Single Family Residence
Built in 2026
8,276 Square Feet Lot
$217,100 Zestimate®
$164/sqft
$-- HOA
What's special
Walk-in closetSpectacular double pan ceilingMarble walk-in rain-head showerTilt-sash windowsQuartz kitchen countertopsLuxury vinyl plank flooringElegant lighting
- 74 days
- 109
- 5
Zillow last checked:
Listing updated:
Listed by:
Barbara Sharp 501-580-4683,
Arkansas Homes & Land 501-941-0994
Source: CARMLS,MLS#: 26028217
Facts & features
Interior
Bedrooms & bathrooms
- Bedrooms: 3
- Bathrooms: 2
- Full bathrooms: 2
Dining room
- Features: Eat-in Kitchen
Heating
- Electric
Cooling
- Electric
Appliances
- Included: Free-Standing Range, Microwave, Dishwasher, Disposal, Refrigerator
- Laundry: Laundry Room
Features
- Pantry, Sheet Rock, Sheet Rock Ceiling, Tray Ceiling(s), Primary Bedroom/Main Lv, Guest Bedroom/Main Lv, 3 Bedrooms Same Level
- Flooring: Luxury Vinyl
- Has fireplace: No
- Fireplace features: None
Interior area
- Total structure area: 1,330
- Total interior livable area: 1,330 sqft
Property
Parking
- Total spaces: 2
- Parking features: Two Car
Features
- Levels: One
- Stories: 1
Lot
- Size: 8,276 Square Feet
- Dimensions: 105 x 80
- Features: Corner Lot
Details
- Parcel number: 00400456801
Construction
Type & style
- Home type: SingleFamily
- Architectural style: Traditional
- Property subtype: Single Family Residence
Materials
- Foundation: Slab
- Roof: Composition
Condition
- New construction: Yes
- Year built: 2026
Details
- Builder name: Southern Charm Custom Homes
Utilities & green energy
- Electric: Electric-Co-op
- Sewer: Public Sewer
- Water: Public
- Utilities for property: Underground Utilities, Other
Community & HOA
Community
- Subdivision: FLORIDIAN HEIGHTS PHASE 1
HOA
- Has HOA: No
Location
- Region: Beebe
Financial & listing details
- Price per square foot: $164/sqft
- Annual tax amount: $63
- Date on market: 7/13/2026
- Road surface type: Paved
Estimated market value
$217,100
$206,000 - $228,000
$1,426/mo
Price history
| Date | Event | Price |
|---|---|---|
| 7/13/2026 | Listed for sale | $218,000$164/sqft |
Source:  CARMLS #26028217 Report a problem CARMLS #26028217 Report a problem | ||
Public tax history
Tax history is unavailable.
Monthly payment
Est. payment
Payment breakdown
Explore the cost of this home by adjusting the details. Changes won't be saved.Climate risks
Neighborhood: 72012
Nearby schools
Schools provided by the listing agent
- Elementary: Beebe
- Middle: Beebe
- High: Beebe
Source: CARMLS. This data may not be complete. We recommend contacting the local school district to confirm school assignments for this home.
Similar homes
- $198,7703 bd2 ba1.2k sqft507 E Mississippi St, Beebe, AR 72012For Sale

 MLS ID #26038259, Kayla Reyer, Venture Realty Group - Cabot. CARMLS
 - $245,0003 bd2 ba1.8k sqft175 Spur 267, Beebe, AR 72012For Sale
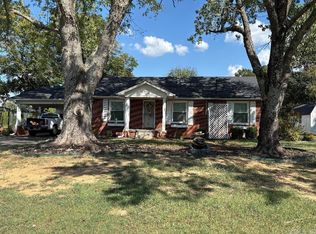 MLS ID #26037526, Judith P Rodgers, RE/MAX Advantage. CARMLS
 - $190,0003 bd2 ba1.5k sqft303 N Lemon St, Beebe, AR 72012For Sale
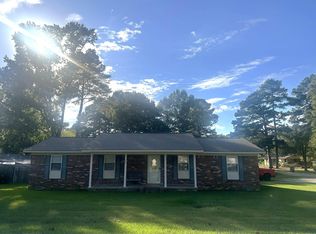 MLS ID #26023784, Amanda L Britt, ASAP Realty. CARMLS
 - $209,7003 bd2 ba1.5k sqft115 King Ranch Dr, Beebe, AR 72012New Construction
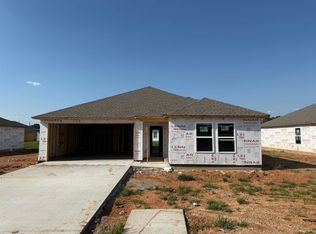 CARMLS
 - $214,9004 bd2 ba1.7k sqft117 King Ranch Dr, Beebe, AR 72012New ConstructionCARMLS
- $249,9993 bd2 ba1.5k sqft203 E Florida St, Beebe, AR 72012New ConstructionMLS ID #26030138, Keaton Bell, Back Porch Realty. CARMLS
- $212,5003 bd3 ba1.5k sqft106 Tamarack Ct, Beebe, AR 72012For SaleMLS ID #26017727, Ashley Founds, RE/MAX Encore. CARMLS
- $130,0003 bd2 ba1.2k sqft106 E Georgia St, Beebe, AR 72012For SaleMLS ID #26033681, Latasha Mikles, LPT Realty NLR. CARMLS
- $225,0003 bd2 ba1.5k sqft760 Gravel Hill Rd, Romance, AR 72136For SaleMLS ID #26039106, Lochelle Harrison, MVP Real Estate. CARMLS
- $264,9004 bd2 ba1.5k sqft2022 Skylark Dr, Beebe, AR 72012New ConstructionMLS ID #26014043, Cheryl Hill, PorchLight Realty. CARMLS
- $244,5004 bd2 ba1.8k sqft502 S Cherry St, Beebe, AR 72012New ConstructionCARMLS
- $249,5004 bd2 ba1.8k sqft514 S Cherry St, Beebe, AR 72012New ConstructionCARMLS
- $274,9003 bd2 ba1.6k sqft2020 Skylark Dr, Beebe, AR 72012New ConstructionMLS ID #26014044, Cheryl Hill, PorchLight Realty. CARMLS
- $249,0004 bd2 ba1.9k sqft108 James Dr, Beebe, AR 72012For SaleMLS ID #26019170, David Lorton, Searcy Hometown Realty. CARMLS
- $319,9004 bd2 ba1.8k sqft111 Hayden Dr, Beebe, AR 72012For SaleMLS ID #26031350, Ashley Cifreo, Michele Phillips & Co. Realtors Searcy Branch. CARMLS
- $299,9993 bd2 ba1.7k sqft106 Martha Jean Ln, Beebe, AR 72012For SaleMLS ID #26026059, Stephani Anderson, Green Light Realty. CARMLS
- $215,0003 bd2 ba1.4k sqft40 Whipporwill, Ward, AR 72176New ConstructionMLS ID #26033558, Kassi R Bell, Back Porch Realty. CARMLS
- $229,0003 bd2 ba1.4k sqft29 Patti Cv, Ward, AR 72176For SaleMLS ID #26028064, Priscilla Cunningham, Epic Real Estate. CARMLS
- $199,9003 bd2 ba1.5k sqft60 Farmhouse Loop, Beebe, AR 72012New ConstructionCARMLS
- $324,9003 bd3 ba1.8k sqft219 Michelle Dr, Beebe, AR 72012For SaleMLS ID #26029085, Bethany Kidd, Edge Realty. CARMLS
