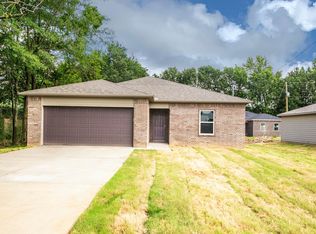
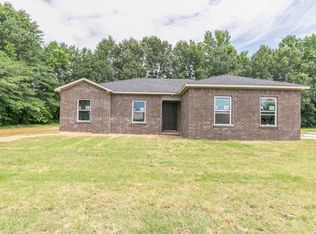
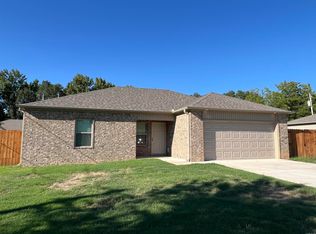
Welcome to 507 E Mississippi St in Beebe, AR — a 2024-built home offering modern features and an excellent investment opportunity. This 3-bedroom, 2-bathroom property features an open and functional floor plan, spacious living areas, modern finishes, a 2-car garage, fenced backyard, smart thermostat, security features, electronic locks, and appliances that convey. Currently tenant occupied with professional property management in place, providing an investor the opportunity to acquire a newer property with rental income from day one. Rent is guaranteed through April 2027 through the property management program, providing established rental income and added stability for the next owner. This low-maintenance property provides the opportunity to own a newer home with an established tenant, professional management, and immediate rental income in the Beebe market. Seller is a licensed Arkansas REALTOR® and Mortgage Loan Originator (NMLS 2725033).
Active
Price cut: $5K (10/16)
$190,770
507 E Mississippi St, Beebe, AR 72012
3beds
1,203sqft
Single Family Residence
Built in 2024
6,969 Square Feet Lot
$193,800 Zestimate®
$159/sqft
$-- HOA
What's special
Modern finishesElectronic locksSecurity featuresFenced backyardAppliances that conveySmart thermostat
- 29 days
- 260
- 22
Zillow last checked:
Listing updated:
Listed by:
Kayla Reyer 501-743-7721,
Venture Realty Group - Cabot 501-259-8437
Source: CARMLS,MLS#: 26038259
Facts & features
Interior
Bedrooms & bathrooms
- Bedrooms: 3
- Bathrooms: 2
- Full bathrooms: 2
Dining room
- Features: Kitchen/Dining Combo, Living/Dining Combo, Breakfast Bar
Appliances
- Included: Free-Standing Range, Microwave, Dishwasher, Disposal, Refrigerator, Plumbed For Ice Maker, Electric Water Heater
- Laundry: Washer Hookup, Electric Dryer Hookup, Laundry Room
Features
- Walk-In Closet(s), Ceiling Fan(s), Walk-in Shower, Breakfast Bar, Kit Counter-Quartz, Pantry, Sheet Rock, Sheet Rock Ceiling, Primary Bedroom/Main Lv, 3 Bedrooms Same Level
- Flooring: Luxury Vinyl
- Doors: Insulated Doors
- Windows: Insulated Windows
- Has fireplace: No
- Fireplace features: None
Interior area
- Total structure area: 1,203
- Total interior livable area: 1,203 sqft
Property
Parking
- Total spaces: 2
- Parking features: Garage, Two Car
- Has garage: Yes
Features
- Levels: One
- Stories: 1
- Patio & porch: Patio
- Exterior features: Rain Gutters
- Fencing: Full
Lot
- Size: 6,969 Square Feet
- Features: Level
Details
- Parcel number: 67/167 North, Take exit 31 tow
- Other equipment: Satellite Dish
Construction
Type & style
- Home type: SingleFamily
- Architectural style: Traditional
- Property subtype: Single Family Residence
Materials
- Brick, Metal/Vinyl Siding
- Foundation: Slab
- Roof: Shingle
Condition
- New construction: No
- Year built: 2024
Utilities & green energy
- Electric: Elec-Municipal (+Entergy)
- Sewer: Public Sewer
- Water: Public
- Utilities for property: Cable Connected
Green energy
- Energy efficient items: Doors
Community & HOA
Community
- Security: Smoke Detector(s), Security System
- Subdivision: C & B ADDITION
HOA
- Has HOA: No
Location
- Region: Beebe
Financial & listing details
- Price per square foot: $159/sqft
- Tax assessed value: $105,250
- Annual tax amount: $983
- Date on market: 9/19/2026
- Listing terms: VA Loan,FHA,Conventional,Cash,USDA Loan
- Road surface type: Paved
Estimated market value
$193,800
$184,000 - $203,000
$1,276/mo
Price history
| Date | Event | Price |
|---|---|---|
| 10/16/2026 | Price change | $190,770-2.6%$159/sqft |
Source:  CARMLS #26038259 Report a problem CARMLS #26038259 Report a problem | ||
| 9/28/2026 | Price change | $195,770-1.5%$163/sqft |
Source: CARMLS #26038259 Report a problem | ||
| 9/19/2026 | Listed for sale | $198,770-3%$165/sqft |
Source: CARMLS #26038259 Report a problem | ||
| 8/13/2026 | Listing removed | $205,000$170/sqft |
Source: CARMLS #26026988 Report a problem | ||
| 7/30/2026 | Price change | $205,000-1%$170/sqft |
Source: CARMLS #26026988 Report a problem | ||
| 7/4/2026 | Listed for sale | $207,000+15.1%$172/sqft |
Source: CARMLS #26026988 Report a problem | ||
| 3/2/2026 | Listing removed | $1,450$1/sqft |
Source: Zillow Rentals Report a problem | ||
| 1/18/2026 | Price change | $1,450-3.3%$1/sqft |
Source: Zillow Rentals Report a problem | ||
| 1/14/2026 | Price change | $1,500-3.2%$1/sqft |
Source: Zillow Rentals Report a problem | ||
| 1/11/2026 | Listed for rent | $1,550+6.9%$1/sqft |
Source: Zillow Rentals Report a problem | ||
| 3/14/2025 | Listing removed | $1,450$1/sqft |
Source: Zillow Rentals Report a problem | ||
| 3/7/2025 | Price change | $1,450-9.4%$1/sqft |
Source: Zillow Rentals Report a problem | ||
| 3/4/2025 | Price change | $1,600-11.1%$1/sqft |
Source: Zillow Rentals Report a problem | ||
| 2/9/2025 | Price change | $1,800-35.7%$1/sqft |
Source: Zillow Rentals Report a problem | ||
| 2/6/2025 | Listed for rent | $2,800$2/sqft |
Source: Zillow Rentals Report a problem | ||
| 7/30/2024 | Contingent | $179,900-0.9%$150/sqft |
Source: CARMLS #24003543 Report a problem | ||
| 7/26/2024 | Sold | $181,500+0.9%$151/sqft |
Source: BBOR #24-448 Report a problem | ||
| 6/20/2024 | Price change | $179,900-3.5%$150/sqft |
Source: CARMLS #24003543 Report a problem | ||
| 2/3/2024 | Listed for sale | $186,400$155/sqft |
Source: CARMLS #24003543 Report a problem | ||
Public tax history
| Year | Property taxes | Tax assessment |
|---|---|---|
| 2025 | $895 | $21,050 +601.7% |
| 2024 | -- | $3,000 +100% |
| 2023 | -- | $1,500 |
Find assessor info on the county website
Monthly payment
Est. payment
Payment breakdown
Explore the cost of this home by adjusting the details. Changes won't be saved.Climate risks
Neighborhood: 72012
Similar homes
- $218,0003 bd2 ba1.3k sqft118 S Apple, Beebe, AR 72012New Construction

 MLS ID #26028217, Barbara Sharp, Arkansas Homes & Land. CARMLS
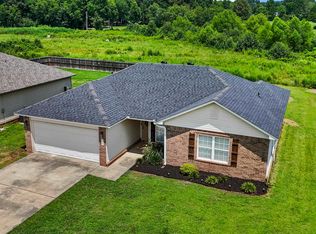
 - $179,5003 bd2 ba1.2k sqft128 Angel Ln, Beebe, AR 72012For Sale
 MLS ID #26034450, Tony J Young, Young Home Sales. CARMLS
 - $214,9004 bd2 ba1.6k sqft101 Baldwin Dr, Beebe, AR 72012For Sale
 MLS ID #26040873, Laura M Dean, Vylla Home. CARMLS
 - $205,5004 bd2 ba1.6k sqft105 Williams Ln, Beebe, AR 72012For Sale
 MLS ID #26030820, Melody Noggle, Back Porch Realty. CARMLS
 - $204,7003 bd2 ba1.5k sqft115 King Ranch Dr, Beebe, AR 72012New ConstructionCARMLS
- $209,9003 bd3 ba1.5k sqft106 Tamarack Ct, Beebe, AR 72012For SaleMLS ID #26017727, Ashley Founds, RE/MAX Encore. CARMLS
- $187,5003 bd2 ba1.1k sqft101 Lucy Ln, Ward, AR 72176For SaleMLS ID #26040365, Sierra Burress, Michele Phillips & Co. Realtors Searcy Branch. CARMLS
- $195,0004 bd2 ba1.4k sqft27 Mill Creek Dr, Ward, AR 72176For SaleMLS ID #26039688, Danielle M Newton-Hunt, PorchLight Realty. CARMLS
- $184,0003 bd2 ba1.2k sqft15 Griffin St, Ward, AR 72176For SaleMLS ID #26036542, Rebecca White, Homeward Realty. CARMLS
- $265,0003 bd2 ba1.5k sqft225 Ridge Rd, Beebe, AR 72012For SaleMLS ID #26038255, Dawn Bitner, Dalrymple. CARMLS
- $249,9994 bd2 ba1.5k sqft205 E Florida St, Beebe, AR 72012New ConstructionMLS ID #26030140, Keaton Bell, Back Porch Realty. CARMLS
- $187,0003 bd2 ba1.3k sqft37 Green Apple Dr, Ward, AR 72176For SaleMLS ID #26026878, Tamra McMahon, LPT Realty Conway. CARMLS
- $179,9003 bd2 ba1.5k sqft3772 Sandhill Rd, Cabot, AR 72023For SaleMLS ID #26042059, Rhonda Williams, Plantation Realty. CARMLS
- $264,9004 bd2 ba1.5k sqft2022 Skylark Dr, Beebe, AR 72012New ConstructionMLS ID #26014043, Cheryl Hill, PorchLight Realty. CARMLS
- $274,9003 bd2 ba1.6k sqft2020 Skylark Dr, Beebe, AR 72012New ConstructionMLS ID #26014044, Cheryl Hill, PorchLight Realty. CARMLS
- $195,0003 bd2 ba1.2k sqft14 Triple J Dr #J, Lonoke, AR 72086For SaleMLS ID #26030531, Ashley Branch, Edge Realty. CARMLS
- $209,9003 bd2 ba1.2k sqft403 Apricot St, Austin, AR 72007For SaleMLS ID #26036722, Gina Myers-Gunderman, Michele Phillips & Company, Realtors-Cabot Branch. CARMLS
- $196,5003 bd2 ba1.3k sqft25 Swayze Rhys Ln, Cabot, AR 72023For SaleMLS ID #26040787, Latasha Mikles, LPT Realty NLR. CARMLS
- $189,0003 bd2 ba1.2k sqft209 Rodney Guthrie Dr, Cabot, AR 72023For SaleMLS ID #26039486, Kellie Miller Light, Mid South Realty. CARMLS
- $225,0003 bd2 ba1.5k sqft760 Gravel Hill Rd, Romance, AR 72136For SaleMLS ID #26039106, Lochelle Harrison, MVP Real Estate. CARMLS
