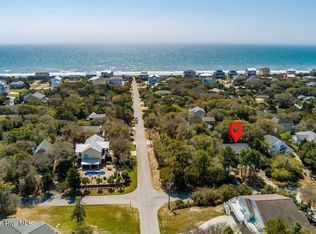
Welcome to this beautifully furnished oceanside retreat in the heart of Emerald Isle! The west side of this distinctive duplex offers 5 bedrooms, 4 full bathrooms and an elevated setting in a highly convenient central location. Enjoy the coastal breeze and sounds of the Atlantic from the spacious decks, or take an easy walk to the beach, grocery stores, restaurants, boutiques, coffee and ice cream shops, entertainment and other island attractions.
Designed to comfortably accommodate guests, the home features inviting living spaces, ample sleeping accommodations and dual washer and dryer hookups located on separate floors. An outdoor shower provides the perfect place to rinse off after a day on the beach.
Beautifully maintained and offered with most furnishings and contents conveying, this property provides an opportunity for a nearly turnkey coastal getaway, vacation rental investment or second home. A limited number of personal items are excluded from the sale. With 5 bedrooms, a central Emerald Isle location and convenient access to the beach and local amenities, this oceanside property captures the best of island living.
Professional photos to come!
For sale
$710,000
118 Shell Drive #West, Emerald Isle, NC 28594
5beds
2,297sqft
Townhouse
Built in 2007
871 Square Feet Lot
$-- Zestimate®
$309/sqft
$-- HOA
What's special
- 17 days
- 388
- 39
Zillow last checked:
Listing updated:
Listed by:
Heather Singleton 252-725-9783,
Emerald Isle Realty
Source: Hive MLS,MLS#: 100604872 Originating MLS: Carteret County Association of Realtors
Originating MLS: Carteret County Association of RealtorsFacts & features
Interior
Bedrooms & bathrooms
- Bedrooms: 5
- Bathrooms: 4
- Full bathrooms: 4
Rooms
- Room types: Living Room, Dining Room, Master Bedroom, Bedroom 2, Bedroom 3, Bedroom 4, Bedroom 5, Other
Primary bedroom
- Level: Second
- Dimensions: 13.5 x 13.4
Bedroom 2
- Level: Second
- Dimensions: 9.7 x 11.9
Bedroom 3
- Level: Second
- Dimensions: 10.11 x 10.07
Bedroom 4
- Level: Fourth
- Dimensions: 13.5 x 15.11
Bedroom 5
- Level: Fourth
- Dimensions: 15.7 x 16.4
Dining room
- Level: Third
- Dimensions: 15.7 x 12.6
Kitchen
- Level: Third
- Dimensions: 15.7 x 13.6
Living room
- Level: Third
- Dimensions: 19.1 x 12.1
Other
- Level: First
- Dimensions: 5.1 x 13.3
Heating
- Propane, Heat Pump, Fireplace(s), Electric
Cooling
- Central Air, Ceiling Fan(s), Heat Pump
Appliances
- Included: Electric Oven, Built-In Microwave, Washer, Refrigerator, Range, Dryer, Dishwasher, Electric Range
- Laundry: Laundry Closet
Features
- Walk-in Closet(s), High Ceilings, Solid Surface, Ceiling Fan(s), Furnished, Blinds/Shades, Built-in Features, Walk-In Closet(s), WiFi Thermostat
- Flooring: Carpet, Ceramic Tile, Hardwood
- Has fireplace: Yes
- Furnished: Yes
- Common walls with other units/homes: End Unit
Interior area
- Total structure area: 2,297
- Total interior livable area: 2,297 sqft
Property
Parking
- Parking features: Shared Driveway, Lighted, On Site, Parking Pad
- Has uncovered spaces: Yes
Features
- Levels: Three Or More
- Patio & porch: Covered, Deck
- Exterior features: Outdoor Shower, End Unit
- Fencing: None
- View description: None
- Waterfront features: Water Access Comm
- Frontage type: See Remarks
Lot
- Size: 871 Square Feet
- Dimensions: 75 x 154 x 75 x 154
- Features: Ocean Side, Water Access Comm
Details
- Parcel number: 538311774244000
- Zoning: RES
- Special conditions: Standard
Construction
Type & style
- Home type: Townhouse
- Property subtype: Townhouse
Materials
- Vinyl Siding, Wood Frame
- Foundation: Other, Slab, Pilings
- Roof: Architectural Shingle,Composition
Condition
- New construction: No
- Year built: 2007
Utilities & green energy
- Sewer: Septic Tank
- Water: Public
- Utilities for property: Water Connected
Community & HOA
Community
- Subdivision: Not In Subdivision
HOA
- Has HOA: No
Location
- Region: Emerald Isle
Financial & listing details
- Price per square foot: $309/sqft
- Tax assessed value: $611,867
- Annual tax amount: $2,452
- Date on market: 9/23/2026
- Cumulative days on market: 17 days
- Listing agreement: Exclusive Right To Sell
- Listing terms: Cash,Conventional
- Road surface type: Paved
Estimated market value
Not available
Estimated sales range
Not available
$3,197/mo
Price history
| Date | Event | Price |
|---|---|---|
| 9/23/2026 | Listed for sale | $710,000$309/sqft |
Source:  Hive MLS #100604872 Report a problem Hive MLS #100604872 Report a problem | ||
Public tax history
Tax history is unavailable.
Monthly payment
Est. payment
Payment breakdown
Explore the cost of this home by adjusting the details. Changes won't be saved.Climate risks
Neighborhood: 28594
Nearby schools
Schools provided by the listing agent
- Elementary: White Oak Elementary
- Middle: Broad Creek
- High: Croatan
Source: Hive MLS. This data may not be complete. We recommend contacting the local school district to confirm school assignments for this home.
Similar homes
- $725,0003 bd2 ba1.1k sqft303 Osprey Ridge Court, Emerald Isle, NC 28594For Sale

 MLS ID #100603371, Heather Singleton, Emerald Isle Realty. Hive MLS
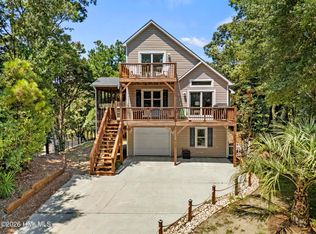
 - $671,0003 bd2 ba1.1k sqft122 Purdie Drive, Emerald Isle, NC 28594For Sale
 MLS ID #100606416, Cynthia A Earnhardt, Bluewater Real Estate - EI. Hive MLS
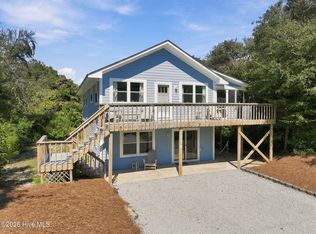
 - $769,0003 bd3 ba1.6k sqft9258 Osprey Ridge Drive, Emerald Isle, NC 28594For Sale
 MLS ID #100597385, Carla F Buckhold, Bogue Banks Realty, Inc. Hive MLS
 - $798,0003 bd2 ba1.7k sqft118 Periwinkle Drive, Emerald Isle, NC 28594For Sale
 MLS ID #100608022, Carolyn Wood, Keller Williams Crystal Coast. Hive MLS
 - $595,0003 bd3 ba1.6k sqft8713 Plantation Drive #402, Emerald Isle, NC 28594For SaleMLS ID #100554527, Chuck Williamson, Chesson Agency, eXp Realty. Hive MLS
- $750,0003 bd2 ba1.4k sqft1914 Ocean Drive E, Emerald Isle, NC 28594For SaleMLS ID #100604703, Ryan Ayre, Landmark Sotheby's International Realty. Hive MLS
- $732,0003 bd2 ba1.7k sqft136 Sea Dunes Drive, Emerald Isle, NC 28594For SaleMLS ID #100586543, Buy the Beach Realty, Keller Williams Crystal Coast. Hive MLS
- $899,5003 bd3 ba2.1k sqft403 Emerald Landing Drive, Emerald Isle, NC 28594For SaleMLS ID #100591061, Raymond Evans III, RE/MAX Elite Realty Group. Hive MLS
- $846,0004 bd3 ba2.7k sqft428 Holly Street, Emerald Isle, NC 28594For SaleMLS ID #100566494, Ryan Ayre, Landmark Sotheby's International Realty. Hive MLS
- $675,0003 bd2 ba1.2k sqft102 W Scotch Bonnet Drive, Emerald Isle, NC 28594For SaleMLS ID #100585518, Virginia F Federer, Crystal Coast Realty & Home Services. Hive MLS
- $709,0003 bd2 ba1.7k sqft203 Lagoon Court, Emerald Isle, NC 28594For SaleMLS ID #100595616, Berger & Grissett Team, Point Realty Group LLC. Hive MLS
- $725,0003 bd2 ba1.2k sqft137 Doe Drive, Emerald Isle, NC 28594For SaleMLS ID #100569426, Gerald Seddon, Landmark Sotheby's International Realty. Hive MLS
- $899,0004 bd4 ba2.3k sqft9911 Chrissie Wright Court #West, Emerald Isle, NC 28594For SaleMLS ID #100574467, Terry H Wade, Anchored Properties, LLC. Hive MLS
- $998,5006 bd4 ba2.1k sqft120 Shorerush Drive, Emerald Isle, NC 28594For SaleMLS ID #100517561, Barefoot-Chandler & Associates Team, LPT Realty. Hive MLS
- $795,0003 bd3 ba2k sqft101 Wyndward Court, Emerald Isle, NC 28594For SaleMLS ID #100603164, Donald A Whiteside, Emerald Isle Realty. Hive MLS
- $625,0002 bd2 ba1.8k sqft7409 Coral Court, Emerald Isle, NC 28594For SaleMLS ID #100585172, Jody Cartwright, Coldwell Banker Sea Coast Adv EI. Hive MLS
- $899,0004 bd3 ba2.2k sqft106 Wyndward Court, Emerald Isle, NC 28594For SaleMLS ID #100602315, Mary Cheatham King Real Estate team, Keller Williams Crystal Coast. Hive MLS
- $650,0002 bd2 ba1.3k sqft412 Wild Cherry Lane, Emerald Isle, NC 28594For SaleMLS ID #100593198, Bebbie Quinones, Coldwell Banker Sea Coast Adv EI. Hive MLS
- $699,0003 bd2 ba1.8k sqft214 Sandfiddler E, Emerald Isle, NC 28594For SaleMLS ID #100551072, Berger & Grissett Team, Point Realty Group LLC. Hive MLS
