Wow check out the gross rental income on this one....$49K! Year to date 6-18-26.
Welcome to 9003 A Village West in Emerald Isle, NC. Built in 2023, this beautiful, oceanside 2 bedroom with 2 flex spaces and 3.5 bath townhome offers upscale living with all the amenities you want in a primary, second home or investment property. The beach access via the Western Ocean Access boardwalk is directly across from Village West! This FULLY FURNISHED TURNKEY townhome boasts upgraded amenities throughout including an in-home ELEVATOR to all floors, farmhouse sink, stainless steel appliances, large kitchen island that seats 6 and a golf cart garage/storage. Other features include 10ft ceilings in the great room and 9ft on all other floors, oversized sliders, outdoor h/c shower, principal suite with double sinks, large tile walk-in shower with a frameless glass shower door. LVP throughout (no carpet). The 2 bonus spaces provide flexibility, whether you need an office, bunk room or rec-room, you have options! The first-floor bonus room has a full bath. The bunk room on the top floor shares a bathroom with bedroom 2. Take in the ocean breezes from the south facing furnished covered porches. From the carefully selected furnishings & décor to the materials chosen at the time of the construction, nothing has been overlooked. Village West offers a community pool, bathhouse, grilling area, communal green space, gated entry and assigned parking, this mixed-use community offers convenient boutique like businesses such as Kostas Pizza, Velvet Anchor Bottle Shop, Beachside Frozen Cocktails and Mountain Brook Vineyards... just steps away. The bike and pedestrian path is approximately a block away, the waterslide, putt -putt, restaurants, grocery stores and shops all nearby! Easy on-off access to the Mainland! This property is currently a vacation rental with good Rental income. (Rental income provided in documents). Schedule your appointment today!
For sale
$825,000
9003 Village West Drive #A, Emerald Isle, NC 28594
2beds
1,872sqft
Townhouse
Built in 2023
871 Square Feet Lot
$803,600 Zestimate®
$441/sqft
$463/mo HOA
What's special
Gated entryCommunity poolCommunal green spaceFarmhouse sinkUpgraded amenities throughoutFully furnished turnkey townhomeStainless steel appliances
- 313 days |
- 277 |
- 3 |
Zillow last checked:
Listing updated:
Listed by:
Michelle L Daffron 252-622-8022,
Shorewood Real Estate
Source: Hive MLS,MLS#: 100535582 Originating MLS: Carteret County Association of Realtors
Originating MLS: Carteret County Association of RealtorsFacts & features
Interior
Bedrooms & bathrooms
- Bedrooms: 2
- Bathrooms: 4
- Full bathrooms: 3
- 1/2 bathrooms: 1
Rooms
- Room types: Master Bedroom, Bathroom 1, Bedroom 2, Bathroom 2, Bonus Room, Great Room, Other, Bathroom 3, Laundry
Primary bedroom
- Level: Third
Bedroom 2
- Level: Third
Bathroom 1
- Level: Third
Bathroom 2
- Level: Third
Bathroom 3
- Level: First
Bonus room
- Level: Third
Bonus room
- Level: First
Great room
- Level: Second
Kitchen
- Level: Second
Laundry
- Level: First
Other
- Description: Half Bath
- Level: Second
Heating
- Other, Heat Pump, Electric
Cooling
- Other, Central Air, Heat Pump
Appliances
- Included: Electric Oven, Built-In Microwave, Washer, Refrigerator, Range, Dryer, Dishwasher
- Laundry: Dryer Hookup, Washer Hookup, In Hall
Features
- High Ceilings, Entrance Foyer, Solid Surface, Kitchen Island, Ceiling Fan(s), Elevator, Furnished, Pantry, Walk-in Shower, Blinds/Shades
- Flooring: LVT/LVP, Tile
- Windows: Thermal Windows
- Basement: None
- Attic: None
- Has fireplace: No
- Furnished: Yes
Interior area
- Total structure area: 1,872
- Total interior livable area: 1,872 sqft
Property
Parking
- Parking features: Golf Cart Parking, Parking Lot, Asphalt, See Remarks, Assigned, Lighted, On Site
- Details: 2
Accessibility
- Accessibility features: None
Features
- Levels: Three Or More
- Stories: 3
- Patio & porch: Covered, Patio, Porch
- Exterior features: Outdoor Shower
- Fencing: None
- Has view: Yes
- View description: None
- Waterfront features: Second Row, Water Access Comm
- Frontage type: See Remarks
Lot
- Size: 871 Square Feet
- Dimensions: 23 x 44 x 23 x 44
- Features: Interior Lot, Level, Ocean Side, Second Row, Water Access Comm
Details
- Parcel number: 538310465208000
- Zoning: Residential
- Special conditions: Standard
Construction
Type & style
- Home type: Townhouse
- Property subtype: Townhouse
Materials
- Fiber Cement, Wood Frame
- Foundation: Slab
- Roof: Metal
Condition
- New construction: No
- Year built: 2023
Utilities & green energy
- Sewer: Septic Tank
- Water: Public
- Utilities for property: Underground Utilities, Water Connected
Green energy
- Green verification: None
Community & HOA
Community
- Security: Security Lights, Smoke Detector(s)
- Subdivision: Village West
HOA
- Has HOA: Yes
- Amenities included: Barbecue, Beach Access, Pool, Gated, Maintenance Common Areas, Maintenance Grounds, Maintenance Roads, Maintenance Structure, Management, Master Insure, Picnic Area, Sidewalks, Street Lights
- HOA fee: $5,560 annually
- HOA name: Village West Of Emerald Isle Owner Association
- HOA phone: 252-354-6333
Location
- Region: Emerald Isle
Financial & listing details
- Price per square foot: $441/sqft
- Tax assessed value: $822,231
- Annual tax amount: $2,811
- Date on market: 10/10/2025
- Cumulative days on market: 313 days
- Listing agreement: Exclusive Right To Sell
- Listing terms: Cash,Conventional
- Lease term: Short Term Lease
- Road surface type: Paved
Estimated market value
$803,600
$763,000 - $844,000
$3,330/mo
Price history
| Date | Event | Price |
|---|---|---|
| 6/10/2026 | Price change | $825,000-2.9%$441/sqft |
Source:  Hive MLS #100535582 Report a problem Hive MLS #100535582 Report a problem | ||
| 10/10/2025 | Listed for sale | $850,000+49.4%$454/sqft |
Source: Hive MLS #100535582 Report a problem | ||
| 3/1/2023 | Sold | $569,000+3.6%$304/sqft |
Source: Hive MLS #100313369 Report a problem | ||
| 2/25/2022 | Pending sale | $549,000$293/sqft |
Source: Hive MLS #100313369 Report a problem | ||
| 2/22/2022 | Listed for sale | $549,000$293/sqft |
Source: Hive MLS #100313369 Report a problem | ||
Public tax history
| Year | Property taxes | Tax assessment |
|---|---|---|
| 2025 | $2,811 +21.5% | $822,231 +116.6% |
| 2024 | $2,315 +4.8% | $379,524 +1% |
| 2023 | $2,208 +82% | $375,769 |
| 2022 | $1,213 | $375,769 |
Find assessor info on the county website
Monthly payment
Est. payment
Payment breakdown
Explore the cost of this home by adjusting the details. Changes won't be saved.Climate risks
Neighborhood: 28594
Nearby schools
GreatSchools rating
- 10/10White Oak ElementaryGrades: PK-5Distance: 2.5 mi
- 7/10Broad Creek Middle SchoolGrades: 6-8Distance: 9.5 mi
- 9/10Croatan High SchoolGrades: 9-12Distance: 7.2 mi
Schools provided by the listing agent
- Elementary: White Oak Elementary
- Middle: Broad Creek
- High: Croatan
Source: Hive MLS. This data may not be complete. We recommend contacting the local school district to confirm school assignments for this home.
- $165,7719,060 sqft207 Islander Dr, Emerald Isle, NC 28594Off Market
- $544,9002 bd3 ba1 sqft207 Islander Dr #C, Emerald Isle, NC 28594Off Market
- $578,5002 bd2 ba1.3k sqft207 Islander Dr #B, Emerald Isle, NC 28594Off Market
- $579,2002 bd3 ba1.3k sqft207 Islander Dr #A, Emerald Isle, NC 28594Off Market
- $689,0002 bd4 ba1.3k sqft205 Islander Dr #B2, Emerald Isle, NC 28594For Sale
- $655,0002 bd3 ba1.3k sqft9002 Louise Ave #I, Emerald Isle, NC 28594Sold
- $2,2003 bd3 ba1.4k sqft205 Islander Dr #E, Emerald Isle, NC 28594For Rent
- $576,5002 bd3 ba1.3k sqft205 Islander Dr #D, Emerald Isle, NC 28594Off Market
Similar homes
- $925,0003 bd3 ba2.1k sqft403 Emerald Landing Drive, Emerald Isle, NC 28594For Sale

 MLS ID #100591061, Raymond Evans III, RE/MAX Elite Realty Group. Hive MLS
 - $709,9003 bd3 ba1.5k sqft134 Janell Lane S, Emerald Isle, NC 28594For Sale
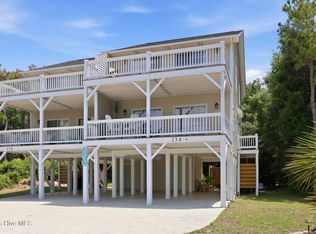 MLS ID #100559366, Tracy P Dowling, Homecoin.com. Hive MLS
 - $863,8883 bd3 ba2.6k sqft9706 Ashley Place, Emerald Isle, NC 28594For Sale
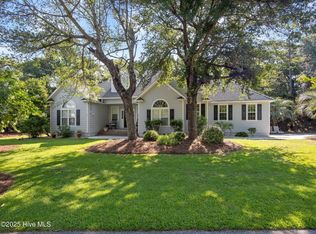 MLS ID #100519195, Nancy Harris, RE/MAX Ocean Properties EI. Hive MLS
 - $845,0004 bd4 ba2.5k sqft9804 Heath Place, Emerald Isle, NC 28594For Sale
 MLS ID #100580982, Valerie A Lieske, Anchored Properties, LLC. Hive MLS
 - $595,0003 bd3 ba1.6k sqft8713 Plantation Drive #402, Emerald Isle, NC 28594For SaleMLS ID #100554527, Chuck Williamson, Chesson Agency, eXp Realty. Hive MLS
- $869,0003 bd3 ba1.4k sqft330 Cape Lookout Loop, Emerald Isle, NC 28594For SaleMLS ID #100560834, Leslie Claire Keel, Keller Williams Crystal Coast. Hive MLS
- $925,0004 bd4 ba2.3k sqft9911 Chrissie Wright Court #West, Emerald Isle, NC 28594For SaleMLS ID #100574467, Terry H Wade, Anchored Properties, LLC. Hive MLS
- $739,0003 bd2 ba1.2k sqft137 Doe Drive, Emerald Isle, NC 28594For SaleMLS ID #100569426, Gerald Seddon, Landmark Sotheby's International Realty. Hive MLS
- $830,0003 bd3 ba1.8k sqft5415 Cedar Tree Lane, Emerald Isle, NC 28594For SaleMLS ID #100585395, Donald A Whiteside, Emerald Isle Realty. Hive MLS
- $875,0004 bd3 ba2.7k sqft428 Holly Street, Emerald Isle, NC 28594For SaleMLS ID #100566494, Ryan Ayre, Landmark Sotheby's International Realty. Hive MLS
- $925,0003 bd4 ba2k sqft6611 Marsh Cove Road, Emerald Isle, NC 28594For SaleMLS ID #100595331, Mary Cheatham King Real Estate team, Keller Williams Crystal Coast. Hive MLS
- $775,0003 bd2 ba1.5k sqft131 Purdie Drive, Emerald Isle, NC 28594For SaleMLS ID #100553016, Donald A Whiteside, Emerald Isle Realty. Hive MLS
- $728,5003 bd2 ba1.2k sqft127 Sand Castle Drive, Emerald Isle, NC 28594For SaleMLS ID #100528210, Donald A Whiteside, Emerald Isle Realty. Hive MLS
- $435,0002 bd2 ba1k sqft9100 Reed Drive #2104, Emerald Isle, NC 28594For SaleMLS ID #100595292, Donald A Whiteside, Emerald Isle Realty. Hive MLS
- $799,9003 bd2 ba1.7k sqft5405 Sunset Lane, Emerald Isle, NC 28594For SaleMLS ID #100587011, Emily McAllister, REAL Broker LLC. Hive MLS
- $889,0003 bd3 ba2.2k sqft325 Live Oak Street, Emerald Isle, NC 28594For SaleMLS ID #100562020, Mark J Taylor, Douglas & Company Real Estate, Inc.. Hive MLS
- $899,0004 bd3 ba2.1k sqft106 Wyndward Court, Emerald Isle, NC 28594For SaleMLS ID #100557272, Barefoot-Chandler & Associates Team, LPT Realty. Hive MLS
- $874,0003 bd3 ba1.6k sqft102 Fairfax Road, Emerald Isle, NC 28594For SaleMLS ID #100562312, Gerald Seddon, Landmark Sotheby's International Realty. Hive MLS
- $795,0003 bd2 ba1.3k sqft7205 Sound Drive, Emerald Isle, NC 28594For SaleMLS ID #100579699, Jennifer Burkett, 360 REALTY. Hive MLS
- $845,0003 bd2 ba1.8k sqft4804 Emerald Drive, Emerald Isle, NC 28594For SaleMLS ID #100568142, Edward D Radley, Coldwell Banker Sea Coast Adv EI. Hive MLS
