Coastal living in a great Emerald Isle location without the million-dollar price tag! Priced at $769,000 and tucked into desirable Osprey Ridge, just off Coast Guard Road, this beautifully updated 3-bedroom, 3-bath home offers an exceptional opportunity to own in one of Emerald Isle's most sought-after areas--with no HOA!
Offering more than 1,600 heated square feet, a one-car garage, and an impressive list of recent improvements, this home is ready to enjoy. Inside, you'll find new LVP flooring throughout, hurricane-grade windows and sliding glass doors, and a fresh, polished feel throughout. The thoughtful updates continue outside, where the decks and screened porch have been redone, creating inviting spaces to relax, entertain, and enjoy the coastal breeze. An outdoor shower makes coming home from the beach even easier.
Major improvements have also been completed, including a newer roof, new air conditioning system and new retaining wall.
Then there's the location--Osprey Ridge is ideally positioned in Emerald Isle, close to the beach, restaurants, shopping, boating, and all the Crystal Coast has to offer. Whether you're looking for a full-time coastal home, a second home, or a rental investment, this is an opportunity to get into a fantastic Emerald Isle location at an attractive price point.
Sellers will leave beds, couches, bedroom furniture, fridge in kitchen, washer/dryer, and building materials in garage.
Updated, well-located, no HOA, and priced at $769,000--this is the kind of Emerald Isle opportunity that doesn't come along every day!
For sale
$769,000
9258 Osprey Ridge Drive, Emerald Isle, NC 28594
3beds
1,678sqft
Single Family Residence
Built in 1998
0.3 Acres Lot
$737,700 Zestimate®
$458/sqft
$-- HOA
What's special
Fresh polished feel throughoutNew lvp flooring throughoutOne-car garageNew retaining wallNewer roofNew air conditioning systemOutdoor shower
- 48 days
- 989
- 49
Zillow last checked:
Listing updated:
Listed by:
Carla F Buckhold 808-372-5098,
Bogue Banks Realty, Inc
Source: Hive MLS,MLS#: 100597385 Originating MLS: Carteret County Association of Realtors
Originating MLS: Carteret County Association of RealtorsFacts & features
Interior
Bedrooms & bathrooms
- Bedrooms: 3
- Bathrooms: 3
- Full bathrooms: 3
Rooms
- Room types: Master Bedroom, Bedroom 1, Bedroom 2, Bathroom 1, Bathroom 2, Bathroom 3
Heating
- Electric, Heat Pump
Cooling
- Central Air
Appliances
- Included: Electric Oven, Built-In Microwave, Washer, Refrigerator, Dryer, Dishwasher
- Laundry: Laundry Room
Features
- Walk-in Closet(s), High Ceilings, Ceiling Fan(s), Pantry, Walk-in Shower, Blinds/Shades, Gas Log, Walk-In Closet(s), See Remarks
- Flooring: LVT/LVP
- Basement: None
- Has fireplace: Yes
- Fireplace features: Gas Log
Interior area
- Total structure area: 1,678
- Total interior livable area: 1,678 sqft
Property
Parking
- Total spaces: 1
- Parking features: Concrete, On Site
- Attached garage spaces: 1
Features
- Levels: Three Or More
- Patio & porch: Covered, Deck, Patio, Porch, Screened
- Exterior features: Outdoor Shower, See Remarks
- Pool features: None
- Fencing: Metal/Ornamental,Partial
- View description: None
- Waterfront features: None
- Frontage type: See Remarks
Lot
- Size: 0.3 Acres
- Dimensions: 76 x 170 x 76 x 175
Details
- Parcel number: 538309270453000
- Zoning: Residential
- Special conditions: Standard
Construction
Type & style
- Home type: SingleFamily
- Property subtype: Single Family Residence
Materials
- Vinyl Siding, Wood Frame
- Foundation: Other, Slab, Pilings
- Roof: Architectural Shingle
Condition
- New construction: No
- Year built: 1998
Utilities & green energy
- Utilities for property: Water Connected
Community & HOA
Community
- Security: Security System, Smoke Detector(s)
- Subdivision: Osprey Ridge
HOA
- Has HOA: No
Location
- Region: Emerald Isle
Financial & listing details
- Price per square foot: $458/sqft
- Tax assessed value: $636,683
- Annual tax amount: $2,534
- Date on market: 8/19/2026
- Cumulative days on market: 48 days
- Listing agreement: Exclusive Right To Sell
- Listing terms: Cash,Conventional,FHA,VA Loan
- Road surface type: Paved
Estimated market value
$737,700
$701,000 - $775,000
$2,775/mo
Price history
| Date | Event | Price |
|---|---|---|
| 8/19/2026 | Listed for sale | $769,000+53.8%$458/sqft |
Source:  Hive MLS #100597385 Report a problem Hive MLS #100597385 Report a problem | ||
| 6/28/2021 | Sold | $500,000+66.7%$298/sqft |
Source: Hive MLS #100271998 Report a problem | ||
| 5/6/2009 | Sold | $300,000$179/sqft |
Source: Hive MLS #10803022 Report a problem | ||
Public tax history
| Year | Property taxes | Tax assessment |
|---|---|---|
| 2025 | $2,534 +34.5% | $636,683 +116.4% |
| 2024 | $1,884 +4.9% | $294,260 |
| 2023 | $1,796 +2.8% | $294,260 |
| 2022 | $1,747 +2.3% | $294,260 +1.1% |
| 2021 | $1,707 +0.6% | $291,164 -1.1% |
| 2020 | $1,697 +118% | $294,260 +17.2% |
| 2019 | $779 | $251,145 |
| 2017 | $779 -1.9% | $251,145 |
| 2016 | $794 | $251,145 |
| 2015 | $794 +3.3% | $251,145 -6.7% |
| 2014 | $768 | $269,291 |
| 2013 | -- | $269,291 |
| 2012 | -- | -- |
| 2011 | -- | -- |
| 2010 | -- | $406,441 |
| 2009 | -- | $406,441 |
Find assessor info on the county website
Monthly payment
Est. payment
Payment breakdown
Explore the cost of this home by adjusting the details. Changes won't be saved.Climate risks
Neighborhood: 28594
Nearby schools
Schools provided by the listing agent
- Elementary: White Oak Elementary
- Middle: Broad Creek
- High: Croatan
Source: Hive MLS. This data may not be complete. We recommend contacting the local school district to confirm school assignments for this home.
- $568,6003 bd2 ba1.5k sqft9256 Osprey Ridge Dr, Emerald Isle, NC 28594Off Market
- $485,0003 bd2 ba1k sqft9260 Osprey Ridge Dr, Emerald Isle, NC 28594Sold
- $644,1003 bd2 ba1.6k sqft9254 Osprey Ridge Dr, Emerald Isle, NC 28594Off Market
- $522,6003 bd2 ba924 sqft9262 Osprey Ridge Dr, Emerald Isle, NC 28594Off Market
Similar homes
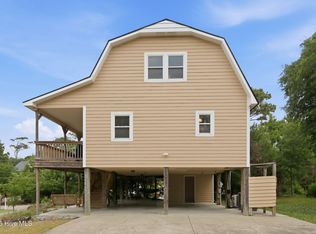
- $725,0003 bd2 ba1.1k sqft303 Osprey Ridge Court, Emerald Isle, NC 28594For Sale

 MLS ID #100603371, Heather Singleton, Emerald Isle Realty. Hive MLS
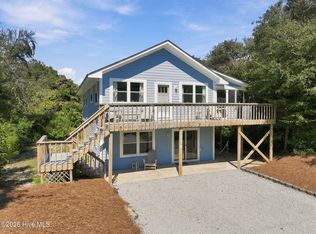
 - $732,0003 bd2 ba1.7k sqft136 Sea Dunes Drive, Emerald Isle, NC 28594For Sale
 MLS ID #100586543, Buy the Beach Realty, Keller Williams Crystal Coast. Hive MLS
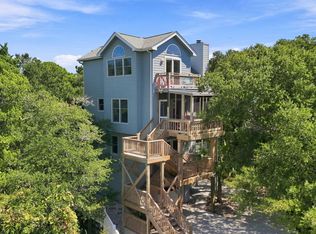
 - $798,0003 bd2 ba1.7k sqft118 Periwinkle Drive, Emerald Isle, NC 28594For Sale
 MLS ID #100608022, Carolyn Wood, Keller Williams Crystal Coast. Hive MLS
 - $795,0003 bd3 ba2k sqft101 Wyndward Court, Emerald Isle, NC 28594For Sale
 MLS ID #100603164, Donald A Whiteside, Emerald Isle Realty. Hive MLS
 - $725,0003 bd2 ba1.2k sqft137 Doe Drive, Emerald Isle, NC 28594For SaleMLS ID #100569426, Gerald Seddon, Landmark Sotheby's International Realty. Hive MLS
- $899,5003 bd3 ba2.1k sqft403 Emerald Landing Drive, Emerald Isle, NC 28594For SaleMLS ID #100591061, Raymond Evans III, RE/MAX Elite Realty Group. Hive MLS
- $709,0003 bd2 ba1.7k sqft203 Lagoon Court, Emerald Isle, NC 28594For SaleMLS ID #100595616, Berger & Grissett Team, Point Realty Group LLC. Hive MLS
- $775,0003 bd2 ba1.5k sqft131 Purdie Drive, Emerald Isle, NC 28594For SaleMLS ID #100553016, Donald A Whiteside, Emerald Isle Realty. Hive MLS
- $671,0003 bd2 ba1.1k sqft122 Purdie Drive, Emerald Isle, NC 28594For SaleMLS ID #100606416, Cynthia A Earnhardt, Bluewater Real Estate - EI. Hive MLS
- $830,0003 bd3 ba1.8k sqft5415 Cedar Tree Lane, Emerald Isle, NC 28594For SaleMLS ID #100585395, Donald A Whiteside, Emerald Isle Realty. Hive MLS
- $899,0004 bd3 ba2.2k sqft106 Wyndward Court, Emerald Isle, NC 28594For SaleMLS ID #100602315, Mary Cheatham King Real Estate team, Keller Williams Crystal Coast. Hive MLS
- $699,0003 bd2 ba1.8k sqft214 Sandfiddler E, Emerald Isle, NC 28594For SaleMLS ID #100551072, Berger & Grissett Team, Point Realty Group LLC. Hive MLS
- $899,9003 bd4 ba2k sqft6611 Marsh Cove Road, Emerald Isle, NC 28594For SaleMLS ID #100595331, Mary Cheatham King Real Estate team, Keller Williams Crystal Coast. Hive MLS
- $889,0003 bd3 ba2.2k sqft325 Live Oak Street, Emerald Isle, NC 28594For SaleMLS ID #100562020, Mark J Taylor, Douglas & Company Real Estate, Inc.. Hive MLS
- $750,0003 bd2 ba1.4k sqft1914 Ocean Drive E, Emerald Isle, NC 28594For SaleMLS ID #100604703, Ryan Ayre, Landmark Sotheby's International Realty. Hive MLS
- $625,0002 bd2 ba1.8k sqft7409 Coral Court, Emerald Isle, NC 28594For SaleMLS ID #100585172, Jody Cartwright, Coldwell Banker Sea Coast Adv EI. Hive MLS
- $1,108,0003 bd3 ba2.1k sqft108 Dorothy Court, Emerald Isle, NC 28594For SaleMLS ID #100600314, Jenna Morton, Coldwell Banker Sea Coast Advantage. Hive MLS
- $799,5004 bd2 ba1.3k sqft1607 Emerald Drive, Emerald Isle, NC 28594For SaleMLS ID #100585665, Donald A Whiteside, Emerald Isle Realty. Hive MLS
- $710,0005 bd4 ba2.2k sqft118 Shell Drive #West, Emerald Isle, NC 28594For SaleMLS ID #100604872, Heather Singleton, Emerald Isle Realty. Hive MLS
