Don't miss this beautifully maintained 3-bedroom home situated on a spacious double lot in East Carbon, offering privacy, stunning views, and no backyard neighbors. One of the standout features of this home is the beautifully updated kitchen, complete with abundant cabinet and countertop space, making it perfect for cooking, entertaining, and everyday living. The home also features newer carpet, central air conditioning, and a walk-in jetted tub for added comfort and convenience. Outside, you'll find a large fully landscaped yard with mature fruit trees, a full automatic sprinkler system, and a fully fenced yard. Additional amenities include a large covered carport, storage shed, chicken coop, and newly updated exterior siding. With plenty of outdoor space, beautiful mountain views, and pride of ownership throughout, this move-in-ready property offers exceptional value and a lifestyle that's hard to beat. Includes Parcel numbers 1C-0356-0000 and 1C-03567-0000.
For sale
Price cut: $4.5K (8/17)
$178,000
118 Shuman St, East Carbon, UT 84520
3beds
1,291sqft
Single Family Residence
Built in 1942
0.32 Acres Lot
$176,900 Zestimate®
$138/sqft
$-- HOA
What's special
Fully fenced yardChicken coopLarge covered carportLarge fully landscaped yardStunning viewsSpacious double lotBeautiful mountain views
- 21 days |
- 367 |
- 26 |
Zillow last checked:
Listing updated:
Listed by:
Casey Wilson 435-850-0048,
Real Estate Titans
Source: UtahRealEstate.com,MLS#: 2176063
Facts & features
Interior
Bedrooms & bathrooms
- Bedrooms: 3
- Bathrooms: 1
- Full bathrooms: 1
- Main level bedrooms: 3
Rooms
- Room types: Updated Kitchen
Heating
- Central
Cooling
- Central Air
Appliances
- Included: Gas Oven
Features
- Flooring: Carpet, Hardwood
- Windows: Blinds, Double Pane Windows
- Basement: Partial,Basement Entrance
- Has fireplace: No
Interior area
- Total structure area: 1,291
- Total interior livable area: 1,291 sqft
- Finished area above ground: 1,091
Property
Parking
- Total spaces: 2
- Parking features: Covered, Secured, Secured Parking
- Carport spaces: 2
Accessibility
- Accessibility features: Fully Accessible, Ground Level, Accessible Approach with Ramp, Single Level Living, Customized Wheelchair Accessible
Features
- Stories: 2
- Entry location: Ground Level
- Patio & porch: Covered, Porch, Covered Patio, Open Porch
- Has spa: Yes
- Spa features: Jetted Tub
- Fencing: Full
- Has view: Yes
- View description: Mountain(s)
Lot
- Size: 0.32 Acres
- Features: Curb & Gutter, Sprinkler: Auto-Full
- Topography: Terrain
- Residential vegetation: Fruit Trees, Landscaping: Full, Mature Trees
Details
- Additional structures: Workshop, Outbuilding
- Parcel number: 1C03560000
- Zoning description: Single-Family
Construction
Type & style
- Home type: SingleFamily
- Architectural style: Rambler/Ranch
- Property subtype: Single Family Residence
Materials
- Roof: Asphalt,Metal
Condition
- Blt./Standing
- New construction: No
- Year built: 1942
- Major remodel year: 1942
Utilities & green energy
- Water: Culinary
- Utilities for property: Natural Gas Connected, Electricity Connected, Sewer Connected, Water Available, Water Connected
Community & HOA
Community
- Features: Sidewalks
- Subdivision: Dragerton Sub
HOA
- Has HOA: No
Location
- Region: East Carbon
Financial & listing details
- Price per square foot: $138/sqft
- Tax assessed value: $102,071
- Annual tax amount: $1,110
- Date on market: 8/2/2026
- Listing terms: Cash,Conventional,FHA,VA Loan,USDA Loan
- Acres allowed for irrigation: 0
- Electric utility on property: Yes
- Road surface type: Paved
Estimated market value
$176,900
$168,000 - $186,000
$1,309/mo
Price history
| Date | Event | Price |
|---|---|---|
| 8/17/2026 | Price change | $178,000-2.5%$138/sqft |
Source:  UtahRealEstate.com #2176063 Report a problem UtahRealEstate.com #2176063 Report a problem | ||
| 8/13/2026 | Price change | $182,500+2.5%$141/sqft |
Source: UtahRealEstate.com #2176063 Report a problem | ||
| 8/5/2026 | Price change | $178,000-3.3%$138/sqft |
Source: UtahRealEstate.com #2176063 Report a problem | ||
| 8/3/2026 | Listed for sale | $184,000$143/sqft |
Source: UtahRealEstate.com #2176063 Report a problem | ||
Public tax history
| Year | Property taxes | Tax assessment |
|---|---|---|
| 2024 | $986 +49.9% | $56,140 +31.6% |
| 2023 | $658 +6.5% | $42,661 +19% |
| 2022 | $617 +20.3% | $35,853 +35.8% |
| 2021 | $513 +8% | $26,410 +12.6% |
| 2020 | $475 +24.8% | $23,460 +22.4% |
| 2019 | $381 +1.6% | $19,159 |
| 2018 | $375 +0.8% | $19,159 |
| 2017 | $372 +2% | $19,159 |
| 2016 | $364 +8.7% | $19,159 |
| 2015 | $335 -9.3% | $19,159 -10.9% |
| 2014 | $369 +4.3% | $21,491 |
| 2013 | $354 | $21,491 |
Find assessor info on the county website
Monthly payment
Est. payment
Payment breakdown
Explore the cost of this home by adjusting the details. Changes won't be saved.Climate risks
Neighborhood: 84520
Nearby schools
GreatSchools rating
- 5/10Bruin Point SchoolGrades: PK-5Distance: 0.9 mi
- 6/10Mont Harmon Middle SchoolGrades: 6-8Distance: 21.3 mi
- 4/10Carbon High SchoolGrades: 9-12Distance: 20.6 mi
Schools provided by the listing agent
- Elementary: Wellington
- Middle: Mont Harmon
- High: East Carbon
- District: Carbon
Source: UtahRealEstate.com. This data may not be complete. We recommend contacting the local school district to confirm school assignments for this home.
- $161,900-- bd-- ba846 sqft116 Shuman St, East Carbon, UT 84520Off Market
- $40,000-- bd-- ba-- sqft119 Shuman St, East Carbon, UT 84520Off Market
- $154,7003 bd1 ba841 sqft106 Shuman St, East Carbon, UT 84520Off Market
- $121,500-- bd-- ba-- sqft122 Shuman St, East Carbon, UT 84520Off Market
- $60,000-- bd-- ba726 sqft114 Shuman St, East Carbon, UT 84520Off Market
- $59,664-- bd-- ba-- sqft217 Shuman St, East Carbon, UT 84520Off Market
- $105,200-- bd-- ba-- sqft106 Berkley Ave, East Carbon, UT 84520Off Market
- $105,000-- bd-- ba755 sqft107 Berkley Ave, East Carbon, UT 84520Off Market
A local agent can set up tours, give advice and negotiate with sellers.
Similar homes
- $168,0003 bd2 ba1k sqft134 6 W, East Carbon, UT 84520For Sale
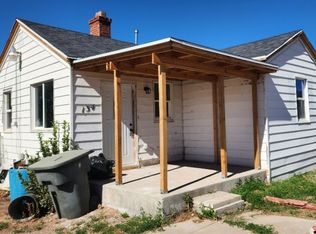
 MLS ID #2174928, Brenda Quick, Quick Realty, LLC. UtahRealEstate.com
 - $190,0003 bd2 ba960 sqft319 Carson Ave, East Carbon, UT 84520For Sale By Owner
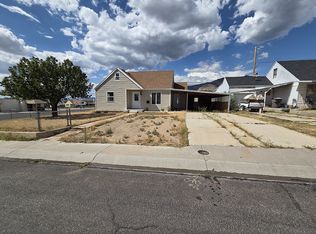
- $154,0003 bd1 ba743 sqft157 Berkley Ave, East Carbon, UT 84520For Sale
 MLS ID #2164132, Mike Metzger, RE/MAX Bridge Realty. UtahRealEstate.com
 - $155,0003 bd1 ba1.2k sqft119 3rd W, East Carbon, UT 84520For Sale
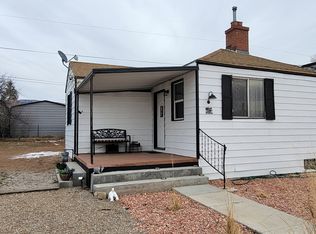 MLS ID #2132903, Laurie Ann Whitaker, Etzel Realty, LLC. UtahRealEstate.com
 - $199,0002 bd1 ba1.3k sqft178 W Geneva Dr, East Carbon, UT 84520For SaleMLS ID #2166662, Carla Saccomano, RE/MAX Bridge Realty. UtahRealEstate.com
- $194,0004 bd1 ba1.4k sqft531 Edgehill Dr, East Carbon, UT 84520For SaleMLS ID #2172231, Casey Wilson, Real Estate Titans. UtahRealEstate.com
- $174,9003 bd2 ba1.3k sqft105 2nd W, East Carbon, UT 84520For SaleMLS ID #2133303, Betty Cuanalo, Coldwell Banker Realty (Union Heights). UtahRealEstate.com
- $151,0003 bd1 ba910 sqft431 Circle Way, Sunnyside, UT 84539For SaleMLS ID #2177902, Nyesha Kauvaka, Quick Realty, LLC. UtahRealEstate.com
- $240,0003 bd2 ba1.3k sqft431 Pinion St, Sunnyside, UT 84539For SaleMLS ID #2171355, Kindra Amott, ERA Brokers Consolidated (Utah County). UtahRealEstate.com
- $125,0001 bd1 ba784 sqft369 W 400 N, East Carbon, UT 84520For SaleMLS ID #2175259, Shelby M Utley, Berkshire Hathaway HomeServices Utah Properties (Saddleview). UtahRealEstate.com
- $189,9002 bd1 ba996 sqft665 E Main St, Wellington, UT 84542For SaleMLS ID #2152627, Stephanie Ariotti, Etzel Realty, LLC. UtahRealEstate.com
- $239,0003 bd2 ba960 sqft570 Pinion St, Sunnyside, UT 84539For SaleMLS ID #2167591, Nyesha Kauvaka, Quick Realty, LLC. UtahRealEstate.com
- $202,0003 bd2 ba1.3k sqft80 W 200 N, Wellington, UT 84542For SaleMLS ID #2174562, Laci Wilson Vasquez, Real Estate Titans. UtahRealEstate.com
- $233,0004 bd3 ba1.8k sqft496 E Main St, Wellington, UT 84542For SaleMLS ID #2117479, Brenda Quick, Quick Realty, LLC. UtahRealEstate.com
- $209,0003 bd2 ba1k sqft446 W 500 S #24, Wellington, UT 84542For SaleMLS ID #2138492, Adriana Kutkas-Peay, Etzel Realty, LLC. UtahRealEstate.com
- $120,0002 bd1 ba720 sqft3937 E 6750 S, Price, UT 84501For SaleMLS ID #2152325, Mike Metzger, RE/MAX Bridge Realty. UtahRealEstate.com
