Welcome to this charming single-family ranch-style home located in the heart of East Carbon . Built in 1943, this standing 1,384-square-foot residence beautifully blends timeless classic structure with comfortable modern living .The main level offers 884 square feet of functional layout featuring a formal living room, an inviting kitchen and dining area, a full bathroom, and 2 cozy bedrooms . Downstairs, you will find a full basement providing an additional 500 square feet of space, currently 10% finished and offering excellent potential for future customization, a workshop, or extra storage . Step outside to discover a fully fenced yard situated on a flat 0.14-acre corner lot, shaded by beautiful mature trees . The exterior includes a practical storage shed, an open patio perfect for relaxing, and ample uncovered parking space . Equipped with window evap cooling, forced air heating, and connected public water and sewer utilities, this property is structurally sound and ready for its next owner . This home is located within the Carbon School District, with Bruin Point Elementary, Helper Junior High, and Carbon High School nearby . Best of all, there are no HOA fees to worry about !
For sale
$199,000
178 W Geneva Dr, East Carbon, UT 84520
2beds
1,384sqft
Single Family Residence
Built in 1943
6,098 Square Feet Lot
$195,100 Zestimate®
$144/sqft
$-- HOA
What's special
Fully fenced yardAmple uncovered parking spacePractical storage shedForced air heatingWindow evap cooling
- 57 days |
- 69 |
- 3 |
Zillow last checked:
Listing updated:
Listed by:
Carla Saccomano 435-637-7900,
RE/MAX Bridge Realty,
Bailey D Saccomano,
RE/MAX Bridge Realty
Source: UtahRealEstate.com,MLS#: 2166662
Facts & features
Interior
Bedrooms & bathrooms
- Bedrooms: 2
- Bathrooms: 1
- Full bathrooms: 1
- Main level bedrooms: 2
Primary bedroom
- Level: First
Heating
- Central
Cooling
- Evaporative Cooling
Appliances
- Included: Microwave, Range Hood, Refrigerator
Features
- Flooring: Laminate, Tile
- Windows: Blinds, Drapes, Window Coverings
- Basement: Full
- Has fireplace: No
Interior area
- Total structure area: 1,384
- Total interior livable area: 1,384 sqft
- Finished area above ground: 884
- Finished area below ground: 50
Property
Parking
- Parking features: Open
- Has uncovered spaces: Yes
Features
- Stories: 2
- Patio & porch: Patio, Open Patio
- Fencing: Partial
- Has view: Yes
- View description: Mountain(s)
Lot
- Size: 6,098 Square Feet
- Features: Curb & Gutter, Secluded
- Residential vegetation: Landscaping: Part, Mature Trees
Details
- Additional structures: Outbuilding, Storage Shed(s)
- Parcel number: 1C00020000
- Zoning description: Single-Family
Construction
Type & style
- Home type: SingleFamily
- Architectural style: Rambler/Ranch
- Property subtype: Single Family Residence
Materials
- Roof: Asphalt
Condition
- Blt./Standing
- New construction: No
- Year built: 1943
Utilities & green energy
- Water: Culinary
- Utilities for property: Natural Gas Available, Electricity Available, Sewer Connected, Water Available
Community & HOA
Community
- Subdivision: Dragerton Sub
HOA
- Has HOA: No
Location
- Region: East Carbon
Financial & listing details
- Price per square foot: $144/sqft
- Tax assessed value: $105,882
- Annual tax amount: $815
- Date on market: 6/19/2026
- Listing terms: Cash,Conventional,FHA,VA Loan,USDA Loan
- Inclusions: Microwave, Range Hood, Refrigerator, Storage Shed(s), Window Coverings
- Acres allowed for irrigation: 0
- Electric utility on property: Yes
Estimated market value
$195,100
$185,000 - $205,000
$1,205/mo
Price history
| Date | Event | Price |
|---|---|---|
| 6/22/2026 | Listing removed | $1,200$1/sqft |
Source: Zillow Rentals Report a problem | ||
| 6/19/2026 | Listed for sale | $199,000+38.2%$144/sqft |
Source:  UtahRealEstate.com #2166662 Report a problem UtahRealEstate.com #2166662 Report a problem | ||
| 4/20/2026 | Listed for rent | $1,200$1/sqft |
Source: Zillow Rentals Report a problem | ||
| 4/1/2024 | Sold | -- |
Source: Agent Provided Report a problem | ||
| 10/27/2023 | Price change | $144,000-3.4%$104/sqft |
Source: UtahRealEstate.com #1899536 Report a problem | ||
| 9/12/2023 | Listed for sale | $149,000$108/sqft |
Source: UtahRealEstate.com #1899536 Report a problem | ||
Public tax history
| Year | Property taxes | Tax assessment |
|---|---|---|
| 2024 | $1,023 +55.9% | $58,235 +36.8% |
| 2023 | $656 +6.5% | $42,557 +19% |
| 2022 | $616 +20.3% | $35,764 +35.7% |
| 2021 | $512 +11.6% | $26,347 +16.3% |
| 2020 | $459 +24.9% | $22,655 +22.5% |
| 2019 | $367 +1.6% | $18,487 |
| 2018 | $362 +0.8% | $18,487 |
| 2017 | $359 +2% | $18,487 |
| 2016 | $351 +8.7% | $18,487 |
| 2015 | $323 -24.3% | $18,487 -25.5% |
| 2014 | $427 +4.3% | $24,824 |
| 2013 | $409 +2.1% | $24,824 |
| 2012 | $401 +1% | $24,824 |
| 2011 | $397 +6.3% | $24,824 |
| 2010 | $373 +63% | $24,824 +66.3% |
| 2009 | $229 | $14,929 |
Find assessor info on the county website
Monthly payment
Est. payment
Payment breakdown
Explore the cost of this home by adjusting the details. Changes won't be saved.Climate risks
Neighborhood: 84520
Nearby schools
GreatSchools rating
- 8/10Bruin Point SchoolGrades: PK-5Distance: 1.5 mi
- 6/10Mont Harmon Middle SchoolGrades: 6-8Distance: 20.9 mi
- 3/10Carbon High SchoolGrades: 9-12Distance: 20.2 mi
Schools provided by the listing agent
- Elementary: Bruin Point
- Middle: Helper
- High: Carbon
- District: Carbon
Source: UtahRealEstate.com. This data may not be complete. We recommend contacting the local school district to confirm school assignments for this home.
- $257,6003 bd2 ba2.6k sqft180 W Geneva Dr, East Carbon, UT 84520Off Market
- $173,800-- bd-- ba1.2k sqft174 W Geneva Dr, East Carbon, UT 84520Off Market
- $34,980-- bd-- ba-- sqft176 W Geneva, East Carbon, UT 84520Off Market
- $33,350-- bd-- ba-- sqft176 W Geneva, East Carbon, UT 84520Off Market
- $125,600-- bd-- ba808 sqft176 W Geneva, East Carbon, UT 84520Off Market
- $112,0003 bd1 ba804 sqft173 W Geneva, East Carbon, UT 84520Off Market
- $16,100-- bd-- ba747 sqft172 W Geneva Dr, East Carbon, UT 84520Off Market
- $32,188-- bd-- ba-- sqft110 7 W, East Carbon, UT 84520Off Market
A local agent can set up tours, give advice and negotiate with sellers.
Similar homes
- $190,0003 bd2 ba960 sqft319 Carson Ave, East Carbon, UT 84520For Sale By Owner
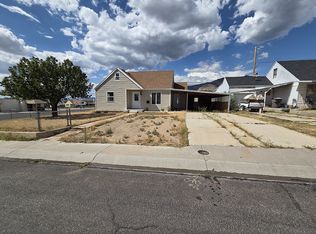
- $182,5003 bd1 ba1.2k sqft118 Shuman St, East Carbon, UT 84520For Sale

 MLS ID #2176063, Casey Wilson, Real Estate Titans. UtahRealEstate.com
 - $168,0003 bd2 ba1k sqft134 6 W, East Carbon, UT 84520For Sale
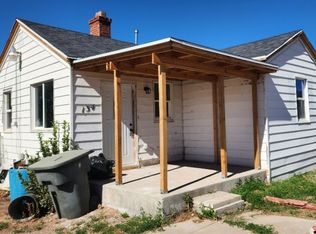 MLS ID #2174928, Brenda Quick, Quick Realty, LLC. UtahRealEstate.com
 - $180,0003 bd1 ba1.7k sqft336 Columbia Dr, East Carbon, UT 84520For Sale
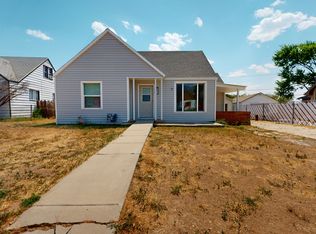 MLS ID #2161391, Alexia Jacobson, Quick Realty, LLC. UtahRealEstate.com
 - $197,0004 bd1 ba1.4k sqft531 Edgehill Dr, East Carbon, UT 84520For SaleMLS ID #2172231, Casey Wilson, Real Estate Titans. UtahRealEstate.com
- $155,0003 bd1 ba1.2k sqft119 3rd W, East Carbon, UT 84520For SaleMLS ID #2132903, Laurie Ann Whitaker, Etzel Realty, LLC. UtahRealEstate.com
- $154,0003 bd1 ba743 sqft157 Berkley Ave, East Carbon, UT 84520For SaleMLS ID #2164132, Mike Metzger, RE/MAX Bridge Realty. UtahRealEstate.com
- $174,9003 bd2 ba1.3k sqft105 2nd W, East Carbon, UT 84520For SaleMLS ID #2133303, Betty Cuanalo, Coldwell Banker Realty (Union Heights). UtahRealEstate.com
- $240,0003 bd2 ba1.3k sqft431 Pinion St, Sunnyside, UT 84539For SaleMLS ID #2171355, Kindra Amott, ERA Brokers Consolidated (Utah County). UtahRealEstate.com
- $151,0003 bd1 ba910 sqft431 Circle Way, Sunnyside, UT 84539For SaleMLS ID #2177902, Nyesha Kauvaka, Quick Realty, LLC. UtahRealEstate.com
- $125,0001 bd1 ba784 sqft369 W 400 N, East Carbon, UT 84520For SaleMLS ID #2175259, Shelby M Utley, Berkshire Hathaway HomeServices Utah Properties (Saddleview). UtahRealEstate.com
- $189,9002 bd1 ba996 sqft665 E Main St, Wellington, UT 84542For SaleMLS ID #2152627, Stephanie Ariotti, Etzel Realty, LLC. UtahRealEstate.com
- $225,0002 bd2 ba1.8k sqft93 E 200 N, Wellington, UT 84542For SaleMLS ID #2165493, Jerica Curtis, RE/MAX Bridge Realty. UtahRealEstate.com
- $239,0003 bd2 ba960 sqft570 Pinion St, Sunnyside, UT 84539For SaleMLS ID #2167591, Nyesha Kauvaka, Quick Realty, LLC. UtahRealEstate.com
- $212,0003 bd2 ba1.3k sqft80 W 200 N, Wellington, UT 84542For SaleMLS ID #2174562, Laci Wilson Vasquez, Real Estate Titans. UtahRealEstate.com
- $236,0004 bd3 ba1.8k sqft496 E Main St, Wellington, UT 84542For SaleMLS ID #2117479, Brenda Quick, Quick Realty, LLC. UtahRealEstate.com
- $209,0003 bd2 ba1k sqft446 W 500 S #24, Wellington, UT 84542For SaleMLS ID #2138492, Adriana Kutkas-Peay, Etzel Realty, LLC. UtahRealEstate.com
- $120,0002 bd1 ba720 sqft3937 E 6750 S, Price, UT 84501For SaleMLS ID #2152325, Mike Metzger, RE/MAX Bridge Realty. UtahRealEstate.com
