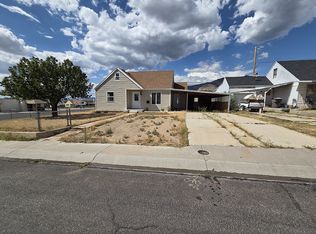
Nicely updated , yet still keeping to its origins this home is sure to please. Eat in kitchen offers a large sink with multiple features, newer appliances, and a small pantry. Roomy living room, 3 bedrooms, with original hardwood flooring, and 1 bath complete this one level home. Basement offers storage, as does the large shed in the back. This home has been an Airbnb, and can come with many extras. You will want to see this super cute centrally located East Carbon home. Square footage figures are provided as a courtesy estimate only and were obtained from county records. Buyer is advised to obtain an independent measurement.
Pending
$155,000
119 3rd W, East Carbon, UT 84520
3beds
1,202sqft
Single Family Residence
Built in 1942
5,662 Square Feet Lot
$-- Zestimate®
$129/sqft
$-- HOA
What's special
Small pantryNewer appliancesBasement offers storage
- 231 days
- 122
- 3
Zillow last checked:
Listing updated:
Listed by:
Laurie Ann Whitaker 541-921-1764,
Etzel Realty, LLC,
Mary Bishop 435-650-1128,
Etzel Realty, LLC
Source: UtahRealEstate.com,MLS#: 2132903
Facts & features
Interior
Bedrooms & bathrooms
- Bedrooms: 3
- Bathrooms: 1
- Full bathrooms: 1
- Main level bedrooms: 3
Rooms
- Room types: Updated Kitchen
Heating
- Forced Air, Central
Cooling
- Evaporative Cooling
Appliances
- Included: Dryer, Microwave, Refrigerator, Washer, Gas Range, Free-Standing Range
Features
- Flooring: Hardwood, Linoleum
- Windows: Window Coverings
- Basement: Entrance
- Has fireplace: No
Interior area
- Total structure area: 1,202
- Total interior livable area: 1,202 sqft
- Finished area above ground: 781
Property
Features
- Stories: 2
- Frontage length: 63
Lot
- Size: 5,662 Square Feet
- Dimensions: 63.0 x 89.0 x 63.0
- Features: Curb & Gutter
- Residential vegetation: Landscaping: Part, Xeriscaped
Details
- Additional structures: Storage Shed(s)
- Parcel number: 1C02210000
- Zoning: R-1
- Zoning description: Single-Family
Construction
Type & style
- Home type: SingleFamily
- Architectural style: Bungalow/Cottage
- Property subtype: Single Family Residence
Materials
- Aluminum Siding
- Roof: Asphalt
Condition
- Blt./Standing
- New construction: No
- Year built: 1942
Utilities & green energy
- Sewer: Public Sewer, Sewer: Public
- Water: Culinary
- Utilities for property: Natural Gas Connected, Electricity Connected, Sewer Connected, Water Connected
Community & HOA
Community
- Features: Sidewalks
- Subdivision: Dragerton Sub
HOA
- Has HOA: No
Location
- Region: East Carbon
Financial & listing details
- Price per square foot: $129/sqft
- Annual tax amount: $691
- Date on market: 1/26/2026
- Listing terms: Cash,Conventional,FHA,VA Loan
- Inclusions: Dryer, Microwave, Range, Refrigerator, Storage Shed(s), Washer, Window Coverings
- Acres allowed for irrigation: 0
- Electric utility on property: Yes
Estimated market value
Not available
Estimated sales range
Not available
$1,286/mo
Price history
| Date | Event | Price |
|---|---|---|
| 9/10/2026 | Pending sale | $155,000$129/sqft |
Source:  UtahRealEstate.com #2132903 Report a problem UtahRealEstate.com #2132903 Report a problem | ||
| 6/30/2026 | Listed for sale | $155,000$129/sqft |
Source: UtahRealEstate.com #2132903 Report a problem | ||
| 6/16/2026 | Pending sale | $155,000$129/sqft |
Source: UtahRealEstate.com #2132903 Report a problem | ||
| 6/5/2026 | Price change | $155,000-6.1%$129/sqft |
Source: UtahRealEstate.com #2132903 Report a problem | ||
| 4/17/2026 | Price change | $165,000-2.4%$137/sqft |
Source: UtahRealEstate.com #2132903 Report a problem | ||
| 1/26/2026 | Listed for sale | $169,000$141/sqft |
Source: UtahRealEstate.com #2132903 Report a problem | ||
Public tax history
Tax history is unavailable.
Monthly payment
Est. payment
Payment breakdown
Explore the cost of this home by adjusting the details. Changes won't be saved.Climate risks
Neighborhood: 84520
Nearby schools
Schools provided by the listing agent
- Elementary: Bruin Point
- Middle: Mont Harmon
- High: Carbon
- District: Carbon
Source: UtahRealEstate.com. This data may not be complete. We recommend contacting the local school district to confirm school assignments for this home.
Similar homes
- $159,0002 bd2 ba1.2k sqft172 Grassy Trl, East Carbon, UT 84520For Sale

 MLS ID #2187955, Brenda Quick, Quick Realty, LLC. UtahRealEstate.com
 - $165,5003 bd1 ba1.2k sqft118 Shuman St, East Carbon, UT 84520For Sale
 MLS ID #2176063, Casey Wilson, Real Estate Titans. UtahRealEstate.com
 - $149,0003 bd1 ba743 sqft157 Berkley Ave, East Carbon, UT 84520For Sale
 MLS ID #2164132, Mike Metzger, RE/MAX Bridge Realty. UtahRealEstate.com
 - $175,0003 bd2 ba960 sqft319 Carson Ave, East Carbon, UT 84520For Sale By Owner
- $119,9992 bd1 ba1.1k sqft131 W Whitmore Dr, East Carbon, UT 84520For SaleMLS ID #2181572, Nyesha Kauvaka, Quick Realty, LLC. UtahRealEstate.com
- $174,9003 bd2 ba1.3k sqft105 2nd W, East Carbon, UT 84520For SaleMLS ID #2133303, Betty Cuanalo, Coldwell Banker Realty (Union Heights). UtahRealEstate.com
- $199,0002 bd1 ba1.3k sqft178 W Geneva Dr, East Carbon, UT 84520For SaleMLS ID #2166662, Carla Saccomano, RE/MAX Bridge Realty. UtahRealEstate.com
- $85,0003 bd1 ba1.5k sqft128 4th W, East Carbon, UT 84520For SaleMLS ID #2149400, Alexia Jacobson, Quick Realty, LLC. UtahRealEstate.com
- $188,0004 bd1 ba1.4k sqft531 Edgehill Dr, East Carbon, UT 84520For SaleMLS ID #2172231, Casey Wilson, Real Estate Titans. UtahRealEstate.com
- $105,0003 bd1 ba1.7k sqft333 Denver Ave, East Carbon, UT 84520For SaleMLS ID #2124330, Terri Allard, Quick Realty, LLC. UtahRealEstate.com
- $121,0003 bd1 ba910 sqft431 Circle Way, Sunnyside, UT 84539For SaleMLS ID #2177902, Nyesha Kauvaka, Quick Realty, LLC. UtahRealEstate.com
- $115,0001 bd1 ba784 sqft369 W 400 N, East Carbon, UT 84520For SaleMLS ID #2175259, Shelby M Utley, Berkshire Hathaway HomeServices Utah Properties (Saddleview). UtahRealEstate.com
- $189,9002 bd1 ba996 sqft665 E Main St, Wellington, UT 84542For SaleMLS ID #2152627, Stephanie Ariotti, Etzel Realty, LLC. UtahRealEstate.com
- $120,0002 bd1 ba720 sqft3937 E 6750 S, Price, UT 84501For SaleMLS ID #2152325, Mike Metzger, RE/MAX Bridge Realty. UtahRealEstate.com
- $209,0003 bd2 ba1k sqft446 W 500 S #24, Wellington, UT 84542For SaleMLS ID #2138492, Adriana Kutkas-Peay, Etzel Realty, LLC. UtahRealEstate.com
