Skip main navigation
Off market
  • Price Unknown

    118 Sienna Hills Dr SW, Calgary, AB T3H 2C8

    4beds
    2,012sqft
    Single Family Residence
    Built in 1989
    5,227.2 Square Feet Lot
    $-- Zestimate®
    C$--/sqft
    C$3,712 Estimated rent

    Home value

    Not available

    Estimated sales range

    Not available

    Not available

    Loading
    Loading...

    Owner options

    List your home for rent

    C$3,712/mo

    Rent Zestimate®

    Find your next renter with Zillow Rental Manager. Plus, with online applications, you can quickly screen prospective tenants – for free.

    Learn more

    C$3,712/mo

    Rent Zestimate®

    Refinance and save

    Refinancing to a lower rate could help reduce your monthly payments and save thousands over the life of the loan.

    See today's rates

    Explore your selling options

    Work with a Zillow partner agent

    Leverage their expertise and Zillow's premium Showcase listings to get your home seen by more buyers.

    Get started

    List with your own agent

    Get your home in front of millions of buyers by listing it on Zillow.

    Learn how to do it

    Sell it yourself

    Take full control of how buyers see your home on Zillow by listing For Sale by Owner (FSBO).

    List your home

    What's special

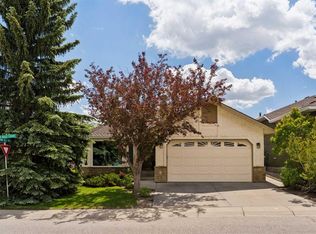
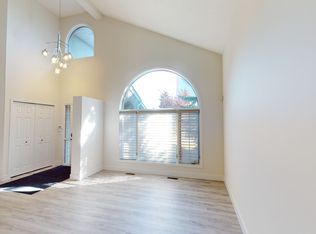
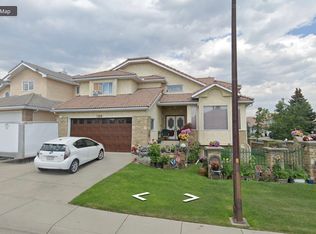
    • All offers will be presented on Saturday the 9th at 8:00pm • There is a wonderful executive Signal Hill home available for a lucky new family! Presenting a fantastic 2-storey walkout family home located just across from a park in one of the most loved neighbourhoods in the city. There is a special spot for everyone in the family with over 3000 sq.ft of living space. The grand staircase and elegant, formal living room with dramatic vaulted ceilings, spacious windows, and warm hardwood floors make this home very impressive. Gourmet Kitchen with quartz counters, stainless steel appliances make this space a great place to create unforgettable meals. Cozy Family Room features a wood burning fireplace overlooking the mature treed yard with partial city views. The main floor also includes a convenient laundry room and a powder room. The newly carpeted second floor features a master retreat with a deck, ideal for savoring your morning coffee or stargazing. The attached ensuite includes a jetted soaker tub, a separate shower, and dual sinks. You will also find two secondary bedrooms and a 4-piece bath. In the basement, there is a large bedroom with an office, a three-piece bathroom, and a spacious rec room with a wet bar, perfect for entertaining friends and family. The backyard is completely enclosed and landscaped, showcasing a multi-level wooden deck, stacked flower beds, and a maple tree. It provides an ideal space for outdoor living. You will love the maintenance free exterior stucco and clay tile roof. Battalion Park Elementary School walk zone, making week-day drop offs convenient and hassle-free. Your new home is conveniently situated within walking distance of various amenities, including the West Hills shopping centre, Sunterra Market, Westside Rec Center, LRT, and numerous parks and pathways. Don't miss out on the opportunity to call this place home; schedule a private tour today, and make sure to check out the 3D virtual tour!

    This property is off market, which means it's not currently listed for sale or rent on Zillow. This may be different from what's available on other websites or public sources.

    Zillow last checked:

    Source: Century 21 Canada,MLS®#: A2096355MLS Logo

    Facts & features

    Interior

    Bedrooms & bathrooms
    • Bedrooms: 4
    • Bathrooms: 4
    • Full bathrooms: 3
    • 1/2 bathrooms: 1
    Heating
    • Has Heating (Unspecified Type)
    Features
    • Basement: yes
    • Has fireplace: Yes
    Interior area
    • Total structure area: 2,012
    • Total interior livable area: 2,012 sqft

    Property

    Parking
    • Parking features: DOUBLE GARAGE ATTACHED
    • Has garage: Yes
    Lot
    • Size: 5,227 sqft
    Details
    • Parcel number: 101470544

    Construction

    Type & style
    • Home type: SingleFamily
    • Property subtype: Single Family Residence
    Condition
    • Year built: 1989

    Community & neighborhood

    Location
    • Region: Calgary

    Price history

    Price history is unavailable.

    Public tax history

    Tax history is unavailable.

    Neighborhood: Signal HIll

    Nearby schools

    GreatSchools rating

    No schools nearby

    We couldn't find any schools near this home.