ORIGINAL SHOWCASE MODEL HOME - WITH SOLAR! Welcome to 118 Stonebridge Road, a beautifully maintained and move-in-ready 3-bedroom, 2.5-bath condo located in the gated Oak Creek community of West Covina. Originally showcased as the primary model home for the development, this residence enjoys a desirable location within the community with convenient access to its amenities.
The main level offers a spacious living area and a beautiful kitchen with a large center island, along with a separate coffee and bar area featuring its own wine refrigerator. The stove, dishwasher, microwave, and wine refrigerator are all included, and a convenient half bath completes the downstairs.
Upstairs are three bedrooms, two full bathrooms, and a dedicated laundry room. The spacious primary suite features an impressive walk-in closet with a center island, offering plenty of storage and functionality.
Just outside the front door, enjoy views of the community playground, mature trees, and sitting area. The home's location within Oak Creek puts these HOA amenities just steps away while still offering the privacy of a gated community.
Additional features include solar and an attached 2-car garage.
Beyond the community, you're conveniently located near IKEA, Eastland Center, shopping, dining, and freeway access, putting everyday conveniences within easy reach.
Be sure to check out our video tour!
For sale
Listed by: EXP REALTY OF CALIFORNIA INC • Alexis Stapp-Fu • 909-727-2391
$699,950
118 Stonebridge Rd, West Covina, CA 91791
3beds
1,640sqft
Condominium
Built in 2016
-- sqft lot
$700,400 Zestimate®
$427/sqft
$385/mo HOA
What's special
- 18 days
- 469
- 30
Likely to sell faster than
Zillow last checked:
Listing updated:
Listed by:
Alexis Stapp-Fu DRE #02053576 909-727-2391,
EXP REALTY OF CALIFORNIA INC
Source: CRMLS,MLS#: CV26223534 Originating MLS: California Regional MLS
Facts & features
Interior
Bedrooms & bathrooms
- Bedrooms: 3
- Bathrooms: 3
- Full bathrooms: 2
- 1/2 bathrooms: 1
- Main level bathrooms: 1
Rooms
- Room types: Bedroom, Kitchen, Laundry, Living Room, Primary Bathroom, Primary Bedroom, Other, Dining Room
Bedroom
- Features: All Bedrooms Up
Bathroom
- Features: Bathtub, Dual Sinks, Tub Shower, Walk-In Shower
Kitchen
- Features: Granite Counters, Kitchen Island, Kitchen/Family Room Combo
Other
- Features: Walk-In Closet(s)
Heating
- Central
Cooling
- Central Air
Appliances
- Included: Dishwasher, Gas Oven, Microwave
- Laundry: Inside, Laundry Room, Upper Level
Features
- Ceiling Fan(s), Separate/Formal Dining Room, Eat-in Kitchen, Granite Counters, Open Floorplan, All Bedrooms Up, Walk-In Closet(s)
- Flooring: Carpet, Tile
- Has fireplace: No
- Fireplace features: None
- Common walls with other units/homes: 2+ Common Walls
Interior area
- Total interior livable area: 1,640 sqft
Video & virtual tour
Property
Parking
- Total spaces: 2
- Parking features: Garage
- Attached garage spaces: 2
Features
- Levels: Two
- Stories: 2
- Entry location: 1
- Pool features: None
- Spa features: None
- Has view: Yes
- View description: Neighborhood
Lot
- Size: 1.87 Acres
- Features: 0-1 Unit/Acre
Details
- Parcel number: 8480002091
- Special conditions: Standard
Construction
Type & style
- Home type: Condo
- Property subtype: Condominium
- Attached to another structure: Yes
Condition
- New construction: No
- Year built: 2016
Utilities & green energy
- Sewer: Public Sewer
- Water: Public
Community & HOA
Community
- Features: Suburban, Gated
- Security: Gated Community
HOA
- Has HOA: Yes
- Amenities included: Controlled Access, Maintenance Grounds, Management, Outdoor Cooking Area, Barbecue, Picnic Area, Playground, Pets Allowed
- HOA fee: $385 monthly
- HOA name: Oak Creek Community
- HOA phone: 949-617-1827
Location
- Region: West Covina
Financial & listing details
- Price per square foot: $427/sqft
- Tax assessed value: $680,675
- Date on market: 10/15/2026
- Cumulative days on market: 18 days
- Listing terms: Cash,Conventional,1031 Exchange,VA Loan
- Inclusions: Stove, microwave, dishwasher, wine refrigerator
- Road surface type: Paved
Estimated market value
$700,400
$665,000 - $735,000
$3,549/mo
Price history
| Date | Event | Price |
|---|---|---|
| 10/15/2026 | Listed for sale | $699,950+21.7%$427/sqft |
Source:  CRMLS #CV26223534 Report a problem | ||
| 2/18/2019 | Listing removed | $2,800$2/sqft |
Source: CENTURY 21 Beachside, Realtors #CV18289033 Report a problem | ||
| 12/12/2018 | Listed for rent | $2,800$2/sqft |
Source: CENTURY 21 Beachside, Realtors #CV18289033 Report a problem | ||
| 2/3/2017 | Sold | $575,000$351/sqft |
Source: Public Record Report a problem | ||
Public tax history
| Year | Property taxes | Tax assessment |
|---|---|---|
| 2026 | -- | $680,675 +2% |
| 2025 | $8,473 +4% | $667,329 +2% |
| 2024 | $8,150 +1.5% | $654,245 +2% |
| 2023 | $8,031 +1.1% | $641,418 +2% |
| 2022 | $7,942 +1.5% | $628,842 +2% |
| 2021 | $7,826 +1.4% | $616,513 +1% |
| 2020 | $7,715 | $610,192 +2% |
| 2019 | $7,715 +6.5% | $598,229 +2% |
| 2018 | $7,242 | $586,500 +32.7% |
| 2017 | $7,242 | $441,840 |
Find assessor info on the county website
Monthly payment
Est. payment
Payment breakdown
Explore the cost of this home by adjusting the details. Changes won't be saved.Climate risks
Neighborhood: 91791


Similar homes
- $659,0003 bd3 ba1.4k sqft1419 Millcreek, West Covina, CA 91791For Sale
 MLS ID #OC26103673, Jenny Liu, Pinnacle Real Estate Group. CRMLS
- $609,9003 bd3 ba1.4k sqft1772 Aspen Village Way, West Covina, CA 91791For Sale
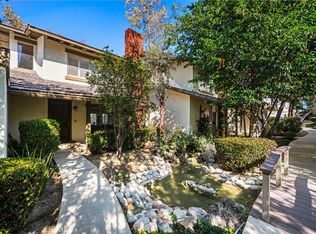 MLS ID #IG26227111, Tom Tennant, Elevate Real Estate Agency. CRMLS
- $--3 bd3 ba2.4k sqft3295 Springcreek Dr, West Covina, CA 91791Auction
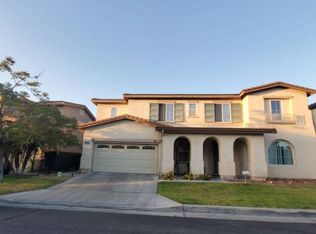 Auction.com 2
- $725,0004 bd3 ba1.9k sqft1809 Borrego Dr, West Covina, CA 91791For Sale
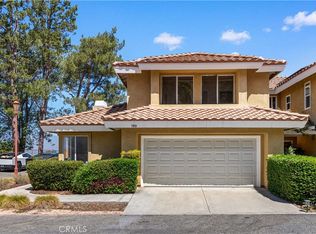 MLS ID #TR26193779, Xiao Liao, Pinnacle Real Estate Group. CRMLS
