Country living on just over 5 acres! This newer home offers rustic farmhouse charm with wood-look flooring, exposed wood accents, an open layout, spacious kitchen with large island, and abundant natural light. The primary bath features a freestanding soaking tub, separate walk-in shower, and dual vanities. Outside, enjoy a mini-farm setup with fenced areas and animal shelters, plus a detached shop/outbuilding for equipment, storage, or hobbies. Mature trees and plenty of usable acreage provide privacy and room to enjoy the outdoors. Bring the animals and make this property your own!
For sale
$275,000
1180 County Road 1447, Falkville, AL 35622
3beds
2,112sqft
Manufactured Home
Built in 2023
5.08 Acres Lot
$272,200 Zestimate®
$130/sqft
$-- HOA
What's special
Rustic farmhouse charmDual vanitiesSeparate walk-in showerAbundant natural lightExposed wood accentsOpen layoutWood-look flooring
- 14 days
- 854
- 63
Likely to sell faster than
Zillow last checked:
Listing updated:
Listed by:
Bre Thorne 256-476-6686,
ProData Real Estate, LLC
Source: ValleyMLS,MLS#: 21927600
Facts & features
Interior
Bedrooms & bathrooms
- Bedrooms: 3
- Bathrooms: 2
- Full bathrooms: 2
Rooms
- Room types: Master Bedroom, Living Room, Bedroom 2, Bedroom 3, Kitchen
Primary bedroom
- Features: LVP
- Level: First
- Area: 1
- Dimensions: 1 x 1
Bedroom 2
- Features: LVP Flooring
- Level: First
- Area: 1
- Dimensions: 1 x 1
Bedroom 3
- Features: LVP
- Level: First
- Area: 1
- Dimensions: 1 x 1
Kitchen
- Features: Kitchen Island
- Level: First
- Area: 1
- Dimensions: 1 x 1
Living room
- Features: Ceiling Fan(s), LVP
- Level: First
- Area: 1
- Dimensions: 1 x 1
Heating
- Central 1
Cooling
- Central 1
Features
- Basement: Crawl Space
- Has fireplace: No
- Fireplace features: None
Interior area
- Total interior livable area: 2,112 sqft
Property
Parking
- Parking features: Driveway-Gravel
Features
- Levels: One
- Stories: 1
Lot
- Size: 5.08 Acres
Details
- Parcel number: 0407360001025.000
Construction
Type & style
- Home type: MobileManufactured
- Architectural style: Ranch
- Property subtype: Manufactured Home
Condition
- New construction: No
- Year built: 2023
Utilities & green energy
- Sewer: Septic Tank
- Water: Public
Community & HOA
Community
- Subdivision: Frost Brothers
HOA
- Has HOA: No
Location
- Region: Falkville
Financial & listing details
- Price per square foot: $130/sqft
- Date on market: 8/27/2026
Estimated market value
$272,200
$259,000 - $286,000
Not available
Price history
| Date | Event | Price |
|---|---|---|
| 8/27/2026 | Listed for sale | $275,000-1.8%$130/sqft |
Source:  ValleyMLS #21927600 Report a problem ValleyMLS #21927600 Report a problem | ||
| 7/14/2026 | Listing removed | $280,000$133/sqft |
Source: ValleyMLS #21907284 Report a problem | ||
| 7/5/2026 | Listing removed | $2,500$1/sqft |
Source: ValleyMLS #21920905 Report a problem | ||
| 6/15/2026 | Listed for rent | $2,500$1/sqft |
Source: ValleyMLS #21920905 Report a problem | ||
| 5/10/2026 | Listed for sale | $280,000$133/sqft |
Source: ValleyMLS #21907284 Report a problem | ||
| 5/3/2026 | Contingent | $280,000$133/sqft |
Source: ValleyMLS #21907284 Report a problem | ||
| 4/28/2026 | Price change | $280,000-1.8%$133/sqft |
Source: ValleyMLS #21907284 Report a problem | ||
| 4/16/2026 | Listed for sale | $285,000$135/sqft |
Source: ValleyMLS #21907284 Report a problem | ||
| 4/6/2026 | Contingent | $285,000$135/sqft |
Source: ValleyMLS #21907284 Report a problem | ||
| 1/12/2026 | Listed for sale | $285,000+5.6%$135/sqft |
Source: ValleyMLS #21907284 Report a problem | ||
| 12/16/2024 | Sold | $270,000-0.7%$128/sqft |
Source: ValleyMLS #21869257 Report a problem | ||
| 11/7/2024 | Pending sale | $272,000$129/sqft |
Source: Strategic MLS Alliance #518225 Report a problem | ||
| 10/21/2024 | Price change | $272,000-2.8%$129/sqft |
Source: Strategic MLS Alliance #518225 Report a problem | ||
| 9/23/2024 | Price change | $279,900-3.4%$133/sqft |
Source: ValleyMLS #21869257 Report a problem | ||
| 8/23/2024 | Price change | $289,900-3.4%$137/sqft |
Source: Strategic MLS Alliance #518225 Report a problem | ||
| 8/16/2024 | Listed for sale | $300,000$142/sqft |
Source: Strategic MLS Alliance #518225 Report a problem | ||
Public tax history
Tax history is unavailable.
Monthly payment
Climate risks
Neighborhood: 35622
Nearby schools
Schools provided by the listing agent
- Elementary: Vinemont Elem School
- Middle: Vinemont Middle School
- High: Vinemont High School
Source: ValleyMLS. This data may not be complete. We recommend contacting the local school district to confirm school assignments for this home.
- $251,3003 bd2 ba1.6k sqft1160 County Road 1447, Falkville, AL 35622Off Market
- $222,8003 bd2 ba1.4k sqft1200 County Road 1447, Falkville, AL 35622Off Market
- $211,8003 bd2 ba1.3k sqft1230 County Road 1447, Falkville, AL 35622Sold
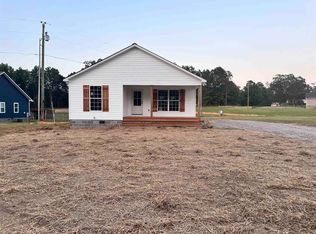
- $255,0003 bd2 ba1.5k sqft1250 County Road 1447, Falkville, AL 35622For Sale By Owner

Similar homes
- $240,9003 bd2 ba1.4k sqft708 County Road 1447, Vinemont, AL 35179For Sale
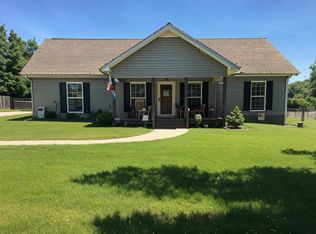 MLS ID #530718, Teresa Rothermel. Strategic MLS Alliance
 - $250,0004 bd2 ba2.1k sqft979 Perkins Wood Rd, Hartselle, AL 35640For Sale
 MLS ID #21924963, Tabitha Tittle. ValleyMLS
 - $320,0004 bd2 ba2.2k sqft665 County Road 1583, Cullman, AL 35058For Sale
 MLS ID #530876, Jeff Dockery. Strategic MLS Alliance
 - $199,0004 bd2 ba2.1k sqft210 County Road 1762, Baileyton, AL 35019For Sale
 MLS ID #531050, Fiona King. Strategic MLS Alliance
 - $230,0003 bd3 ba2.3k sqftCharter Spectrum, Blountsville, AL 35031For Sale
 MLS ID #21463623, Lana McAlpin, RealtySouth-Oneonta/Blount Co. GALMLS
