YouTube 1180 Horizon Trace Dr for a full video walk-through! Welcome to your private retreat in Lost Horizon Estates, where comfort, space & functionality come together. Step inside to soaring vaulted ceilings with a wood beam accent, creating an open living space filled with natural light & character. The kitchen is designed to impress, featuring upgraded cabinetry that extends to the ceiling with glass-front uppers, abundant counter space, stainless appliances & a huge walk-in pantry—perfect for everyday living & entertaining.
The layout includes a dedicated office, plus a spacious mudroom with built-ins & an oversized laundry room with cabinetry & dual countertops. The engineered wood flooring throughout the main areas (no carpet) & tile in wet spaces provide durability & easy maintenance. Designed for gathering, the home flows from indoor living to the backyard, where a heated pool & spa, fire pit & multiple seating areas create an outdoor retreat. The 24x30 barn-style structure with a 6-ft overhang provides a shaded space for relaxing & entertaining.
A standout feature is the insulated shop with electricity & propane—ideal for a home-based business, storing a boat or small RV, or a workshop. Storage is abundant, including a garage with extensive floored attic space for additional needs. Solar panels keep electric costs low & a 500-gallon underground propane tank services the pool, spa, fire pit, fireplace & shop. A propane stub on the back patio means you can hook up your grill without the hassle of refilling small tanks. Major upgrades are complete, so the big-ticket items are in place.
With no HOA restrictions, you have the freedom to use your property as you wish. Built five years ago, this home offers modern features with minimal maintenance, all in a setting that provides space to live, work & enjoy.
Sold
Price Unknown
1180 Horizon Trace Dr, Azle, TX 76020
3beds
2,219sqft
Single Family Residence
Built in 2021
1 Acres Lot
$614,700 Zestimate®
$--/sqft
$3,007 Estimated rent
Home value
$614,700
$584,000 - $645,000
$3,007/mo
Zestimate® history
Owner options
List your home for rent
$3,007/mo
Rent Zestimate®
Find your next renter with Zillow Rental Manager. Plus, with online applications, you can quickly screen prospective tenants – for free.
$3,007/mo
Rent Zestimate®
Refinance and save
Refinancing to a lower rate could help reduce your monthly payments and save thousands over the life of the loan.
Explore your selling options
Work with a Zillow partner agent
Leverage their expertise and Zillow's premium Showcase listings to get your home seen by more buyers.
Get startedList with your own agent
Get your home in front of millions of buyers by listing it on Zillow.
Learn how to do itSell it yourself
Take full control of how buyers see your home on Zillow by listing For Sale by Owner (FSBO).
List your homeWhat's special
Heated pool and spaDedicated officeStainless appliancesAbundant counter spaceFire pitTile in wet spacesHuge walk-in pantry
Zillow last checked:
Listing updated:
Listed by:
David Russell 0558492 214-924-9966,
eXp Realty LLC 888-519-7431,
Gena Campbell 0561822 469-766-4362,
eXp Realty LLC
Bought with:
Laurie McGuire, 0699381
Dave Perry Miller Real Estate
Source: NTREIS,MLS#: 21245326
Facts & features
Interior
Bedrooms & bathrooms
- Bedrooms: 3
- Bathrooms: 2
- Full bathrooms: 2
Primary bedroom
- Features: Ceiling Fan(s), En Suite Bathroom, Walk-In Closet(s)
- Level: First
- Dimensions: 18 x 14
Bedroom
- Features: Ceiling Fan(s), Split Bedrooms
- Level: First
- Dimensions: 13 x 12
Bedroom
- Features: Ceiling Fan(s), Split Bedrooms
- Level: First
- Dimensions: 16 x 12
Primary bathroom
- Features: Built-in Features, Dual Sinks, En Suite Bathroom, Garden Tub/Roman Tub, Linen Closet, Stone Counters, Separate Shower
- Level: First
- Dimensions: 11 x 14
Dining room
- Level: First
- Dimensions: 10 x 10
Other
- Features: Built-in Features, Stone Counters
- Level: First
- Dimensions: 8 x 8
Kitchen
- Features: Breakfast Bar, Built-in Features, Eat-in Kitchen, Kitchen Island, Pantry, Stone Counters, Walk-In Pantry
- Level: First
- Dimensions: 18 x 10
Laundry
- Level: First
- Dimensions: 11 x 7
Living room
- Features: Ceiling Fan(s), Fireplace
- Level: First
- Dimensions: 19 x 18
Mud room
- Features: Built-in Features, Closet
- Level: First
- Dimensions: 10 x 11
Office
- Level: First
- Dimensions: 11 x 11
Heating
- Central, Electric, Fireplace(s), Propane
Cooling
- Central Air, Ceiling Fan(s), Electric
Appliances
- Included: Dishwasher, Electric Range, Electric Water Heater, Disposal, Microwave, Vented Exhaust Fan
- Laundry: Laundry in Utility Room
Features
- Chandelier, Decorative/Designer Lighting Fixtures, Double Vanity, Eat-in Kitchen, High Speed Internet, Kitchen Island, Open Floorplan, Pantry, Vaulted Ceiling(s), Walk-In Closet(s), Wired for Sound
- Flooring: Ceramic Tile, Luxury Vinyl Plank
- Windows: Window Coverings
- Has basement: No
- Number of fireplaces: 1
- Fireplace features: Electric, Propane
Interior area
- Total interior livable area: 2,219 sqft
Property
Parking
- Total spaces: 2
- Parking features: Additional Parking, Door-Single, Driveway, Garage Faces Front, Garage, Garage Door Opener, Inside Entrance, Boat, RV Access/Parking
- Attached garage spaces: 2
Features
- Levels: One
- Stories: 1
- Patio & porch: Covered
- Exterior features: Fire Pit, Lighting, Rain Gutters
- Pool features: Heated, In Ground, Pool, Pool Sweep, Pool/Spa Combo
- Fencing: Chain Link
Lot
- Size: 1 Acres
- Features: Acreage, Back Yard, Interior Lot, Lawn, Landscaped, Subdivision, Sprinkler System, Few Trees
Details
- Additional structures: Workshop
- Parcel number: R000112228
Construction
Type & style
- Home type: SingleFamily
- Architectural style: Ranch,Detached
- Property subtype: Single Family Residence
Materials
- Brick, Wood Siding
- Foundation: Slab
- Roof: Composition
Condition
- Year built: 2021
Utilities & green energy
- Sewer: Aerobic Septic, Septic Tank
- Water: Community/Coop
- Utilities for property: Electricity Available, Septic Available, Separate Meters, Water Available
Green energy
- Energy generation: Solar
Community & HOA
Community
- Subdivision: Lost Horizon Estates Pc
HOA
- Has HOA: No
Location
- Region: Azle
Financial & listing details
- Annual tax amount: $8,105
- Date on market: 4/21/2026
- Cumulative days on market: 73 days
- Listing terms: Cash,Conventional,FHA,VA Loan
- Exclusions: Personal property in workshop including items attached to the walls-ceiling. All mounted TV's, refrigerator in kitchen, & riding lawn mower to convey.
Price history
| Date | Event | Price |
|---|---|---|
| 7/2/2026 | Sold | -- |
Source: NTREIS #21245326 Report a problem | ||
| 6/4/2026 | Contingent | $625,000$282/sqft |
Source: NTREIS #21245326 Report a problem | ||
| 5/17/2026 | Listed for sale | $625,000$282/sqft |
Source: NTREIS #21245326 Report a problem | ||
| 5/12/2026 | Contingent | $625,000$282/sqft |
Source: NTREIS #21245326 Report a problem | ||
| 4/21/2026 | Listed for sale | $625,000$282/sqft |
Source: NTREIS #21245326 Report a problem | ||
Public tax history
Tax history is unavailable.
Neighborhood: Briar
Nearby homes
- $410,3003 bd2 ba2.2k sqft11800 Horizon Trace Dr, Azle, TX 76020Off Market
- $--3 bd3 ba1.8k sqft1184 Horizon Trace Dr, Azle, TX 76020Sold

- $--3 bd2 ba2.2k sqft1176 Horizon Trace Dr, Azle, TX 76020Sold
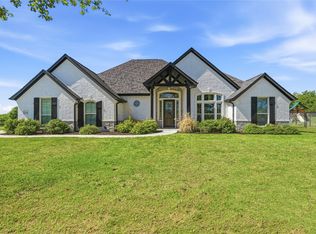
- $566,800-- bd-- ba2.2k sqft1192 Horizon Trace Dr, Azle, TX 76020Off Market
- $501,930-- bd-- ba2.1k sqft3001 Fossil Oaks Dr, Azle, TX 76020Off Market
- $559,500-- bd-- ba2k sqft1128 Horizon Trace Dr, Azle, TX 76020Off Market
- $496,100-- bd-- ba1.9k sqft1160 Horizon Trace Dr, Azle, TX 76020Off Market
- $539,710-- bd-- ba2.4k sqft3005 Fossil Oaks Dr, Azle, TX 76020Off Market
Nearby schools
GreatSchools rating
- 6/10Springtown Reno Elementary SchoolGrades: PK-4Distance: 3.2 mi
- 5/10Springtown Middle SchoolGrades: 7-8Distance: 6.3 mi
- 5/10Springtown High SchoolGrades: 9-12Distance: 6.7 mi
Schools provided by the listing agent
- Elementary: Springtown
- Middle: Springtown
- High: Springtown
- District: Springtown ISD
Source: NTREIS. This data may not be complete. We recommend contacting the local school district to confirm school assignments for this home.
Get a cash offer in 3 minutes
Find out how much your home could sell for in as little as 3 minutes with a no-obligation cash offer.
Estimated market value
$614,700
Get a cash offer in 3 minutes
Find out how much your home could sell for in as little as 3 minutes with a no-obligation cash offer.
Estimated market value
$614,700
- Texas
- Parker County
- Azle
- 76020
- Briar
- 1180 Horizon Trace Dr
