Marvelous doesn't say enough for this 3 split bedroom open concept home with 2.5 bathrooms and 2 car side entry garage on just over an acre that is piped fenced with workshop. From the landscaped manicured yard to the design on the interior of this home is perfection at it's best. Everything flows
perfectly from one room to another beginning in the kitchen with stainless steel appliances, farm sink, island, large walk-in pantry to the living area with wall of custom shelving and wood burning fireplace. The master suite with separate vanities, walk-in shower, large tub and custom closet
just ads to the quality of the home. This property has it all including no HOA, a subdivision that is secluded and located minutes from major highways.
Travel time is about 45 minutes to DFW Airport or Lockheed Martin or 30 minutes to Alliance.
Sold
Price Unknown
1184 Horizon Trace Dr, Azle, TX 76020
3beds
1,869sqft
Single Family Residence
Built in 2020
1 Acres Lot
$512,200 Zestimate®
$--/sqft
$2,808 Estimated rent
Home value
$512,200
$481,000 - $548,000
$2,808/mo
Zestimate® history
Owner options
List your home for rent
$2,808/mo
Rent Zestimate®
Find your next renter with Zillow Rental Manager. Plus, with online applications, you can quickly screen prospective tenants – for free.
$2,808/mo
Rent Zestimate®
Refinance and save
Refinancing to a lower rate could help reduce your monthly payments and save thousands over the life of the loan.
Explore your selling options
Work with a Zillow partner agent
Leverage their expertise and Zillow's premium Showcase listings to get your home seen by more buyers.
Get startedList with your own agent
Get your home in front of millions of buyers by listing it on Zillow.
Learn how to do itSell it yourself
Take full control of how buyers see your home on Zillow by listing For Sale by Owner (FSBO).
List your homeWhat's special
Wood burning fireplaceLandscaped manicured yardCustom closetFarm sinkWalk-in showerLarge walk-in pantryLarge tub
Zillow last checked:
Listing updated:
Listed by:
Anne Land 0457763 817-220-0633,
Anne Land Real Estate 817-220-0633
Bought with:
David Darty, 0661734
JPAR North Metro
Source: NTREIS,MLS#: 21298289
Facts & features
Interior
Bedrooms & bathrooms
- Bedrooms: 3
- Bathrooms: 3
- Full bathrooms: 2
- 1/2 bathrooms: 1
Primary bedroom
- Features: Built-in Features, Ceiling Fan(s), Double Vanity, En Suite Bathroom, Separate Shower, Walk-In Closet(s)
- Level: First
- Dimensions: 15 x 13
Bedroom
- Features: Ceiling Fan(s), Split Bedrooms, Walk-In Closet(s)
- Level: First
- Dimensions: 13 x 12
Bedroom
- Features: Ceiling Fan(s), Walk-In Closet(s)
- Level: First
- Dimensions: 12 x 12
Kitchen
- Features: Breakfast Bar, Built-in Features, Eat-in Kitchen, Kitchen Island, Stone Counters, Walk-In Pantry
- Level: First
- Dimensions: 19 x 18
Living room
- Features: Ceiling Fan(s), Fireplace
- Level: First
- Dimensions: 18 x 18
Utility room
- Features: Built-in Features, Utility Room
- Level: First
- Dimensions: 8 x 7
Heating
- Central, Electric, Fireplace(s), Heat Pump
Cooling
- Ceiling Fan(s), Electric, Heat Pump
Appliances
- Included: Some Gas Appliances, Dishwasher, Electric Range, Electric Water Heater, Disposal, Microwave, Plumbed For Gas, Vented Exhaust Fan
- Laundry: Dryer Hookup, ElectricDryer Hookup, Laundry in Utility Room
Features
- Decorative/Designer Lighting Fixtures, Eat-in Kitchen, Granite Counters, High Speed Internet, Kitchen Island, Open Floorplan, Cable TV, Vaulted Ceiling(s), Walk-In Closet(s), Wired for Sound
- Flooring: Ceramic Tile, Marble
- Windows: Window Coverings
- Has basement: No
- Number of fireplaces: 1
- Fireplace features: Decorative, Insert, Living Room, Wood Burning
Interior area
- Total interior livable area: 1,869 sqft
Property
Parking
- Total spaces: 2
- Parking features: Concrete, Door-Single, Driveway, Garage, Garage Door Opener, Inside Entrance, Lighted, Oversized, Garage Faces Side
- Attached garage spaces: 2
Features
- Levels: One
- Stories: 1
- Patio & porch: Covered
- Exterior features: Lighting, Rain Gutters
- Pool features: None
- Fencing: Perimeter,Pipe
Lot
- Size: 1 Acres
- Features: Acreage, Back Yard, Interior Lot, Lawn, Landscaped, Level, Subdivision, Sprinkler System, Few Trees
- Residential vegetation: Grassed
Details
- Additional structures: Storage, Workshop
- Parcel number: R000112227
Construction
Type & style
- Home type: SingleFamily
- Architectural style: Traditional,Detached
- Property subtype: Single Family Residence
Materials
- Foundation: Slab
- Roof: Composition
Condition
- Year built: 2020
Utilities & green energy
- Sewer: Aerobic Septic
- Water: Rural
- Utilities for property: Electricity Available, Electricity Connected, Septic Available, Separate Meters, Underground Utilities, Water Available, Cable Available
Community & HOA
Community
- Security: Carbon Monoxide Detector(s), Smoke Detector(s)
- Subdivision: Lost Horizon Estates Pc
HOA
- Has HOA: No
Location
- Region: Azle
Financial & listing details
- Annual tax amount: $7,899
- Date on market: 6/12/2026
- Cumulative days on market: 35 days
- Listing terms: Cash,Conventional,FHA,Texas Vet,USDA Loan,VA Loan
- Road surface type: Asphalt
Price history
| Date | Event | Price |
|---|---|---|
| 7/16/2026 | Sold | -- |
Source: NTREIS #21298289 Report a problem | ||
| 6/17/2026 | Contingent | $507,000$271/sqft |
Source: NTREIS #21298289 Report a problem | ||
| 6/12/2026 | Listed for sale | $507,000$271/sqft |
Source: NTREIS #21298289 Report a problem | ||
Public tax history
Tax history is unavailable.
Neighborhood: Briar
Nearby homes
- $--3 bd2 ba2.2k sqft1180 Horizon Trace Dr, Azle, TX 76020Sold
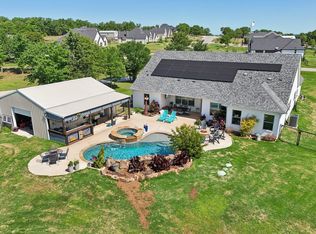
- $424,2003 bd2 ba2.2k sqft11800 Horizon Trace Dr, Azle, TX 76020Off Market
- $557,900-- bd-- ba2.2k sqft1192 Horizon Trace Dr, Azle, TX 76020Off Market
- $--3 bd2 ba2.2k sqft1176 Horizon Trace Dr, Azle, TX 76020Sold
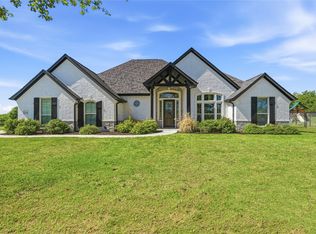
- $501,930-- bd-- ba2.1k sqft3001 Fossil Oaks Dr, Azle, TX 76020Off Market
- $622,370-- bd-- ba2.5k sqft3000 Fossil Oaks Dr, Azle, TX 76020Off Market
- $539,710-- bd-- ba2.4k sqft3005 Fossil Oaks Dr, Azle, TX 76020Off Market
- $562,400-- bd-- ba2k sqft1128 Horizon Trace Dr, Azle, TX 76020Off Market
Nearby schools
GreatSchools rating
- 7/10Springtown Reno Elementary SchoolGrades: PK-4Distance: 3.2 mi
- 5/10Springtown Middle SchoolGrades: 7-8Distance: 6.3 mi
- 5/10Springtown High SchoolGrades: 9-12Distance: 6.7 mi
Schools provided by the listing agent
- Elementary: Springtown
- Middle: Springtown
- High: Springtown
- District: Springtown ISD
Source: NTREIS. This data may not be complete. We recommend contacting the local school district to confirm school assignments for this home.
Get a cash offer in 3 minutes
Find out how much your home could sell for in as little as 3 minutes with a no-obligation cash offer.
Estimated market value
$512,200
Get a cash offer in 3 minutes
Find out how much your home could sell for in as little as 3 minutes with a no-obligation cash offer.
Estimated market value
$512,200
- Texas
- Parker County
- Azle
- 76020
- Briar
- 1184 Horizon Trace Dr
