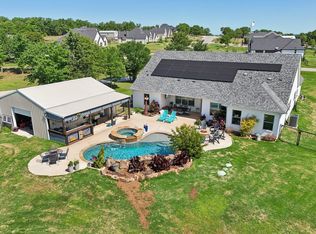
Escape to your own private 1.21 acre sanctuary where modern luxury meets the tranquility of country living just minutes from the city. This sprawling estate makes a grand first impression with a stunning herringbone wood entry that flows into extensive hand-scraped wood flooring and an open-concept layout designed for seamless entertaining. The heart of the home is a sophisticated chef's kitchen featuring gleaming quartz countertops, a designer farmhouse sink, stainless steel appliances with double wall ovens, and a large central island. Elegant upper display cabinets with accent lighting and under-cabinet illumination perfectly complement the decorative lighting throughout. The inviting living area boasts an impressive coffered ceiling and a floor-to-ceiling stone fireplace, creating a warm focal point for cozy evenings. Work from home in the executive office behind glass French doors, featuring a wall of custom built-ins. The primary suite is a true retreat, showcasing a bold accent wall, remote-controlled blackout shades, and a massive walk-in closet with built-in organization. Relax in the spa-like ensuite bath, which offers separate quartz vanities, a deep clawfoot tub, and a huge walk-in shower with dual heads. Modern conveniences like USB-compatible outlets and upgraded blinds are found throughout the home to ensure a lifestyle of effortless living. Outside, the massive covered patio with a ceiling fan overlooks a huge fenced backyard that offers endless possibilities for a future pool, shop, or private oasis. The oversized two-car garage provides ample space for a workshop, while the radiant barrier and energy-efficient features ensure year-round comfort. This Springtown ISD gem offers the peaceful acreage lifestyle you have been dreaming of with tons of high-end upgrades. Take a first-person look at this gorgeous home! Click the Virtual Tour link to see the 3D Tour!
Sold
Price Unknown
1176 Horizon Trace Dr, Azle, TX 76020
3beds
2,244sqft
Single Family Residence
Built in 2021
1.21 Acres Lot
$519,500 Zestimate®
$--/sqft
$2,709 Estimated rent
Home value
$519,500
$488,000 - $556,000
$2,709/mo
Zestimate® history
Owner options
List your home for rent
$2,709/mo
Rent Zestimate®
Find your next renter with Zillow Rental Manager. Plus, with online applications, you can quickly screen prospective tenants – for free.
$2,709/mo
Rent Zestimate®
Refinance and save
Refinancing to a lower rate could help reduce your monthly payments and save thousands over the life of the loan.
Explore your selling options
Work with a Zillow partner agent
Leverage their expertise and Zillow's premium Showcase listings to get your home seen by more buyers.
Get startedList with your own agent
Get your home in front of millions of buyers by listing it on Zillow.
Learn how to do itSell it yourself
Take full control of how buyers see your home on Zillow by listing For Sale by Owner (FSBO).
List your homeWhat's special
Floor-to-ceiling stone fireplaceDecorative lighting throughoutOversized two-car garageWall of custom built-insExtensive hand-scraped wood flooringUpgraded blindsGleaming quartz countertops
Zillow last checked:
Listing updated:
Listed by:
Russell Rhodes 0484034 972-899-5600,
Berkshire HathawayHS PenFed TX 972-899-5600
Bought with:
Evan Brandt, 0794252
Hart of Texas
Source: NTREIS,MLS#: 21230342
Facts & features
Interior
Bedrooms & bathrooms
- Bedrooms: 3
- Bathrooms: 2
- Full bathrooms: 2
Primary bedroom
- Features: Double Vanity, En Suite Bathroom, Garden Tub/Roman Tub, Walk-In Closet(s)
- Level: First
- Dimensions: 18 x 16
Bedroom
- Level: First
- Dimensions: 11 x 10
Bedroom
- Level: First
- Dimensions: 11 x 10
Breakfast room nook
- Level: First
- Dimensions: 11 x 10
Kitchen
- Features: Built-in Features, Eat-in Kitchen, Kitchen Island, Pantry, Stone Counters, Walk-In Pantry
- Level: First
- Dimensions: 14 x 12
Living room
- Features: Fireplace
- Level: First
- Dimensions: 18 x 18
Office
- Level: First
- Dimensions: 12 x 9
Utility room
- Features: Built-in Features, Utility Room
- Level: First
- Dimensions: 9 x 7
Heating
- Central, Electric
Cooling
- Central Air, Electric
Appliances
- Included: Double Oven, Dishwasher, Electric Cooktop, Electric Oven, Disposal, Microwave
- Laundry: Washer Hookup, Dryer Hookup, Laundry in Utility Room
Features
- Built-in Features, Eat-in Kitchen, Kitchen Island, Open Floorplan, Pantry, Cable TV, Walk-In Closet(s)
- Flooring: Ceramic Tile, Wood
- Windows: Window Coverings
- Has basement: No
- Number of fireplaces: 1
- Fireplace features: Family Room, Wood Burning
Interior area
- Total interior livable area: 2,244 sqft
Property
Parking
- Total spaces: 2
- Parking features: Driveway, Garage, Garage Door Opener, Oversized, Workshop in Garage
- Attached garage spaces: 2
Features
- Levels: One
- Stories: 1
- Patio & porch: Patio, Covered
- Exterior features: Rain Gutters
- Pool features: None
Lot
- Size: 1.21 Acres
- Features: Acreage, Landscaped, Level, Subdivision, Sprinkler System
Details
- Parcel number: R000112229
Construction
Type & style
- Home type: SingleFamily
- Architectural style: Traditional,Detached
- Property subtype: Single Family Residence
Materials
- Brick, Rock, Stone
- Foundation: Slab
- Roof: Composition
Condition
- Year built: 2021
Utilities & green energy
- Sewer: Aerobic Septic
- Utilities for property: Septic Available, Cable Available
Green energy
- Energy efficient items: Appliances, Doors, Insulation, Lighting, Rain/Freeze Sensors, Thermostat, Windows
Community & HOA
Community
- Subdivision: Lost Horizon Estates Pc
HOA
- Has HOA: No
Location
- Region: Azle
Financial & listing details
- Tax assessed value: $497,830
- Annual tax amount: $8,000
- Date on market: 4/8/2026
- Cumulative days on market: 46 days
- Exclusions: See exclusions addendum
Price history
| Date | Event | Price |
|---|---|---|
| 6/26/2026 | Sold | -- |
Source: NTREIS #21230342 Report a problem | ||
| 5/31/2026 | Pending sale | $525,000$234/sqft |
Source: NTREIS #21230342 Report a problem | ||
| 5/26/2026 | Contingent | $525,000$234/sqft |
Source: NTREIS #21230342 Report a problem | ||
| 5/5/2026 | Price change | $525,000-4.5%$234/sqft |
Source: NTREIS #21230342 Report a problem | ||
| 4/8/2026 | Listed for sale | $550,000+8.1%$245/sqft |
Source: NTREIS #21230342 Report a problem | ||
| 1/11/2024 | Sold | -- |
Source: NTREIS #20410768 Report a problem | ||
| 12/24/2023 | Pending sale | $509,000$227/sqft |
Source: NTREIS #20410768 Report a problem | ||
| 12/15/2023 | Contingent | $509,000$227/sqft |
Source: NTREIS #20410768 Report a problem | ||
| 11/1/2023 | Price change | $509,000-0.7%$227/sqft |
Source: NTREIS #20410768 Report a problem | ||
| 9/9/2023 | Price change | $512,777-1%$229/sqft |
Source: NTREIS #20410768 Report a problem | ||
| 8/25/2023 | Price change | $517,999-1%$231/sqft |
Source: NTREIS #20410768 Report a problem | ||
| 8/18/2023 | Listed for sale | $522,999$233/sqft |
Source: NTREIS #20410768 Report a problem | ||
Public tax history
| Year | Property taxes | Tax assessment |
|---|---|---|
| 2025 | $6,554 +39.1% | $497,830 -2.3% |
| 2024 | $4,712 +11.4% | $509,360 |
| 2023 | $4,230 -21.8% | $509,360 +42.1% |
| 2022 | $5,412 +430.5% | $358,460 +497.4% |
| 2021 | $1,020 +576.9% | $60,000 +630.8% |
| 2020 | $151 | $8,210 |
Find assessor info on the county website
Neighborhood: Briar
Nearby homes
- $410,6003 bd2 ba2.2k sqft11800 Horizon Trace Dr, Azle, TX 76020Off Market
- $--3 bd2 ba2.2k sqft1180 Horizon Trace Dr, Azle, TX 76020Sold
- $--3 bd3 ba1.8k sqft1184 Horizon Trace Dr, Azle, TX 76020Sold

- $498,200-- bd-- ba1.9k sqft1160 Horizon Trace Dr, Azle, TX 76020Off Market
- $563,600-- bd-- ba2.2k sqft1192 Horizon Trace Dr, Azle, TX 76020Off Market
- $563,000-- bd-- ba2k sqft1128 Horizon Trace Dr, Azle, TX 76020Off Market
- $501,930-- bd-- ba2.1k sqft3001 Fossil Oaks Dr, Azle, TX 76020Off Market
- $--3 bd2 ba2.1k sqft1156 Horizon Trace Dr, Azle, TX 76020Sold
Nearby schools
GreatSchools rating
- 6/10Springtown Reno Elementary SchoolGrades: PK-4Distance: 3.2 mi
- 5/10Springtown Middle SchoolGrades: 7-8Distance: 6.3 mi
- 5/10Springtown High SchoolGrades: 9-12Distance: 6.7 mi
Schools provided by the listing agent
- Elementary: Reno
- Middle: Springtown
- High: Springtown
- District: Springtown ISD
Source: NTREIS. This data may not be complete. We recommend contacting the local school district to confirm school assignments for this home.
Get a cash offer in 3 minutes
Find out how much your home could sell for in as little as 3 minutes with a no-obligation cash offer.
Estimated market value
$519,500
Get a cash offer in 3 minutes
Find out how much your home could sell for in as little as 3 minutes with a no-obligation cash offer.
Estimated market value
$519,500
- Texas
- Parker County
- Azle
- 76020
- Briar
- 1176 Horizon Trace Dr
