Skip main navigation
Sold for $1,720,000
  • $1,720,000

    11800 Beekman Pl, Potomac, MD 20854

    6beds
    4,834sqft
    Single Family Residence
    Built in 1970
    1.01 Acres Lot
    $1,744,600 Zestimate®
    $356/sqft
    $6,846 Estimated rent

    Home value

    $1,744,600

    $1.61M - $1.90M

    $6,846/mo

    Zestimate® history
    Loading
    Loading...

    Owner options

    List your home for rent

    $6,846/mo

    Rent Zestimate®

    Find your next renter with Zillow Rental Manager. Plus, with online applications, you can quickly screen prospective tenants – for free.

    Learn more

    $6,846/mo

    Rent Zestimate®

    Refinance and save

    $10,478/mo

    Est. payment

    Refinancing to a lower rate could help reduce your monthly payments and save thousands over the life of the loan.

    See today's rates

    $10,478/mo

    Est. payment

    Explore your selling options

    Work with a Zillow partner agent

    Leverage their expertise and Zillow's premium Showcase listings to get your home seen by more buyers.

    Get started

    List with your own agent

    Get your home in front of millions of buyers by listing it on Zillow.

    Learn how to do it

    Sell it yourself

    Take full control of how buyers see your home on Zillow by listing For Sale by Owner (FSBO).

    List your home

    What's special

    Cozy wood-burning fireplaceThree fireplacesWarm finishesTwo-story foyerPrivate wooded viewDouble sinksCustom details
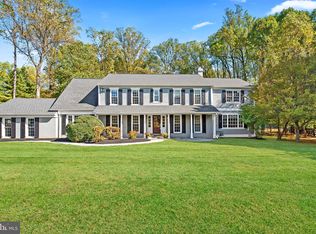
    Welcome to 11800 Beekman Drive. Tucked away on a quiet cul-de-sac and featuring a rarely available one-acre lot that backs to woods and protected parkland, this property offers the kind of privacy and natural surroundings that bring everyday peace of mind. The moment you walk in, the high ceilings and two-story foyer make a stunning first impression, leading to a formal living room filled with natural light and anchored by a cozy wood-burning fireplace. The main level feels open and bright throughout, with warm finishes and a layout that works beautifully for both everyday living and entertaining. The spacious dining areas and comfortable family room give you plenty of space to unwind or gather with friends and family. The kitchen has been thoughtfully elevated with high-end quartz surfaces, a Sub-Zero refrigerator, premium appliances, and quality designer touches. Across the home, you'll appreciate upgraded fixtures, custom details, and three fireplaces that add warmth and character—especially as winter approaches. A large main-level office provides a quiet, dedicated space for working from home with great natural light. Upstairs features five bedrooms and four full bathrooms. The generous primary suite feels like a boutique spa with double sinks, a stunning walk-in shower, a freestanding soaking tub, and an elegant, curated design. The walk-out lower level is bright and functional, offering full daylight, a large bedroom, a full bathroom, and a wood-burning fireplace—an ideal setup for guests, extended family, or a separate living area. The expansive recreation space allows for a home gym, entertainment room, hobby space, or additional office—whatever fits your lifestyle. Outdoor living is a standout feature, highlighted by a huge brand-new Trex deck overlooking your private wooded view—perfect for morning coffee, evenings with friends, or simply enjoying the peaceful setting. A large driveway adds convenience and ample parking. Enjoy the best of both worlds—privacy, space, and nature—while being just moments from Potomac Village, shopping, restaurants, and top-rated schools. This is a home you will not want to miss.

    Zillow last checked:

    Listing updated:

    Listed by:

    Mitchell August 301-806-8701,

    Samson Properties,

    Co-Listing Agent: Stacey Caito 703-957-9643,

    Samson Properties

    Bought with:

    Meg Percesepe, 589653

    Washington Fine Properties, LLC

    Source: Bright MLS,MLS#: MDMC2207972MLS Logo

    Facts & features

    Interior

    Bedrooms & bathrooms
    • Bedrooms: 6
    • Bathrooms: 5
    • Full bathrooms: 4
    • 1/2 bathrooms: 1
    • Main level bathrooms: 1
    Primary bedroom
    • Level: Upper
    Bedroom 2
    • Level: Upper
    Bedroom 3
    • Level: Upper
    Bedroom 4
    • Level: Upper
    Bedroom 5
    • Level: Upper
    Bedroom 6
    • Level: Lower
    Heating
    • Forced Air, Heat Pump, Natural Gas
    Cooling
    • Central Air, Electric
    Appliances
    • Included: Microwave, Built-In Range, Dishwasher, Disposal, Freezer, Oven/Range - Gas, Range Hood, Refrigerator, Stainless Steel Appliance(s), Gas Water Heater
    Features
    • Bathroom - Walk-In Shower, Soaking Tub, Breakfast Area, Combination Kitchen/Dining, Combination Kitchen/Living, Dining Area, Open Floorplan, Kitchen Island, Recessed Lighting, Walk-In Closet(s)
    • Basement: Full,Finished,Walk-Out Access
    • Number of fireplaces: 3
    • Fireplace features: Brick, Electric, Wood Burning
    Interior area
    • Total structure area: 4,834
    • Total interior livable area: 4,834 sqft
    • Finished area above ground: 3,384
    • Finished area below ground: 1,450

    Property

    Parking
    • Total spaces: 2
    • Parking features: Covered, Garage Faces Front, Garage Door Opener, Inside Entrance, Driveway, Attached
    • Attached garage spaces: 2
    • Has uncovered spaces: Yes
    Accessibility
    • Accessibility features: None
    Features
    • Levels: Three
    • Stories: 3
    • Pool features: None
    Lot
    • Size: 1.01 Acres
    Details
    • Additional structures: Above Grade, Below Grade
    • Parcel number: 161000862243
    • Zoning: RE1
    • Special conditions: Standard

    Construction

    Type & style
    • Home type: SingleFamily
    • Architectural style: Traditional,Colonial
    • Property subtype: Single Family Residence
    Materials
    • Brick
    • Foundation: Concrete Perimeter
    • Roof: Shingle
    Condition
    • Excellent
    • New construction: No
    • Year built: 1970
    • Major remodel year: 2025

    Utilities & green energy

    • Sewer: Public Sewer
    • Water: Public

    Community & neighborhood

    Location
    • Region: Potomac
    • Subdivision: Glen Mill Village

    Other

    Other facts
    • Listing agreement: Exclusive Right To Sell
    • Ownership: Fee Simple

    Price history

    DateEventPrice
    12/30/2025Sold$1,720,000+2.7%$356/sqft
    Source: Bright MLS #MDMC2207972 Report a problem
    12/4/2025Pending sale$1,675,000$347/sqft
    Source: Bright MLS #MDMC2207972 Report a problem
    11/30/2025Listed for sale$1,675,000+44.4%$347/sqft
    Source: Bright MLS #MDMC2207972 Report a problem
    6/23/2025Sold$1,160,000$240/sqft
    Source: Public Record Report a problem

    Public tax history

    YearProperty taxesTax assessment
    2025$14,716 +7.7%$1,279,200 +7.8%
    2024$13,658 +8.4%$1,186,433 +8.5%
    2023$12,601 +14.1%$1,093,667 +9.3%
    2022$11,045 +1.9%$1,000,900 +1.8%
    2021$10,837 +1.8%$982,933 +1.9%
    2020$10,646 +1.9%$964,967 +1.9%
    2019$10,443 -0.2%$947,000
    2018$10,462 -2.3%$947,000
    2017$10,713 +5.4%$947,000 -5.2%
    2016$10,166 $999,300 +0.4%
    2015$10,166 $995,300 +0.4%
    2014$10,166 $991,300 +0.4%
    2013-- $987,300
    2012-- $987,300
    2011-- $987,300 -9.7%
    2010-- $1,093,330 +0.8%
    2009-- $1,084,272 +0.8%
    2008-- $1,075,216 +0.8%
    2007-- $1,066,160 +16.3%
    2006-- $916,910 +19.4%
    2005-- $767,660 +24.1%
    2004-- $618,410
    2003-- $618,410 +9.4%
    2002-- $565,423 +4.9%
    2001-- $538,930

    Find assessor info on the county website

    Neighborhood: 20854

    Nearby schools

    GreatSchools rating
    Schools provided by the listing agent
    • District: Montgomery County Public Schools

    Source: Bright MLS. This data may not be complete. We recommend contacting the local school district to confirm school assignments for this home.

    Get a cash offer in 3 minutes
    Find out how much your home could sell for in as little as 3 minutes with a no-obligation cash offer.
    Estimated market value
    $1,744,600
    Get a cash offer in 3 minutes
    Find out how much your home could sell for in as little as 3 minutes with a no-obligation cash offer.
    Estimated market value
    $1,744,600