Nestled on a premier wooded lot on a quiet street, 11815 Beekman Place presents a rare opportunity to own a spacious and beautifully designed residence in one of Potomac’s most sought-after neighborhoods. Built in 1982, this home was interior designed by Thomas Pheasant, and will impress you with its mature trees and lush landscaping. This exceptional property offers privacy, scale, and timeless appeal on nearly an acre of land. A semi-circular driveway and stately exterior create a striking first impression, while the oversized two-car garage with epoxy flooring adds both functionality and style. Inside, the home offers an expansive and thoughtfully designed layout featuring four bedrooms and four full bathrooms, including a highly desirable first-floor primary suite ideal for both comfort and convenience. The main level is filled with natural light, highlighted by dramatic floor-to-ceiling windows and multiple sliding glass doors that seamlessly connect the indoor living spaces to the surrounding natural setting. Designed for both everyday living and entertaining, the home features generous living and dining areas, a dedicated first-floor office, and a spacious laundry room conveniently located on the main level. At the heart of the home, the eat-in kitchen offers abundant workspace and storage with a large center island, double ovens, high-end stainless steel appliances, and plenty of room for casual dining and gathering. The upper level features three sizable bedrooms, and two full bathrooms. There is a second ensuite that could be a second primary bedroom. Both upper level bathrooms were just completely renovated down to the studs and feature sleek white and grey tile, oak vanities, brushed nickel delta finishes. The lower level provides exceptional flexibility with multiple recreation spaces perfect for a home gym, playroom, media room, or guest retreat. There is also the opportunity to easily add an additional bedroom, creating even more versatility for future needs. The expansive backyard setting offers a peaceful retreat with endless possibilities for outdoor entertaining, recreation, or simply enjoying the privacy and beauty of the wooded surroundings. Ideally located within the highly regarded Churchill school cluster and just minutes from Country Glen Swim and Tennis Club, Potomac Village, parks, golf courses, major commuter routes, and premier shopping and dining, this home combines tranquil suburban living with unmatched convenience. Make this your home today!
Pending
Price cut: $64K (6/4)
$1,765,000
11815 Beekman Pl, Rockville, MD 20854
4beds
5,005sqft
Single Family Residence
Built in 1982
0.92 Acres Lot
$1,698,800 Zestimate®
$353/sqft
$-- HOA
What's special
Wooded surroundingsStately exteriorDedicated first-floor officeSemi-circular drivewayDramatic floor-to-ceiling windowsQuiet streetLarge center island
- 97 days |
- 94 |
- 1 |
Likely to sell faster than
Zillow last checked:
Listing updated:
Listed by:
Megan Meekin 240-388-0724,
Compass (301) 298-1001
Source: Bright MLS,MLS#: MDMC2229298
Facts & features
Interior
Bedrooms & bathrooms
- Bedrooms: 4
- Bathrooms: 5
- Full bathrooms: 4
- 1/2 bathrooms: 1
- Main level bathrooms: 2
- Main level bedrooms: 1
Rooms
- Room types: Living Room, Dining Room, Primary Bedroom, Bedroom 2, Bedroom 3, Bedroom 4, Kitchen, Family Room, Foyer, Breakfast Room, Laundry, Office, Recreation Room, Bathroom 1, Bathroom 2, Bathroom 3, Half Bath
Primary bedroom
- Level: Main
Bedroom 2
- Level: Main
Bedroom 3
- Level: Upper
Bedroom 4
- Level: Upper
Bathroom 1
- Level: Lower
Bathroom 2
- Level: Main
Bathroom 3
- Level: Upper
Breakfast room
- Level: Main
Dining room
- Level: Main
Family room
- Level: Main
Foyer
- Level: Main
Half bath
- Level: Main
Kitchen
- Level: Main
Laundry
- Level: Main
Living room
- Level: Main
Office
- Level: Lower
Recreation room
- Level: Lower
Heating
- Forced Air, Natural Gas, Electric
Cooling
- Central Air, Electric
Appliances
- Included: Electric Water Heater
- Laundry: Main Level, Laundry Room
Features
- Open Floorplan, Recessed Lighting, Walk-In Closet(s)
- Flooring: Carpet, Tile/Brick, Wood
- Windows: Window Treatments
- Basement: Full
- Number of fireplaces: 1
Interior area
- Total structure area: 5,699
- Total interior livable area: 5,005 sqft
- Finished area above ground: 3,805
- Finished area below ground: 1,200
Property
Parking
- Total spaces: 8
- Parking features: Garage Faces Front, Inside Entrance, Attached, Driveway
- Attached garage spaces: 2
- Uncovered spaces: 6
Accessibility
- Accessibility features: None
Features
- Levels: Three
- Stories: 3
- Patio & porch: Patio, Porch
- Pool features: None
Lot
- Size: 0.92 Acres
Details
- Additional structures: Above Grade, Below Grade
- Parcel number: 161001869615
- Zoning: RE1
- Special conditions: Standard
Construction
Type & style
- Home type: SingleFamily
- Architectural style: Contemporary
- Property subtype: Single Family Residence
Materials
- Frame
- Foundation: Block
- Roof: Architectural Shingle
Condition
- New construction: No
- Year built: 1982
Utilities & green energy
- Sewer: Public Sewer
- Water: Public
Community & HOA
Community
- Subdivision: Glen Mill Village
HOA
- Has HOA: No
Location
- Region: Rockville
Financial & listing details
- Price per square foot: $353/sqft
- Tax assessed value: $1,316,933
- Annual tax amount: $15,584
- Date on market: 5/16/2026
- Listing agreement: Exclusive Right To Sell
- Ownership: Fee Simple
Estimated market value
$1,698,800
$1.61M - $1.78M
$6,908/mo
Price history
| Date | Event | Price |
|---|---|---|
| 7/27/2026 | Pending sale | $1,765,000$353/sqft |
Source:  Bright MLS #MDMC2229298 Report a problem Bright MLS #MDMC2229298 Report a problem | ||
| 7/10/2026 | Contingent | $1,765,000$353/sqft |
Source: Bright MLS #MDMC2229298 Report a problem | ||
| 6/4/2026 | Price change | $1,765,000-3.5%$353/sqft |
Source: Bright MLS #MDMC2229298 Report a problem | ||
| 5/16/2026 | Listed for sale | $1,829,000$365/sqft |
Source: Bright MLS #MDMC2229298 Report a problem | ||
Public tax history
| Year | Property taxes | Tax assessment |
|---|---|---|
| 2025 | $14,892 +7.9% | $1,281,700 +6.9% |
| 2024 | $13,806 +7.3% | $1,199,233 +7.4% |
| 2023 | $12,867 +12.7% | $1,116,767 +8% |
| 2022 | $11,414 +0.4% | $1,034,300 +0.3% |
| 2021 | $11,371 +0.2% | $1,031,367 +0.3% |
| 2020 | $11,346 +0.3% | $1,028,433 +0.3% |
| 2019 | $11,308 -0.2% | $1,025,500 |
| 2018 | $11,329 -2.3% | $1,025,500 |
| 2017 | $11,596 -7.3% | $1,025,500 -5.6% |
| 2016 | $12,503 | $1,086,200 |
| 2015 | $12,503 | $1,086,200 |
| 2014 | $12,503 | $1,086,200 -3.3% |
| 2013 | -- | $1,123,500 |
| 2012 | -- | $1,123,500 |
| 2011 | -- | $1,123,500 -8.7% |
| 2010 | -- | $1,230,000 +1.8% |
| 2009 | -- | $1,208,660 +1.8% |
| 2008 | -- | $1,187,320 +1.8% |
| 2007 | -- | $1,165,980 +15.4% |
| 2006 | -- | $1,010,210 +18.2% |
| 2005 | -- | $854,440 +22.3% |
| 2004 | -- | $698,670 |
| 2003 | -- | $698,670 +8.8% |
| 2002 | -- | $642,056 +4.6% |
| 2001 | -- | $613,750 |
Find assessor info on the county website
Monthly payment
Est. payment
Payment breakdown
Explore the cost of this home by adjusting the details. Changes won't be saved.Climate risks
Neighborhood: 20854
Nearby schools
GreatSchools rating
- 10/10Wayside Elementary SchoolGrades: PK-5Distance: 0.2 mi
- 10/10Herbert Hoover Middle SchoolGrades: 6-8Distance: 1.7 mi
- 10/10Winston Churchill High SchoolGrades: 9-12Distance: 2 mi
Schools provided by the listing agent
- Middle: Herbert Hoover
- High: Winston Churchill
- District: Montgomery County Public Schools
Source: Bright MLS. This data may not be complete. We recommend contacting the local school district to confirm school assignments for this home.
- $2,300-- bd-- ba-- sqft11825 Beekman Pl, Potomac, MD 20854Off Market
- $1,920,0005 bd6 ba6.5k sqft11805 Beekman Pl, Potomac, MD 20854Sold
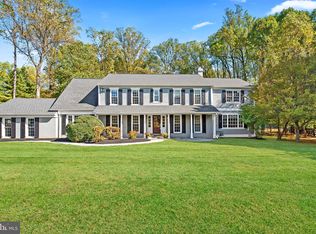
- $2,256,300-- bd6 ba6.1k sqft11825 Beekman Pl, Rockville, MD 20854Off Market
- $1,421,800-- bd2 ba4k sqft11835 Beekman Pl, Rockville, MD 20854Off Market
- $1,499,400-- bd3 ba3k sqft11801 Beekman Pl, Potomac, MD 20854Off Market
- $2,193,100-- bd5 ba4.6k sqft11820 Beekman Pl, Rockville, MD 20854Off Market
- $1,882,200-- bd6 ba4.8k sqft11832 Beekman Pl, Potomac, MD 20854Off Market
- $1,283,1004 bd3 ba3.5k sqft11808 Beekman Pl, Potomac, MD 20854Off Market
A local agent can set up tours, give advice and negotiate with sellers.
Similar homes
- $1,399,0005 bd4 ba3.3k sqft11701 Beekman Pl, Rockville, MD 20854For Sale
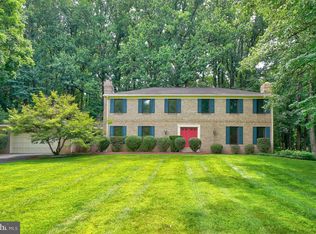
 MLS ID #MDMC2252384, Kenny Maites, Compass. Bright MLS
 - $1,900,0005 bd5 ba5.9k sqft11455 S Glen Rd, Rockville, MD 20854For Sale
 MLS ID #MDMC2246716, James Buckley, EXP Realty, LLC. Bright MLS
 - $1,599,0006 bd7 ba7.2k sqft11720 Glen Ct, Potomac, MD 20854For Sale
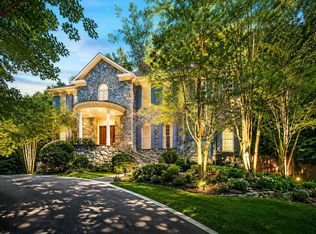 MLS ID #MDMC2238944, Ashley Fitzgerald, Weichert, REALTORS. Bright MLS
 - $1,875,0006 bd5 ba4.5k sqft8308 River Falls Dr, Potomac, MD 20854For Sale
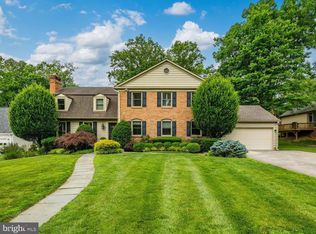 MLS ID #MDMC2230674, Anne Killeen, Washington Fine Properties, LLC. Bright MLS
 - $1,988,0006 bd5 ba5.4k sqft10009 New London Dr, Potomac, MD 20854For SaleMLS ID #MDMC2234678, Tom Yang, Evergreen Properties. Bright MLS
- $1,298,0006 bd7 ba5.8k sqft10600 Vantage Ct, Potomac, MD 20854For SaleMLS ID #MDMC2250630, Ming Guo, Northrop Realty. Bright MLS
- $1,875,0006 bd8 ba6k sqft8578 Brickyard Rd, Potomac, MD 20854For SaleMLS ID #MDMC2241386, Cathy Zamanpour, Long & Foster Real Estate, Inc.. Bright MLS
- $1,575,0007 bd3 ba3.9k sqft9228 Farnsworth Dr, Potomac, MD 20854For SaleMLS ID #MDMC2235408, Peter Ferguson, Compass. Bright MLS
- $1,776,2506 bd4 ba3.4k sqft9701 Overlea Dr, Rockville, MD 20850For SaleMLS ID #MDMC2240908, Peter Maser, Compass. Bright MLS
- $1,599,0004 bd4 ba5.2k sqft14301 Poplar Hill Rd, Germantown, MD 20874For SaleMLS ID #MDMC2251404, Daniel Corr, Washington Fine Properties, LLC. Bright MLS
- $1,398,0005 bd4 ba3.5k sqft9328 Garden Ct, Potomac, MD 20854For SaleMLS ID #MDMC2250004, Anne Killeen, Washington Fine Properties, LLC. Bright MLS
- $1,850,0004 bd5 ba4.3k sqft328 Canterwood Ln, Great Falls, VA 22066For SaleMLS ID #VAFX2332374, Brittany Latuch, Samson Properties. Bright MLS
- $969,0004 bd3 ba2.6k sqft9825 Betteker Ln, Rockville, MD 20854For SaleMLS ID #MDMC2225404, Sherri Earman, RLAH @properties. Bright MLS
- $959,9004 bd3 ba2.6k sqft9812 Betteker Ln, Potomac, MD 20854For SaleMLS ID #MDMC2213394, Marsha Schuman, Washington Fine Properties, LLC. Bright MLS
- $1,949,9005 bd5 ba5.9k sqft1172 Robindale Dr, Great Falls, VA 22066For SaleMLS ID #VAFX2334074, Casey Margenau, Casey Margenau Fine Homes and Estates LLC. Bright MLS
- $1,950,0005 bd5 ba5.4k sqft926 Saigon Rd, Mc Lean, VA 22102For SaleMLS ID #VAFX2303280, Shirin Benamadi, Engel & Volkers Washington, DC. Bright MLS
- $1,075,0005 bd4 ba4k sqft1015 Samplers Way, Rockville, MD 20854For SaleMLS ID #MDMC2250194, Steve Schuck, Compass. Bright MLS
- $2,095,0005 bd5 ba4k sqft9405 Lagovista Ct, Great Falls, VA 22066For SaleMLS ID #VAFX2319226, Daan De Raedt, Property Collective. Bright MLS
- $1,299,0007 bd6 ba3.4k sqft8901 Charred Oak Dr, Bethesda, MD 20817For SaleMLS ID #MDMC2251814, Bob Chew, Samson Properties. Bright MLS
- $1,950,0006 bd4 ba4.5k sqft969 Spencer Rd, Mc Lean, VA 22102For SaleMLS ID #VAFX2307078, Timothy Pierson, KW United. Bright MLS
