OH 8/16, 2-4! Newly staged and notice the realistic price - great value! See in person in case you saw the home vacant after sellers moved. Updates and renovations speak for themselves - Stunning home filled with upgrades & so much natural light. Two level contemporary home with amazing square footage, an easy & open floor plan and sited on a quiet & picturesque lot. See video and floor plans and hot tub! What a gem - the Kitchen & renovations are amazing! Plus an open floor plan with two entrances to the Kitchen -from the Dining Room area & from the Family Room! Discover refined contemporary living on a serene, professionally landscaped .37-acre lot in highly sought-after Glen Park community in Potomac—perfectly positioned in the top-rated Winston Churchill High School district. Step inside this thoughtfully renovated home and feel the seamless blend of modern elegance and everyday comfort. Curb appeal shines with an expansive flagstone front patio framed by elegant stone walls, welcoming you home. DON'T MISS THE ATTACHED GARAGE WITH ENTRANCE FROM THE FRONT COVERED WALKWAY. The lower-level impresses with a bright, daylight recreation room featuring recessed lighting, custom millwork, a cozy wood-burning stove insert fireplace, and a wall of windows overlooking the lush yard. A versatile 4th bedroom (or ideal home office) includes a custom walk-in closet, recessed lighting, and clever under-bench storage. A designer full bath with soapstone-topped vanity, plus a convenient laundry room with sink, extended Quartz counters, cabinetry, washer/dryer, and utility space, completes this flexible level. Ascend the custom contemporary stairway to the sun-drenched main level, where an open-concept layout flows effortlessly. The soaring-ceiling living room with hardwood floors opens to a front balcony via Andersen sliders. The dining room connects seamlessly to the chef’s kitchen and family room. The upgraded kitchen is a standout with granite counters, GE Café French-door refrigerator, six-burner gas range with double ovens, custom range hood, Fisher & Paykel two-drawer dishwasher, stainless farmhouse sink, tile backsplash, abundant custom cabinetry, recessed lighting, and a built-in microwave. Adjacent breakfast area with Andersen sliders leads to a flagstone patio. Unwind in the expansive family room spanning the rear, with recessed lighting, ceiling fan, and sliders to a low-maintenance deck and covered pergola. Outdoor entertaining reaches new heights with a built-in commercial grilling system, gas grill, custom wood oven, and a relaxing hot tub. Luxury awaits in the primary suite: king-sized space with two large closets (one walk-in), ceiling fan, recessed lighting, and serene views. The spa-like primary bath features an oversized walk-in shower with bench, niche, shelf, and dual Quartz vanity. Two additional generous bedrooms offer walk-in closets, custom benches, ceiling fans, and recessed lighting. A renovated full bath with Quartz tops and tub/shower combo, plus two linen closets, serves the level perfectly. Notable updates include: 50-year Owens Corning Architectural roof (2013); HWH (2019; HVAC (2014); compressor (2024); custom window treatments through-out the home, plus French drain at rear, and extra driveway parking. Minutes to I-495, I-270, I-370, Bethesda, Rockville, D.C., Virginia, Cabin John Shopping Center, Potomac Village, Park Potomac, Crown, Fallsgrove, parks, and top dining—enjoy prime convenience without sacrificing peaceful suburban charm. Beautiful home - turn key! Don't miss the hot tub. Also, just recently - professionally staged-come by again to see the new staging!
For sale
Price cut: $31K (7/23)
$969,000
9825 Betteker Ln, Rockville, MD 20854
4beds
2,633sqft
Single Family Residence
Built in 1967
0.37 Acres Lot
$960,800 Zestimate®
$368/sqft
$-- HOA
What's special
Two level contemporary homeCustom millworkSun-drenched main levelFrench drain at rearRecessed lightingCustom contemporary stairwayExtra driveway parking
- 123 days |
- 1,552 |
- 94 |
Likely to sell faster than
Zillow last checked:
Listing updated:
Listed by:
Sherri Earman 301-728-6060,
RLAH @properties 301-652-0643
Source: Bright MLS,MLS#: MDMC2225404
Facts & features
Interior
Bedrooms & bathrooms
- Bedrooms: 4
- Bathrooms: 3
- Full bathrooms: 3
- Main level bathrooms: 2
- Main level bedrooms: 3
Rooms
- Room types: Bedroom 2, Bedroom 3, Bedroom 1, Laundry, Recreation Room, Bathroom 1, Bathroom 2
Bedroom 1
- Level: Lower
Bedroom 1
- Level: Main
Bedroom 2
- Level: Main
Bedroom 3
- Level: Main
Bathroom 1
- Level: Lower
Bathroom 1
- Level: Main
Bathroom 2
- Level: Main
Laundry
- Level: Lower
Recreation room
- Level: Lower
Heating
- Forced Air, Natural Gas
Cooling
- Other, Electric
Appliances
- Included: Microwave, Disposal, Dryer, Energy Efficient Appliances, Oven/Range - Gas, Range Hood, Refrigerator, Six Burner Stove, Stainless Steel Appliance(s), Washer, Water Heater, Dishwasher, Gas Water Heater
- Laundry: Lower Level, Laundry Room
Features
- Ceiling Fan(s), Entry Level Bedroom, Family Room Off Kitchen, Open Floorplan, Eat-in Kitchen, Kitchen - Gourmet, Kitchen - Table Space, Primary Bath(s), Recessed Lighting, Upgraded Countertops, Walk-In Closet(s), High Ceilings, Vaulted Ceiling(s)
- Flooring: Hardwood, Ceramic Tile, Carpet, Wood
- Doors: Sliding Glass, Insulated
- Windows: Double Pane Windows, Sliding, Energy Efficient, Window Treatments
- Basement: Other
- Number of fireplaces: 1
- Fireplace features: Mantel(s), Wood Burning, Wood Burning Stove
Interior area
- Total structure area: 2,989
- Total interior livable area: 2,633 sqft
- Finished area above ground: 1,933
- Finished area below ground: 700
Video & virtual tour
Property
Parking
- Total spaces: 6
- Parking features: Garage Faces Front, Attached, Driveway
- Attached garage spaces: 1
- Uncovered spaces: 5
Accessibility
- Accessibility features: Other
Features
- Levels: Two
- Stories: 2
- Patio & porch: Patio, Deck
- Exterior features: Barbecue, Extensive Hardscape, Balcony
- Pool features: None
- Spa features: Bath
- Fencing: Partial
Lot
- Size: 0.37 Acres
Details
- Additional structures: Above Grade, Below Grade
- Parcel number: 161000911674
- Zoning: R200
- Special conditions: Standard
Construction
Type & style
- Home type: SingleFamily
- Architectural style: Contemporary
- Property subtype: Single Family Residence
Materials
- Frame
- Foundation: Concrete Perimeter
- Roof: Architectural Shingle
Condition
- Excellent
- New construction: No
- Year built: 1967
Utilities & green energy
- Sewer: Public Sewer
- Water: Public
Community & HOA
Community
- Subdivision: Glen Park
HOA
- Has HOA: No
Location
- Region: Rockville
Financial & listing details
- Price per square foot: $368/sqft
- Tax assessed value: $795,733
- Annual tax amount: $8,867
- Date on market: 4/16/2026
- Listing agreement: Exclusive Right To Sell
- Ownership: Fee Simple
Estimated market value
$960,800
$913,000 - $1.01M
$4,620/mo
Price history
| Date | Event | Price |
|---|---|---|
| 7/23/2026 | Price change | $969,000-3.1%$368/sqft |
Source:  Bright MLS #MDMC2225404 Report a problem Bright MLS #MDMC2225404 Report a problem | ||
| 5/22/2026 | Price change | $999,999-3.8%$380/sqft |
Source: Bright MLS #MDMC2225404 Report a problem | ||
| 4/16/2026 | Listed for sale | $1,040,000+6.1%$395/sqft |
Source: Bright MLS #MDMC2225404 Report a problem | ||
| 10/23/2023 | Sold | $980,000-1.9%$372/sqft |
Source: Bright MLS #MDMC2105064 Report a problem | ||
| 9/11/2023 | Contingent | $999,000$379/sqft |
Source: Bright MLS #MDMC2105064 Report a problem | ||
| 9/6/2023 | Listed for sale | $999,000$379/sqft |
Source: Bright MLS #MDMC2105064 Report a problem | ||
| 9/6/2023 | Contingent | $999,000$379/sqft |
Source: Bright MLS #MDMC2105064 Report a problem | ||
| 8/31/2023 | Listed for sale | $999,000+63.8%$379/sqft |
Source: Bright MLS #MDMC2105064 Report a problem | ||
| 7/28/2011 | Sold | $610,000-13.7%$232/sqft |
Source: Public Record Report a problem | ||
| 7/13/2011 | Listed for sale | $707,000+12.4%$269/sqft |
Source: Weichert, REALTORS #MC7647395 Report a problem | ||
| 6/1/2011 | Listing removed | $629,000$239/sqft |
Source: Weichert, REALTORS #MC7548131 Report a problem | ||
| 3/17/2011 | Price change | $629,000+0.7%$239/sqft |
Source: Weichert, REALTORS #MC7548131 Report a problem | ||
| 9/9/2010 | Price change | $624,900-3.8%$237/sqft |
Source: RE/MAX Premiere Selections #MC7355434 Report a problem | ||
| 7/17/2010 | Price change | $649,900-4.3%$247/sqft |
Source: RE/MAX Premiere Selections #MC7355434 Report a problem | ||
| 6/17/2010 | Listed for sale | $679,000$258/sqft |
Source: RE/MAX Premiere Selections #MC7355434 Report a problem | ||
Public tax history
| Year | Property taxes | Tax assessment |
|---|---|---|
| 2025 | $8,867 +10.2% | $717,400 +2.7% |
| 2024 | $8,045 +2.6% | $698,833 +2.7% |
| 2023 | $7,838 +7.3% | $680,267 +2.8% |
| 2022 | $7,302 +1.8% | $661,700 +1.8% |
| 2021 | $7,170 +1.7% | $650,300 +1.8% |
| 2020 | $7,048 +1.9% | $638,900 +1.8% |
| 2019 | $6,919 -0.2% | $627,500 |
| 2018 | $6,932 -2.6% | $627,500 |
| 2017 | $7,119 +23.5% | $627,500 -5.4% |
| 2016 | $5,762 | $663,400 +4.6% |
| 2015 | $5,762 | $634,300 +4.8% |
| 2014 | $5,762 | $605,200 +5.1% |
| 2013 | -- | $576,100 |
| 2012 | -- | $576,100 |
| 2011 | -- | $576,100 -13.5% |
| 2010 | -- | $665,980 +1.7% |
| 2009 | -- | $654,732 +1.7% |
| 2008 | -- | $643,486 +1.8% |
| 2007 | -- | $632,240 +17.8% |
| 2006 | -- | $536,522 +21.7% |
| 2005 | -- | $440,806 +27.7% |
| 2004 | -- | $345,090 |
| 2003 | -- | $345,090 +11.6% |
| 2002 | -- | $309,110 +6.2% |
| 2001 | -- | $291,120 |
Find assessor info on the county website
Monthly payment
Est. payment
Payment breakdown
Explore the cost of this home by adjusting the details. Changes won't be saved.Climate risks
Neighborhood: 20854
Nearby schools
GreatSchools rating
- 9/10Wayside Elementary SchoolGrades: PK-5Distance: 0.7 mi
- 9/10Herbert Hoover Middle SchoolGrades: 6-8Distance: 1.7 mi
- 9/10Winston Churchill High SchoolGrades: 9-12Distance: 1.9 mi
Schools provided by the listing agent
- Elementary: Wayside
- Middle: Herbert Hoover
- High: Winston Churchill
- District: Montgomery County Public Schools
Source: Bright MLS. This data may not be complete. We recommend contacting the local school district to confirm school assignments for this home.
- $751,400-- bd2 ba1k sqft9901 Betteker Ln, Rockville, MD 20854Off Market
- $1,035,0005 bd3 ba2.7k sqft9821 Betteker Ln, Potomac, MD 20854Sold
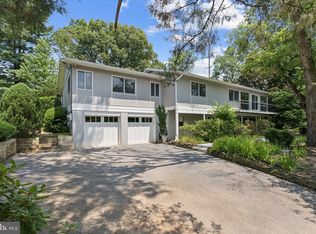
- $903,1005 bd3 ba2.3k sqft9905 Betteker Ln, Rockville, MD 20854Off Market
- $836,600-- bd3 ba1.5k sqft9820 Betteker Ln, Rockville, MD 20854Off Market
- $894,300-- bd3 ba1.9k sqft9817 Betteker Ln, Rockville, MD 20854Off Market
- $900,6034 bd3 ba2.1k sqft9900 Betteker Ln, Potomac, MD 20854Sold
- $952,8005 bd4 ba3k sqft9816 Betteker Ln, Rockville, MD 20854Off Market
- $900,4005 bd3 ba1.3k sqft9904 Betteker Ln, Rockville, MD 20854Off Market
A local agent can set up tours, give advice and negotiate with sellers.
Similar homes
- $900,0004 bd3 ba2.1k sqft11213 Angus Pl, Potomac, MD 20854For Sale
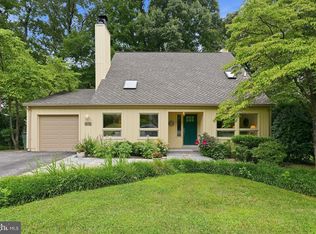
 MLS ID #MDMC2244638, TJ Morton, Compass. Bright MLS
 - $1,300,0004 bd4 ba3.6k sqft10313 Crown Point Ct, Potomac, MD 20854For Sale
 MLS ID #MDMC2251096, Hong Cai, BMI REALTORS INC.. Bright MLS
 - $995,0004 bd4 ba3.4k sqft13 Rich Branch Ct, Gaithersburg, MD 20878For Sale
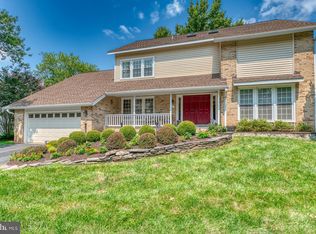 MLS ID #MDMC2250108, Sam King, King Real Estate, Inc. Bright MLS
 - $1,039,0006 bd3 ba2.8k sqft1106 Pipestem Pl, Rockville, MD 20854For Sale
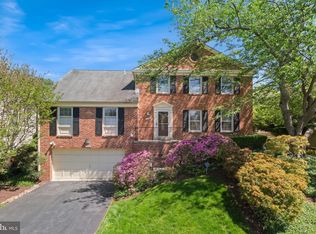 MLS ID #MDMC2229236, Nurit Coombe, The Agency DC. Bright MLS
 - $1,098,0005 bd4 ba3.3k sqft14003 N Commons Way, Rockville, MD 20854For SaleMLS ID #MDMC2244574, Asif Qadir, RE/MAX Premiere Selections. Bright MLS
- $1,398,0005 bd4 ba3.5k sqft9328 Garden Ct, Potomac, MD 20854For SaleMLS ID #MDMC2250004, Anne Killeen, Washington Fine Properties, LLC. Bright MLS
- $995,0004 bd4 ba3.2k sqft14332 Cartwright Way, Gaithersburg, MD 20878For SaleMLS ID #MDMC2235780, Jennifer Chow, RLAH @properties. Bright MLS
- $949,9004 bd2 ba1.5k sqft2017 Edgar Ct, Falls Church, VA 22043For SaleMLS ID #VAFX2332828, Jon DeHart, TTR Sothebys International Realty. Bright MLS
- $975,0004 bd4 ba2.7k sqft1018 McCeney Ave, Silver Spring, MD 20901For SaleMLS ID #MDMC2242460, Darleen Smith, CattaWood Spring Realty LLC. Bright MLS
- $1,050,0004 bd4 ba3.6k sqft118 Upshire Cir, Gaithersburg, MD 20878For SaleMLS ID #MDMC2250744, Lina Criales-McAuliffe, RLAH @properties. Bright MLS
- $925,0004 bd3 ba2.2k sqft1842 Post Oak Trl, Reston, VA 20191For SaleMLS ID #VAFX2333382, LeAnne Anies, Samson Properties. Bright MLS
- $989,0004 bd4 ba3.6k sqft5820 Winegrove Ct, Derwood, MD 20855For SaleMLS ID #MDMC2248624, Chris Miller, Miller Realty Services, LLC. Bright MLS
- $840,0004 bd4 ba2.7k sqft12400 Triple Crown Rd, Gaithersburg, MD 20878For SaleMLS ID #MDMC2230362, Drew Hopley, Keller Williams Realty Centre. Bright MLS
- $895,0005 bd3 ba2.5k sqft3544 Queen Anne Dr, Fairfax, VA 22030For SaleMLS ID #VAFC2008974, Daniel Pierson, Compass. Bright MLS
- $829,0005 bd3 ba3k sqft12028 Apple Knoll Ct, Gaithersburg, MD 20878For SaleMLS ID #MDMC2248550, Christian Chavez Perez Palma, Samson Properties. Bright MLS
- $970,0004 bd4 ba3.6k sqft8 Haller Ct, Poolesville, MD 20837For SaleMLS ID #MDMC2246252, Nancy Jamison Willard, Charles H. Jamison, LLC. Bright MLS
- $1,149,0005 bd3 ba2.7k sqft5910 Greentree Rd, Bethesda, MD 20817For SaleMLS ID #MDMC2250858, Jenn Smira, Compass. Bright MLS
- $1,250,0005 bd4 ba2.8k sqft11117 Whisperwood Ln, Rockville, MD 20852For SaleMLS ID #MDMC2240398, Valerie Greene, Compass. Bright MLS
- $799,9004 bd4 ba3.7k sqft14303 Northwyn Dr, Silver Spring, MD 20904For SaleMLS ID #MDMC2249836, Dave Savercool, Long & Foster Real Estate, Inc.. Bright MLS
- $760,0004 bd3 ba2.6k sqft16720 Sioux Ln, Gaithersburg, MD 20878For SaleMLS ID #MDMC2243006, Carmel Des Roche, Weichert, REALTORS. Bright MLS
