Skip main navigation
Sold for $1,035,000
  • $1,035,000

    9821 Betteker Ln, Potomac, MD 20854

    5beds
    2,741sqft
    Single Family Residence
    Built in 1967
    0.41 Acres Lot
    $1,051,300 Zestimate®
    $378/sqft
    $4,872 Estimated rent

    Home value

    $1,051,300

    $967,000 - $1.15M

    $4,872/mo

    Zestimate® history
    Loading
    Loading...

    Owner options

    List your home for rent

    $4,872/mo

    Rent Zestimate®

    Find your next renter with Zillow Rental Manager. Plus, with online applications, you can quickly screen prospective tenants – for free.

    Learn more

    $4,872/mo

    Rent Zestimate®

    Refinance and save

    $6,230/mo

    Est. payment

    Refinancing to a lower rate could help reduce your monthly payments and save thousands over the life of the loan.

    See today's rates

    $6,230/mo

    Est. payment

    Explore your selling options

    Work with a Zillow partner agent

    Leverage their expertise and Zillow's premium Showcase listings to get your home seen by more buyers.

    Get started

    List with your own agent

    Get your home in front of millions of buyers by listing it on Zillow.

    Learn how to do it

    Sell it yourself

    Take full control of how buyers see your home on Zillow by listing For Sale by Owner (FSBO).

    List your home

    What's special

    Mid-century inspired homeAttached two-car garageCustom cabinetrySoaring ceilingsExpansive windowsNewer windowsCenter island
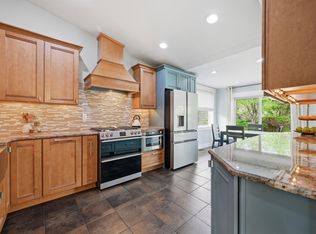
    Welcome to 9821 Betteker Lane, a beautifully updated mid-century inspired home nestled on a serene 0.4 acre lot in the sought after Glen Park neighborhood of Potomac. This spacious five-bedroom, three-bath residence offers over approximately 2,700 square feet of finished living space and a seamless blend of MCM inspired architecture and modern upgrades. The main level features soaring ceilings, expansive windows and a fully renovated gourmet kitchen equipped with Jenn-Air and Thermador appliances, custom cabinetry, and a center island. The open concept living space serves as the heart of the home and connects the kitchen, dining and living room without interruption. The primary suite is a true retreat with a floor-to-ceiling stone fireplace, large dressing room, and a spa-inspired bath with radiant heated tile floors, as well as direct access to a private patio. Additional highlights include two fireplaces, hardwood floors, recessed lighting, and a fully finished lower level with a spacious family room, guest bedroom/home office, laundry area, and storage. Outside, enjoy a tranquil backyard with a stone patio ideal for entertaining. An attached two-car garage, newer windows, and updated systems offer added convenience. Located in the top-rated Churchill High School cluster (Wayside ES, Hoover MS), and just minutes from Bethesda, Rockville, and D.C., this move-in-ready home offers the perfect combination of comfort, style, and location. Public record reflects total square footage of 3,690. All measurements are approximate. Property details and square footage should be independently verified, and not used for property valuation.

    Zillow last checked:

    Listing updated:

    Listed by:

    Cara Pearlman 202-641-3008,

    Compass

    Bought with:

    Meg Percesepe, 589653

    Washington Fine Properties, LLC

    Source: Bright MLS,MLS#: MDMC2190372MLS Logo

    Facts & features

    Interior

    Bedrooms & bathrooms
    • Bedrooms: 5
    • Bathrooms: 3
    • Full bathrooms: 3
    • Main level bathrooms: 1
    • Main level bedrooms: 1
    Primary bedroom
    • Level: Upper
    Bedroom 2
    • Level: Upper
    Bedroom 3
    • Level: Upper
    Bedroom 4
    • Level: Upper
    Bedroom 5
    • Level: Main
    Primary bathroom
    • Level: Upper
    Bathroom 2
    • Level: Upper
    Bathroom 3
    • Level: Main
    Dining room
    • Level: Upper
    Foyer
    • Level: Main
    Kitchen
    • Level: Upper
    Laundry
    • Level: Upper
    Living room
    • Level: Upper
    Mud room
    • Level: Main
    Recreation room
    • Level: Main
    Heating
    • Forced Air, Natural Gas
    Cooling
    • Central Air, Electric
    Appliances
    • Included: Dishwasher, Disposal, Microwave, Cooktop, Washer, Dryer, Refrigerator, Gas Water Heater
    • Laundry: Upper Level, Laundry Room, Mud Room
    Features
    • Breakfast Area, Combination Kitchen/Dining, Combination Kitchen/Living, Walk-In Closet(s), Bathroom - Walk-In Shower, Bathroom - Tub Shower, Built-in Features, Combination Dining/Living, Entry Level Bedroom, Open Floorplan, Kitchen Island, Recessed Lighting
    • Flooring: Carpet, Wood
    • Has basement: No
    • Number of fireplaces: 2
    Interior area
    • Total structure area: 3,690
    • Total interior livable area: 2,741 sqft
    • Finished area above ground: 1,941
    • Finished area below ground: 800

    Property

    Parking
    • Total spaces: 4
    • Parking features: Garage Door Opener, Driveway, Attached
    • Attached garage spaces: 2
    • Uncovered spaces: 2
    Accessibility
    • Accessibility features: None
    Features
    • Levels: Two
    • Stories: 2
    • Exterior features: Play Equipment
    • Pool features: None
    Lot
    • Size: 0.41 Acres
    Details
    • Additional structures: Above Grade, Below Grade
    • Parcel number: 161000911776
    • Zoning: R200
    • Special conditions: Standard

    Construction

    Type & style
    • Home type: SingleFamily
    • Architectural style: Contemporary
    • Property subtype: Single Family Residence
    Materials
    • Frame
    • Foundation: Block
    • Roof: Shingle,Composition
    Condition
    • New construction: No
    • Year built: 1967

    Utilities & green energy

    • Sewer: Public Sewer
    • Water: Public

    Community & neighborhood

    Location
    • Region: Potomac
    • Subdivision: Glen Park

    Other

    Other facts
    • Listing agreement: Exclusive Right To Sell
    • Ownership: Fee Simple

    Price history

    DateEventPrice
    9/5/2025Sold$1,035,000-1.4%$378/sqft
    Source: Bright MLS #MDMC2190372 Report a problem
    9/1/2025Pending sale$1,049,500$383/sqft
    Source: Bright MLS #MDMC2190372 Report a problem
    8/7/2025Contingent$1,049,500$383/sqft
    Source: Bright MLS #MDMC2190372 Report a problem
    8/1/2025Listed for sale$1,049,500+39.9%$383/sqft
    Source: Bright MLS #MDMC2190372 Report a problem
    7/24/2023Listing removed--
    Source: Zillow Rentals Report a problem
    6/28/2023Price change$4,500-6%$2/sqft
    Source: Zillow Rentals Report a problem
    6/19/2023Listed for rent$4,785$2/sqft
    Source: Zillow Rentals Report a problem
    3/24/2017Sold$750,000-6.1%$274/sqft
    Source: Public Record Report a problem
    7/1/2016Listing removed$799,000$291/sqft
    Source: RE/MAX Metropolitan Realty #MC9648473 Report a problem
    5/22/2016Price change$799,000-3.2%$291/sqft
    Source: RE/MAX Metropolitan Realty #MC9648473 Report a problem
    5/6/2016Price change$825,000-2.4%$301/sqft
    Source: RE/MAX Metropolitan Realty #MC9648473 Report a problem
    4/27/2016Price change$845,000-0.5%$308/sqft
    Source: RE/MAX Metropolitan Realty #MC9648473 Report a problem
    3/30/2016Price change$849,000-1.8%$310/sqft
    Source: RE/MAX Metropolitan Realty #MC9544855 Report a problem
    3/23/2016Price change$865,000-1.1%$316/sqft
    Source: RE/MAX Metropolitan Realty #MC9544855 Report a problem
    3/14/2016Price change$875,000-1.1%$319/sqft
    Source: RE/MAX Metropolitan Realty #MC9544855 Report a problem
    3/7/2016Price change$885,000-1.1%$323/sqft
    Source: RE/MAX Metropolitan Realty #MC9544855 Report a problem
    1/13/2016Listed for sale$895,000$327/sqft
    Source: RE/MAX Metropolitan Realty #MC9544855 Report a problem

    Public tax history

    YearProperty taxesTax assessment
    2025$9,469 +9.1%$776,100 +3%
    2024$8,677 +3%$753,767 +3.1%
    2023$8,428 +7.7%$731,433 +3.1%
    2022$7,825 +2.6%$709,100 +2.5%
    2021$7,629 +2.5%$691,967 +2.5%
    2020$7,445 +2.7%$674,833 +2.6%
    2019$7,252 -0.2%$657,700
    2018$7,266 -2.6%$657,700
    2017$7,458 +30.5%$657,700 -5.7%
    2016$5,717 $697,600 +5.2%
    2015$5,717 $663,067 +5.5%
    2014$5,717 $628,533 +5.8%
    2013-- $594,000
    2012-- $594,000
    2011-- $594,000 -7%
    2010-- $638,420 +3.4%
    2009-- $617,286 +3.5%
    2008-- $596,153 +3.7%
    2007-- $575,020 +19.5%
    2006-- $481,166 +24.2%
    2005-- $387,313 +32%
    2004-- $293,460
    2003-- $293,460 +8.2%
    2002-- $271,220 +4.3%
    2001-- $260,100

    Find assessor info on the county website

    Neighborhood: 20854

    Nearby schools

    GreatSchools rating
    Schools provided by the listing agent
    • Elementary: Wayside
    • Middle: Herbert Hoover
    • High: Winston Churchill
    • District: Montgomery County Public Schools

    Source: Bright MLS. This data may not be complete. We recommend contacting the local school district to confirm school assignments for this home.

    Get a cash offer in 3 minutes
    Find out how much your home could sell for in as little as 3 minutes with a no-obligation cash offer.
    Estimated market value
    $1,051,300
    Get a cash offer in 3 minutes
    Find out how much your home could sell for in as little as 3 minutes with a no-obligation cash offer.
    Estimated market value
    $1,051,300