Skip main navigation
Sold for $1,920,000
  • $1,920,000

    11805 Beekman Pl, Potomac, MD 20854

    5beds
    6,545sqft
    Single Family Residence
    Built in 1971
    0.99 Acres Lot
    $2,116,100 Zestimate®
    $293/sqft
    $7,904 Estimated rent

    Home value

    $2,116,100

    $1.97M - $2.31M

    $7,904/mo

    Zestimate® history
    Loading
    Loading...

    Owner options

    List your home for rent

    $7,904/mo

    Rent Zestimate®

    Find your next renter with Zillow Rental Manager. Plus, with online applications, you can quickly screen prospective tenants – for free.

    Learn more

    $7,904/mo

    Rent Zestimate®

    Refinance and save

    $11,496/mo

    Est. payment

    Refinancing to a lower rate could help reduce your monthly payments and save thousands over the life of the loan.

    See today's rates

    $11,496/mo

    Est. payment

    Explore your selling options

    Work with a Zillow partner agent

    Leverage their expertise and Zillow's premium Showcase listings to get your home seen by more buyers.

    Get started

    List with your own agent

    Get your home in front of millions of buyers by listing it on Zillow.

    Learn how to do it

    Sell it yourself

    Take full control of how buyers see your home on Zillow by listing For Sale by Owner (FSBO).

    List your home

    What's special

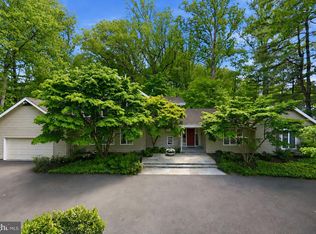
    Welcome to this exquisite home nestled on a private, tree-lined street in the heart of Potomac, Maryland. As you enter through the inviting foyer, you'll be captivated by the gleaming hardwood floors and designer details throughout this home. The chef's kitchen is a culinary enthusiast's dream, boasting top-of-the-line stainless steel appliances, including a Sub-Zero front panel refrigerator/freezer and a Wolf range with a custom range hood. The built-in double wall ovens, beverage refrigerator, 42" custom cabinetry, and expansive kitchen island provide both functionality and style. The separate kitchen table offers a cozy spot for gathering. The exterior of the home is just as impressive as the interior, with its manicured lawns, mature trees, and spacious flagstone patio. In addition to the heated pool, hot tub, and built-in fire pit, the backyard also features a full-size tennis court/sports court with a built-in basketball hoop, as well as a built-in BBQ, beverage refrigerator, and bar. The backyard is the perfect place to entertain guests or simply relax and enjoy the outdoors. Unwind in the warm and inviting family room, complete with a gas fireplace, and floor-to-ceiling windows, open to the gourmet kitchen. Just off the family room is a custom wine bar/pub with all the feels of a cozy wine bar in Europe. The separate dining room is perfect for hosting memorable dinner parties and is open to the living room to enjoy conversation with family and friends. while the spacious office with recessed lighting offers a peaceful area for work or study. Upstairs, the primary bedroom suite features two walk-in closets with built-in storage and a dressing/make-up area. French doors open from the bedroom to a private rooftop deck, providing breathtaking views of the backyard. Indulge in the luxurious amenities of the primary bathroom, including separate vanities, a Jacuzzi tub, a marble shower, and a separate commode. The second bedroom offers an en-suite bathroom with a shower/tub combo, while bedrooms three and four are generously sized with ample closet space. The third hall bath includes a double oversized sink and glass-enclosed shower. Conveniently located on the upper level, a large laundry room with a washer/dryer, washing tub, and custom cabinetry simplifies daily chores. The walk-up lower level of this home is designed for entertainment, featuring a spacious recreation area with a pool table and a built-in bar. Movie nights are a delight in the media room, equipped with an oversized flat-screen TV. Get your Workout on in the private gym. An additional bedroom and full bathroom provide comfortable accommodations for an au-pair suite.

    Zillow last checked:

    Listing updated:

    Listed by:

    Amy Gordon 240-994-5889,

    Compass

    Bought with:

    Ray Boss, 599062

    RE/MAX Realty Group

    Source: Bright MLS,MLS#: MDMC2110616MLS Logo

    Facts & features

    Interior

    Bedrooms & bathrooms
    • Bedrooms: 5
    • Bathrooms: 6
    • Full bathrooms: 4
    • 1/2 bathrooms: 2
    • Main level bathrooms: 2
    Basement
    • Area: 2094
    Heating
    • Central, Natural Gas
    Cooling
    • Central Air, Electric
    Appliances
    • Included: Gas Water Heater
    • Laundry: Upper Level
    Features
    • Built-in Features, Ceiling Fan(s), Central Vacuum, Crown Molding, Efficiency, Family Room Off Kitchen, Open Floorplan, Floor Plan - Traditional, Formal/Separate Dining Room, Eat-in Kitchen, Kitchen - Gourmet, Kitchen Island, Kitchen - Table Space, Pantry, Recessed Lighting, Sound System, Walk-In Closet(s), Upgraded Countertops, Bar, Wine Storage, Other
    • Flooring: Wood
    • Windows: Window Treatments
    • Has basement: No
    • Number of fireplaces: 1
    • Fireplace features: Glass Doors, Gas/Propane
    Interior area
    • Total structure area: 6,995
    • Total interior livable area: 6,545 sqft
    • Finished area above ground: 4,901
    • Finished area below ground: 1,644

    Property

    Parking
    • Total spaces: 2
    • Parking features: Garage Faces Front, Garage Door Opener, Attached, Driveway
    • Attached garage spaces: 2
    • Has uncovered spaces: Yes
    Accessibility
    • Accessibility features: None
    Features
    • Levels: Three
    • Stories: 3
    • Patio & porch: Patio
    • Exterior features: Lighting, Extensive Hardscape, Barbecue, Balcony
    • Has private pool: Yes
    • Pool features: Heated, In Ground, Pool/Spa Combo, Private
    • Fencing: Full
    • Has view: Yes
    • View description: Trees/Woods
    Lot
    • Size: 0.99 Acres
    • Features: Cul-De-Sac, Wooded, Private, Front Yard, Rear Yard, Secluded, Other
    Details
    • Additional structures: Above Grade, Below Grade
    • Additional parcels included: Tennis Court/Sports Court, Builtin Firepit, BuiltIn BBQ Outdoor Kitchen area
    • Parcel number: 161000862298
    • Zoning: RE1
    • Special conditions: Standard

    Construction

    Type & style
    • Home type: SingleFamily
    • Architectural style: Colonial,Traditional,Transitional
    • Property subtype: Single Family Residence
    Materials
    • Brick
    • Foundation: Brick/Mortar
    • Roof: Architectural Shingle
    Condition
    • New construction: No
    • Year built: 1971
    • Major remodel year: 2014

    Utilities & green energy

    • Sewer: Public Sewer
    • Water: Public

    Community & neighborhood

    Security
    • Security features: Security System, Smoke Detector(s)
    Location
    • Region: Potomac
    • Subdivision: Glen Mill Village

    Other

    Other facts
    • Listing agreement: Exclusive Right To Sell
    • Ownership: Fee Simple

    Price history

    DateEventPrice
    12/11/2023Sold$1,920,000-3.8%$293/sqft
    Source: Bright MLS #MDMC2110616 Report a problem
    11/21/2023Pending sale$1,995,000$305/sqft
    Source: Bright MLS #MDMC2110616 Report a problem
    11/6/2023Contingent$1,995,000$305/sqft
    Source: Bright MLS #MDMC2110616 Report a problem
    10/20/2023Listed for sale$1,995,000+115.7%$305/sqft
    Source: Bright MLS #MDMC2110616 Report a problem
    6/26/2002Sold$925,000+37%$141/sqft
    Source: Public Record Report a problem
    6/5/2000Sold$675,000$103/sqft
    Source: Public Record Report a problem

    Public tax history

    YearProperty taxesTax assessment
    2025$17,959 +12.5%$1,488,000 +7.3%
    2024$15,966 +7.8%$1,386,867 +7.9%
    2023$14,814 +13.3%$1,285,733 +8.5%
    2022$13,072 +0.5%$1,184,600 +0.4%
    2021$13,013 +0.3%$1,180,333 +0.4%
    2020$12,974 +1.2%$1,176,067 +0.4%
    2019$12,821 -0.2%$1,171,800 +0.8%
    2018$12,845 -1.5%$1,162,733 +0.8%
    2017$13,038 +9.3%$1,153,667 +0.8%
    2016$11,924 $1,144,600
    2015$11,924 $1,144,600
    2014$11,924 $1,144,600 -0.6%
    2013-- $1,151,400
    2012-- $1,151,400
    2011-- $1,151,400 -10.8%
    2010-- $1,291,410 +2.6%
    2009-- $1,258,942 +2.6%
    2008-- $1,226,476 +2.7%
    2007-- $1,194,010 +13.3%
    2006-- $1,053,842 +15.3%
    2005-- $913,676 +18.1%
    2004-- $773,510
    2003-- $773,510 +24.5%
    2002-- $621,343 +14%
    2001-- $545,260

    Find assessor info on the county website

    Neighborhood: 20854

    Nearby schools

    GreatSchools rating
    Schools provided by the listing agent
    • Elementary: Wayside
    • Middle: Herbert Hoover
    • High: Winston Churchill
    • District: Montgomery County Public Schools

    Source: Bright MLS. This data may not be complete. We recommend contacting the local school district to confirm school assignments for this home.

    Get a cash offer in 3 minutes
    Find out how much your home could sell for in as little as 3 minutes with a no-obligation cash offer.
    Estimated market value
    $2,116,100
    Get a cash offer in 3 minutes
    Find out how much your home could sell for in as little as 3 minutes with a no-obligation cash offer.
    Estimated market value
    $2,116,100