Skip main navigation
Sold
  • Price Unknown

    11801 E 231st St, Peculiar, MO 64078

    4beds
    1,964sqft
    Single Family Residence
    Built in 2025
    8,750 Square Feet Lot
    $487,800 Zestimate®
    $--/sqft
    $2,501 Estimated rent

    Home value

    $487,800

    $415,000 - $576,000

    $2,501/mo

    Zestimate® history
    Loading
    Loading...

    Owner options

    List your home for rent

    $2,501/mo

    Rent Zestimate®

    Find your next renter with Zillow Rental Manager. Plus, with online applications, you can quickly screen prospective tenants – for free.

    Learn more

    $2,501/mo

    Rent Zestimate®

    Refinance and save

    $400/mo

    Est. payment

    Refinancing to a lower rate could help reduce your monthly payments and save thousands over the life of the loan.

    See today's rates

    $400/mo

    Est. payment

    Explore your selling options

    Work with a Zillow partner agent

    Leverage their expertise and Zillow's premium Showcase listings to get your home seen by more buyers.

    Get started

    List with your own agent

    Get your home in front of millions of buyers by listing it on Zillow.

    Learn how to do it

    Sell it yourself

    Take full control of how buyers see your home on Zillow by listing For Sale by Owner (FSBO).

    List your home

    What's special

    Granite countersAdditional storage spaceOpen concept floor planMaster suiteDouble vanityCustom mill workTiled walk-in shower

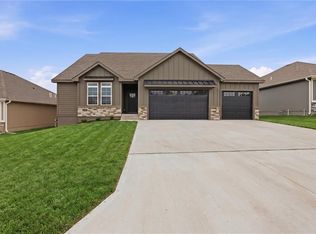
    THIS HOME IS A BUILD JOB. Come see this true ranch open concept floor plan! Three bedrooms & two baths on the main level - additional bedroom and bathroom on lower level. Granite counters throughout, custom kitchen cabinetry, SS appliances, walk-in pantry, large kitchen island, & high ceilings are just a few of the stand out features in this home. Luxury vinyl plank in the kitchen, great room, & dining area. The master suite includes custom mill work - tiled walk-in shower and a double vanity. 3rd car garage runs the length of house for additional storage space and houses utilities.

    Zillow last checked:

    Listing updated:

    Listed by:

    Ryan Schmidt 816-695-3315,

    Platinum Realty LLC

    Bought with:

    Megan Baum, 2021023030

    Platinum Realty LLC

    Source: Heartland MLS as distributed by MLS GRID,MLS#: 2546570MLS Logo

    Facts & features

    Interior

    Bedrooms & bathrooms
    • Bedrooms: 4
    • Bathrooms: 3
    • Full bathrooms: 3
    Bedroom 2
    • Level: Main
    Bedroom 3
    • Level: Main
    Bedroom 4
    • Level: Lower
    Bathroom 2
    • Level: Main
    Bathroom 3
    • Level: Lower
    Other
    • Level: Main
    Other
    • Level: Main
    Dining room
    • Level: Main
    Kitchen
    • Level: Main
    Laundry
    • Level: Main
    Living room
    • Level: Main
    Heating
    • Natural Gas
    Cooling
    • Electric
    Appliances
    • Included: Dishwasher, Disposal, Microwave, Free-Standing Electric Oven, Stainless Steel Appliance(s)
    • Laundry: Laundry Room, Main Level
    Features
    • Ceiling Fan(s), Custom Cabinets, Kitchen Island, Painted Cabinets, Pantry, Stained Cabinets, Walk-In Closet(s)
    • Flooring: Carpet, Luxury Vinyl, Tile
    • Basement: Basement BR,Egress Window(s),Partial,Sump Pump
    • Number of fireplaces: 1
    • Fireplace features: Electric, Family Room
    Interior area
    • Total structure area: 1,964
    • Total interior livable area: 1,964 sqft
    • Finished area above ground: 1,700
    • Finished area below ground: 264

    Property

    Parking
    • Total spaces: 3
    • Parking features: Attached, Garage Faces Front
    • Attached garage spaces: 3
    Features
    • Patio & porch: Covered
    Lot
    • Size: 8,750 Square Feet
    • Features: City Limits
    Details
    • Parcel number: 2737272

    Construction

    Type & style
    • Home type: SingleFamily
    • Architectural style: Traditional
    • Property subtype: Single Family Residence
    Materials
    • Stone & Frame, Stucco
    • Roof: Composition
    Condition
    • Under Construction
    • New construction: Yes
    • Year built: 2025
    Details
    • Builder model: The Luke
    • Builder name: Rymeg, Inc

    Utilities & green energy

    • Sewer: Public Sewer
    • Water: Public
    Green energy
    • Energy efficient items: Appliances, HVAC, Insulation

    Community & HOA

    Community
    • Security: Smoke Detector(s)
    • Subdivision: Fox's Den
    HOA
    • Has HOA: Yes
    • Amenities included: Pool, Trail(s)
    • Services included: Other
    • HOA fee: $400 annually
    • HOA name: Fox's Den HOA
    Location
    • Region: Peculiar

    Financial & listing details

    • Tax assessed value: $1,450
    • Annual tax amount: $21
    • Date on market: 4/29/2025
    • Listing terms: Cash,Conventional,FHA,USDA Loan,VA Loan
    • Ownership: Private
    • Road surface type: Paved

    Price history

    DateEventPrice
    10/27/2025Sold--
    Source: Heartland MLS as distributed by MLS GRID #2546570 Report a problem
    5/4/2025Pending sale$470,000$239/sqft
    Source: Heartland MLS as distributed by MLS GRID #2546570 Report a problem
    4/30/2025Listed for sale$470,000$239/sqft
    Source: Heartland MLS as distributed by MLS GRID #2546570 Report a problem

    Public tax history

    YearProperty taxesTax assessment
    2025$21 +8.7%$280 +12%
    2024$20 +0.7%$250
    2023$20 -3.1%$250
    2022$20 $250
    Find assessor info on the county website

    Neighborhood: 64078

    Nearby schools

    GreatSchools rating
    Schools provided by the listing agent
    • Elementary: Peculiar
    • Middle: Raymore-Peculiar South
    • High: Raymore-Peculiar

    Source: Heartland MLS as distributed by MLS GRID. This data may not be complete. We recommend contacting the local school district to confirm school assignments for this home.

    Get a cash offer in 3 minutes
    Find out how much your home could sell for in as little as 3 minutes with a no-obligation cash offer.
    Estimated market value
    $487,800
    Get a cash offer in 3 minutes
    Find out how much your home could sell for in as little as 3 minutes with a no-obligation cash offer.
    Estimated market value
    $487,800