Stunning new construction in the beautiful community of The Cove, featuring the Pearson English Elegance plan. This designer floorplan features luxurious hardwood floors on both the entry and upper level. Open-concept kitchen with an island, pantry, lots of cabinet space and premium quartz countertops. Family room with fireplace expands to light-filled morning room. Guest Suite with full bath. Private studies with French doors off of entry foyer and off of morning room. Upstairs owner's suite with attached private bath featuring dual vanity sinks, walk-in shower, large soaking tub, and oversized walk-in closet. Second floor laundry room. Two additional bedrooms, large loft, and hall bath. Partly finished basement with full bath and wet bar. Attached three car garage.
Sold
$851,720
11801 Sage Creek Bnd, Fishers, IN 46040
4beds
5,644sqft
Residential, Single Family Residence
Built in 2025
0.3 Acres Lot
$878,900 Zestimate®
$151/sqft
$5,286 Estimated rent
Home value
$878,900
$826,000 - $932,000
$5,286/mo
Zestimate® history
Owner options
List your home for rent
$5,286/mo
Rent Zestimate®
Find your next renter with Zillow Rental Manager. Plus, with online applications, you can quickly screen prospective tenants – for free.
$5,286/mo
Rent Zestimate®
Refinance and save
$4,740/mo
Est. payment
Refinancing to a lower rate could help reduce your monthly payments and save thousands over the life of the loan.
$4,740/mo
Est. payment
Explore your selling options
Work with a Zillow partner agent
Leverage their expertise and Zillow's premium Showcase listings to get your home seen by more buyers.
Get startedList with your own agent
Get your home in front of millions of buyers by listing it on Zillow.
Learn how to do itSell it yourself
Take full control of how buyers see your home on Zillow by listing For Sale by Owner (FSBO).
List your homeWhat's special
Partly finished basementSecond floor laundry roomLarge loftFamily room with fireplacePremium quartz countertopsWet barAdditional bedrooms
Zillow last checked:
Listing updated:
Listed by:
Marie Edwards 317-846-0777,
HMS Real Estate, LLC
Bought with:
Non-BLC Member
MIBOR REALTOR® Association
Source: MIBOR as distributed by MLS GRID,MLS#: 22035700
Facts & features
Interior
Bedrooms & bathrooms
- Bedrooms: 4
- Bathrooms: 5
- Full bathrooms: 4
- 1/2 bathrooms: 1
- Main level bathrooms: 2
- Main level bedrooms: 1
Primary bedroom
- Features: Carpet
- Level: Upper
- Area: 288 Square Feet
- Dimensions: 16x18
Bedroom 2
- Features: Carpet
- Level: Main
- Area: 143 Square Feet
- Dimensions: 13x11
Bedroom 4
- Features: Carpet
- Level: Upper
- Area: 192 Square Feet
- Dimensions: 12x16
Bedroom 5
- Features: Carpet
- Level: Upper
- Area: 168 Square Feet
- Dimensions: 12x14
Breakfast room
- Features: Hardwood
- Level: Main
- Area: 154 Square Feet
- Dimensions: 14x11
Family room
- Features: Hardwood
- Level: Main
- Area: 380 Square Feet
- Dimensions: 20x19
Loft
- Features: Hardwood
- Level: Upper
- Area: 182 Square Feet
- Dimensions: 13x14
Office
- Features: Carpet
- Level: Main
- Area: 156 Square Feet
- Dimensions: 12x13
Office
- Features: Carpet
- Level: Main
- Area: 208 Square Feet
- Dimensions: 13x16
Play room
- Features: Carpet
- Level: Basement
- Area: 400 Square Feet
- Dimensions: 20x20
Heating
- Forced Air, Natural Gas
Appliances
- Included: Gas Cooktop, Dishwasher, Electric Water Heater, Disposal, Microwave, Oven, Double Oven, Range Hood
- Laundry: Laundry Room, Upper Level
Features
- Breakfast Bar, Tray Ceiling(s), Hardwood Floors, Eat-in Kitchen, Pantry, Walk-In Closet(s), Wet Bar
- Flooring: Hardwood
- Windows: Screens, Windows Thermal, Windows Vinyl
- Basement: Full,Partially Finished
- Number of fireplaces: 1
- Fireplace features: Electric, Family Room
Interior area
- Total structure area: 5,644
- Total interior livable area: 5,644 sqft
- Finished area below ground: 1,451
Property
Parking
- Total spaces: 3
- Parking features: Attached
- Attached garage spaces: 3
- Details: Garage Parking Other(Finished Garage, Garage Door Opener, Keyless Entry)
Features
- Levels: Two
- Stories: 2
- Patio & porch: Deck
- Exterior features: Other
Lot
- Size: 0.3 Acres
- Features: Other
Details
- Parcel number: 291231022034000020
- Special conditions: None
- Horse amenities: None
Construction
Type & style
- Home type: SingleFamily
- Architectural style: Traditional
- Property subtype: Residential, Single Family Residence
Materials
- Brick, Cement Siding
- Foundation: Concrete Perimeter
Condition
- New Construction
- New construction: Yes
- Year built: 2025
Details
- Builder name: Fischer Homes
Utilities & green energy
- Water: Municipal/City
- Utilities for property: Electricity Connected, Sewer Connected, Water Connected
Community & HOA
Community
- Subdivision: The Cove
HOA
- Has HOA: Yes
- Amenities included: Other
- Services included: Other
- HOA fee: $500 annually
- HOA phone: 317-251-9393
Location
- Region: Fishers
Financial & listing details
- Price per square foot: $151/sqft
- Tax assessed value: $177,700
- Date on market: 4/30/2025
- Cumulative days on market: 2 days
- Electric utility on property: Yes
Price history
| Date | Event | Price |
|---|---|---|
| 6/18/2025 | Sold | $851,720$151/sqft |
Source:  MIBOR as distributed by MLS GRID #22035700 Report a problem MIBOR as distributed by MLS GRID #22035700 Report a problem | ||
| 4/30/2025 | Pending sale | $851,720$151/sqft |
Source: MIBOR as distributed by MLS GRID #22035700 Report a problem | ||
| 4/30/2025 | Listed for sale | $851,720$151/sqft |
Source: MIBOR as distributed by MLS GRID #22035700 Report a problem | ||
Public tax history
| Year | Property taxes | Tax assessment |
|---|---|---|
| 2025 | -- | $177,700 |
Find assessor info on the county website
Neighborhood: 46040
Nearby homes
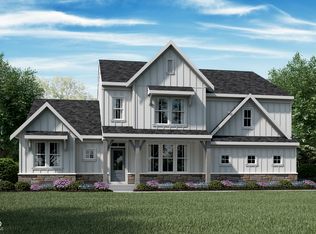
- $815,9284 bd3 ba5.5k sqft11809 Sage Creek Bnd, Fishers, IN 46040Sold
- $816,9274 bd4 ba4.6k sqft15148 Quiet Trace Ct, Fishers, IN 46037Sold
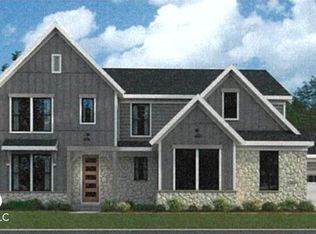
- $868,3604 bd3 ba4.8k sqft11808 Sage Creek Bnd, Fishers, IN 46040Sold
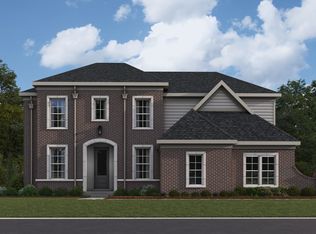
- $813,2204 bd4 ba4.8k sqft11777 Sage Creek Bnd, Fishers, IN 46040Pending
- $991,2425 bd6 ba5.7k sqft15174 Quiet Trace Ct, Fishers, IN 46037Sold
- $892,4475 bd6 ba5.8k sqft11841 Sage Creek Bnd, Fishers, IN 46040Sold
- $815,0004 bd5 ba4.7k sqft11824 Sage Creek Bnd, Fishers, IN 46040Sold
- $121,600-- bd-- ba-- sqft15088 Covebrook Ln, Fishers, IN 46040Off Market
Nearby schools
GreatSchools rating
- 7/10Southeastern Elementary SchoolGrades: PK-4Distance: 0.8 mi
- 9/10Hamilton Southeastern Jr High SchoolGrades: 5-8Distance: 0.9 mi
- 10/10Hamilton Southeastern High SchoolGrades: 9-12Distance: 1.2 mi
Get a cash offer in 3 minutes
Find out how much your home could sell for in as little as 3 minutes with a no-obligation cash offer.
Estimated market value
$878,900
Get a cash offer in 3 minutes
Find out how much your home could sell for in as little as 3 minutes with a no-obligation cash offer.
Estimated market value
$878,900
- Indiana
- Hamilton County
- Fishers
- 46040
- 11801 Sage Creek Bnd
Nearby cities
Nearby zip codes
Other Fishers Topics
