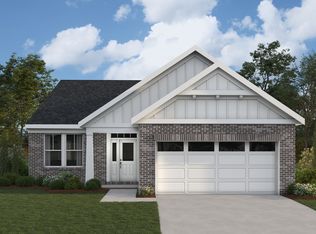
New construction in the beautiful The Cove community, featuring the stunning Huxley design. This sophisticated design offers 4 bedrooms, 3 full baths, and 1 half bath. The open-concept layout connects the spacious 2-story family room with expansive kitchen featuring large island, stone countertops, and generous pantry space. The 2-atory morning room walks outs to the patio. 2 versatile rooms on the main level can be converted to offices or hobby rooms. The primary suite serves as a luxurious personal retreat with walk-in closet and en-suite bathroom. This home provides the perfect blend of style, comfort, and adaptability. The spacious 3-bay garage completes this exceptional home.
Pending
$813,220
11777 Sage Creek Bnd, Fishers, IN 46040
4beds
4,839sqft
:
Get pre-qualified$5,345/mo
Residential, Single Family Residence
Built in 2026
0.26 Acres Lot
$-- Zestimate®
$168/sqft
$210/mo HOA
What's special
- 62 days |
- 8 |
- 0 |
Zillow last checked:
Listing updated:
Listed by:
Marie Edwards 317-846-0777,
HMS Real Estate, LLC
Source: MIBOR as distributed by MLS GRID,MLS#: 22105247
Facts & features
Interior
Bedrooms & bathrooms
- Bedrooms: 4
- Bathrooms: 4
- Full bathrooms: 3
- 1/2 bathrooms: 1
- Main level bathrooms: 1
Primary bedroom
- Level: Upper
- Area: 270 Square Feet
- Dimensions: 15x18
Bedroom 2
- Level: Upper
- Area: 169 Square Feet
- Dimensions: 13x13
Bedroom 3
- Level: Upper
- Area: 216 Square Feet
- Dimensions: 12x18
Bedroom 4
- Level: Upper
- Area: 216 Square Feet
- Dimensions: 12x18
Breakfast room
- Level: Main
- Area: 192 Square Feet
- Dimensions: 16x12
Family room
- Level: Main
- Area: 304 Square Feet
- Dimensions: 19x16
Kitchen
- Level: Main
- Area: 368 Square Feet
- Dimensions: 16x23
Office
- Level: Main
- Area: 132 Square Feet
- Dimensions: 11x12
Office
- Level: Main
- Area: 176 Square Feet
- Dimensions: 11x16
Heating
- Zoned
Cooling
- Central Air
Appliances
- Included: Gas Cooktop, Dishwasher, Electric Water Heater, Double Oven, Range Hood
- Laundry: Upper Level, Sink
Features
- Kitchen Island, Entrance Foyer, Ceiling Fan(s), Pantry, Walk-In Closet(s)
- Basement: Ceiling - 9+ feet,Egress Window(s),Roughed In,Storage Space,Unfinished
- Number of fireplaces: 1
- Fireplace features: Family Room
Interior area
- Total structure area: 4,839
- Total interior livable area: 4,839 sqft
- Finished area below ground: 0
Property
Parking
- Total spaces: 3
- Parking features: Attached, Concrete, Garage Door Opener
- Attached garage spaces: 3
Features
- Levels: Two
- Stories: 2
- Patio & porch: Patio, Porch
Lot
- Size: 0.26 Acres
Details
- Parcel number: 291231022032000020
- Horse amenities: None
Construction
Type & style
- Home type: SingleFamily
- Architectural style: Traditional
- Property subtype: Residential, Single Family Residence
Materials
- Brick, Cement Siding
- Foundation: Concrete Perimeter
Condition
- New Construction
- New construction: Yes
- Year built: 2026
Details
- Builder name: Fischer Homes
Utilities & green energy
- Water: Public
Community & HOA
Community
- Security: Smoke Detector(s)
- Subdivision: The Cove
HOA
- Has HOA: Yes
- Services included: Management
- HOA fee: $629 quarterly
- HOA phone: 317-251-9393
Location
- Region: Fishers
Financial & listing details
- Price per square foot: $168/sqft
- Tax assessed value: $600
- Date on market: 6/1/2026
- Cumulative days on market: 23 days
Estimated market value
Not available
Estimated sales range
Not available
Not available
Price history
| Date | Event | Price |
|---|---|---|
| 6/1/2026 | Pending sale | $813,220$168/sqft |
Source:  MIBOR as distributed by MLS GRID #22105247 Report a problem MIBOR as distributed by MLS GRID #22105247 Report a problem | ||
Public tax history
| Year | Property taxes | Tax assessment |
|---|---|---|
| 2025 | -- | $600 |
Find assessor info on the county website
Monthly payment
Est. payment
Payment breakdown
Explore the cost of this home by adjusting the details. Changes won't be saved.Climate risks
Neighborhood: 46040
Nearby schools
GreatSchools rating
- 7/10Southeastern Elementary SchoolGrades: PK-4Distance: 0.9 mi
- 9/10Hamilton Southeastern Jr High SchoolGrades: 5-8Distance: 0.9 mi
- 10/10Hamilton Southeastern High SchoolGrades: 9-12Distance: 1.2 mi
- $121,600-- bd-- ba-- sqft15088 Covebrook Ln, Fishers, IN 46040Off Market
- $600-- bd-- ba-- sqft15100 Covebrook Ln, Fishers, IN 46040Off Market
- $851,7204 bd5 ba5.6k sqft11801 Sage Creek Bnd, Fishers, IN 46040Sold
- $484,9003 bd2 ba1.8k sqft15112 Covebrook Ln, Fishers, IN 46037For Sale

- $816,9274 bd4 ba4.6k sqft15148 Quiet Trace Ct, Fishers, IN 46037Sold
- $524,5833 bd3 ba2.3k sqft15124 Covebrook Ln, Fishers, IN 46037Sold
- $851,200-- bd-- ba-- sqft11988 Florida Rd, Fortville, IN 46040Off Market
- $549,9904 bd3 ba2.4k sqft15087 Covebrook Ln, Fishers, IN 46037Sold
A local agent can set up tours, give advice and negotiate with sellers.
Similar homes
- $869,9904 bd4 ba4.7k sqft11752 Sage Creek Bnd, Fortville, IN 46040Active
 MIBOR as distributed by MLS GRID
 - $899,9904 bd5 ba4.5k sqft11865 Sage Creek Bnd, Fishers, IN 46040Active
 MIBOR as distributed by MLS GRID
 - $836,9904 bd3 ba5.1k sqft11744 Sage Creek Bnd, Fishers, IN 46037Active
 MIBOR as distributed by MLS GRID
 - $519,9903 bd3 ba2.4k sqft15143 Garden Mist Pl, Fishers, IN 46040Active
 MLS ID #22116000, Marie Edwards, HMS Real Estate, LLC. MIBOR as distributed by MLS GRID
 - from $723,9904 bd3 ba3.5k sqftRhodes Plan, The Cove, Fortville, IN 46040New ConstructionFischer Homes
- from $689,9904 bd3 ba3.1k sqftHuxley Plan, The Cove, Fortville, IN 46040New ConstructionFischer Homes
- $539,9903 bd3 ba2.5k sqft15017 Garden Mist Pl, Fishers, IN 46040ActiveMLS ID #22115846, Marie Edwards, HMS Real Estate, LLC. MIBOR as distributed by MLS GRID
- $559,9004 bd3 ba3.9k sqft10511 Cleary Trace Dr, Fishers, IN 46040ActiveMLS ID #22104004, Stephen Clark, Compass Indiana, LLC. MIBOR as distributed by MLS GRID
- from $586,9904 bd2 ba3k sqftBlair Plan, The Cove, Fortville, IN 46040New ConstructionFischer Homes
- $684,9904 bd5 ba4.7k sqft12001 Water Bluff Pl, Fishers, IN 46037ActiveMIBOR as distributed by MLS GRID
- from $558,9904 bd2 ba2.5k sqftAvery Plan, The Cove, Fortville, IN 46040New ConstructionFischer Homes
- from $544,9904 bd2 ba2.7k sqftGrandin Plan, The Cove, Fortville, IN 46040New ConstructionFischer Homes
- $799,4595 bd4 ba4.8k sqft14367 Hidden Lakes Dr, Noblesville, IN 46060ActiveMIBOR as distributed by MLS GRID
- $474,9904 bd3 ba2.5k sqft5695 Belvedere Ln, McCordsville, IN 46055ActiveMIBOR as distributed by MLS GRID
- $498,0003 bd3 ba3.6k sqft524 Wilsons Farm Dr, Fortville, IN 46040ActiveMLS ID #22109274, Lindsey Smalling, Highgarden Real Estate. MIBOR as distributed by MLS GRID
- $499,0004 bd3 ba3k sqft13824 Fieldcrest Dr, McCordsville, IN 46055ActiveMLS ID #22108733, Stacy Snively, eXp Realty, LLC. MIBOR as distributed by MLS GRID
- $814,9003 bd4 ba3.4k sqft6607 Old World Dr, McCordsville, IN 46055New ConstructionDrees Homes
- $426,1105 bd3 ba2.6k sqft8680 Denney Dr, Fortville, IN 46040ActiveMLS ID #22115986, Frances Williams, DRH Realty of Indiana, LLC. MIBOR as distributed by MLS GRID
- from $725,9005 bd4 ba3.6k sqftKENDALL Plan, Vintner's Park Estates, McCordsville, IN 46055New ConstructionDrees Homes
- $678,9905 bd3 ba4.8k sqft12359 French Cattle Way, Noblesville, IN 46060ActiveMIBOR as distributed by MLS GRID
