Jaw-dropping new Huxley Modern Farmhouse plan by Fischer Homes in the beautiful community of The Cove featuring an oversized private study with double doors. Open concept design with an island kitchen with built-in stainless steel appliances, upgraded maple cabinetry with soft-close hinges, upgraded quartz counters, a large walk-in pantry, and a dramatic 2-story breakfast room all open to the spacious family room with a gas fireplace with stone surround. There is a rec room just off the family room. Gleaming hardwood floors throughout most of the main floor living areas. Upstairs primary suite with tray ceiling and includes a gorgeous en suite with 2 separate vanities, freestanding tub, separate shower, and his and hers walk-in closets. There are 3 additional spacious bedrooms, each with a walk-in closet, a centrally located hall bathroom, and convenient 2nd-floor laundry room. Full walk-out basement with a full bath rough-in and a 3 bay garage.
Sold
$868,360
11808 Sage Creek Bnd, Fishers, IN 46040
4beds
4,813sqft
Residential, Single Family Residence
Built in 2025
0.27 Acres Lot
$896,000 Zestimate®
$180/sqft
$4,634 Estimated rent
Home value
$896,000
$842,000 - $950,000
$4,634/mo
Zestimate® history
Owner options
List your home for rent
$4,634/mo
Rent Zestimate®
Find your next renter with Zillow Rental Manager. Plus, with online applications, you can quickly screen prospective tenants – for free.
$4,634/mo
Rent Zestimate®
Refinance and save
$5,889/mo
Est. payment
Refinancing to a lower rate could help reduce your monthly payments and save thousands over the life of the loan.
$5,889/mo
Est. payment
Explore your selling options
Work with a Zillow partner agent
Leverage their expertise and Zillow's premium Showcase listings to get your home seen by more buyers.
Get startedList with your own agent
Get your home in front of millions of buyers by listing it on Zillow.
Learn how to do itSell it yourself
Take full control of how buyers see your home on Zillow by listing For Sale by Owner (FSBO).
List your homeWhat's special
Rec roomWalk-in closetsGorgeous en suiteSpacious bedroomsSpacious family roomOpen concept designUpgraded quartz counters
Zillow last checked:
Listing updated:
Listed by:
Marie Edwards 317-846-0777,
HMS Real Estate, LLC
Source: MIBOR as distributed by MLS GRID,MLS#: 22032729
Facts & features
Interior
Bedrooms & bathrooms
- Bedrooms: 4
- Bathrooms: 3
- Full bathrooms: 2
- 1/2 bathrooms: 1
- Main level bathrooms: 1
Primary bedroom
- Features: Closet Walk in
Primary bathroom
- Features: Shower Stall Full, Sinks Double, Tub Full
Heating
- Forced Air, Natural Gas
Appliances
- Included: Gas Cooktop, Dishwasher, Disposal, Gas Water Heater, Microwave, Oven
- Laundry: Upper Level
Features
- Breakfast Bar, Kitchen Island, Entrance Foyer, Pantry, Walk-In Closet(s)
- Windows: Screens, Windows Thermal, Windows Vinyl
- Basement: Full
- Number of fireplaces: 1
- Fireplace features: Family Room, Gas Log
Interior area
- Total structure area: 4,813
- Total interior livable area: 4,813 sqft
- Finished area below ground: 0
Property
Parking
- Total spaces: 3
- Parking features: Attached, Concrete
- Attached garage spaces: 3
- Details: Garage Parking Other(Finished Garage, Garage Door Opener, Keyless Entry)
Features
- Levels: Two
- Stories: 2
- Patio & porch: Covered
Lot
- Size: 0.27 Acres
Details
- Parcel number: 291231022046000020
- Special conditions: None
- Horse amenities: None
Construction
Type & style
- Home type: SingleFamily
- Architectural style: Traditional
- Property subtype: Residential, Single Family Residence
Materials
- Cement Siding, Stone
- Foundation: Full, Concrete Perimeter
Condition
- New Construction
- New construction: Yes
- Year built: 2025
Details
- Builder name: Fischer Homes
Utilities & green energy
- Water: Municipal/City
Community & HOA
Community
- Subdivision: The Cove
HOA
- Has HOA: Yes
- Services included: Management
- HOA fee: $515 annually
- HOA phone: 317-251-9393
Location
- Region: Fishers
Financial & listing details
- Price per square foot: $180/sqft
- Tax assessed value: $167,500
- Date on market: 4/15/2025
- Cumulative days on market: 1 day
Price history
| Date | Event | Price |
|---|---|---|
| 5/9/2025 | Sold | $868,360+4.2%$180/sqft |
Source:  MIBOR as distributed by MLS GRID #22032729 Report a problem MIBOR as distributed by MLS GRID #22032729 Report a problem | ||
| 4/15/2025 | Pending sale | $833,360$173/sqft |
Source: MIBOR as distributed by MLS GRID #22032729 Report a problem | ||
| 4/15/2025 | Listed for sale | $833,360$173/sqft |
Source: MIBOR as distributed by MLS GRID #22032729 Report a problem | ||
Public tax history
| Year | Property taxes | Tax assessment |
|---|---|---|
| 2025 | -- | $167,500 |
Find assessor info on the county website
Neighborhood: 46040
Nearby homes
- $851,7204 bd5 ba5.6k sqft11801 Sage Creek Bnd, Fishers, IN 46040Sold
- $815,0004 bd5 ba4.7k sqft11824 Sage Creek Bnd, Fishers, IN 46040Sold
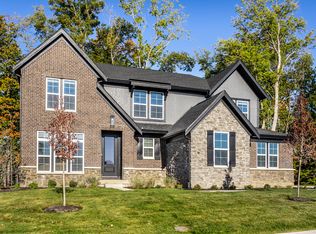
- $815,9284 bd3 ba5.5k sqft11809 Sage Creek Bnd, Fishers, IN 46040Sold
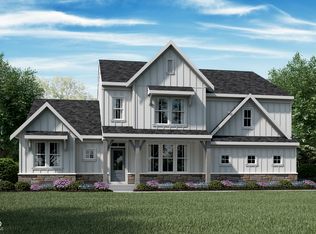
- $816,9274 bd4 ba4.6k sqft15148 Quiet Trace Ct, Fishers, IN 46037Sold
- $892,4475 bd6 ba5.8k sqft11841 Sage Creek Bnd, Fishers, IN 46040Sold
- $991,2425 bd6 ba5.7k sqft15174 Quiet Trace Ct, Fishers, IN 46037Sold
- $813,2204 bd4 ba4.8k sqft11777 Sage Creek Bnd, Fishers, IN 46040Pending
- $914,3814 bd4 ba6k sqft11840 Sage Creek Bnd, Fishers, IN 46040Sold
Nearby schools
GreatSchools rating
- 7/10Southeastern Elementary SchoolGrades: PK-4Distance: 0.8 mi
- 9/10Hamilton Southeastern Jr High SchoolGrades: 5-8Distance: 0.9 mi
- 10/10Hamilton Southeastern High SchoolGrades: 9-12Distance: 1.1 mi
Get a cash offer in 3 minutes
Find out how much your home could sell for in as little as 3 minutes with a no-obligation cash offer.
Estimated market value
$896,000
Get a cash offer in 3 minutes
Find out how much your home could sell for in as little as 3 minutes with a no-obligation cash offer.
Estimated market value
$896,000
- Indiana
- Hamilton County
- Fishers
- 46040
- 11808 Sage Creek Bnd
Nearby cities
Nearby zip codes
Other Fishers Topics
